$800,885
Price increased by $57,287 on Aug 27, 2026
On The Top Of The Hill!
- 6 Beds
- 2 Baths
- 2,218 Sqft
- 6,857 Sqft lot
- Updated: September 11
About the Property
The Ölberg is rightly one of the most popular and exclusive residential areas in Klosterneuburg. Living high above the city here is pleasantly quiet, surrounded by well-kept houses and good neighbors – all while enjoying a view straight out of a picture book.
Bisamberg, Kreuzenstein Castle, lots of greenery, and a wide horizon: the view stretches over the landscape without immediately end
Bisamberg, Kreuzenstein Castle, lots of greenery, and a wide horizon: the view stretches over the landscape without immediately end
The Ölberg is rightly one of the most popular and exclusive residential areas in Klosterneuburg. Living high above the city here is pleasantly quiet, surrounded by well-kept houses and good neighbors – all while enjoying a view straight out of a picture book.
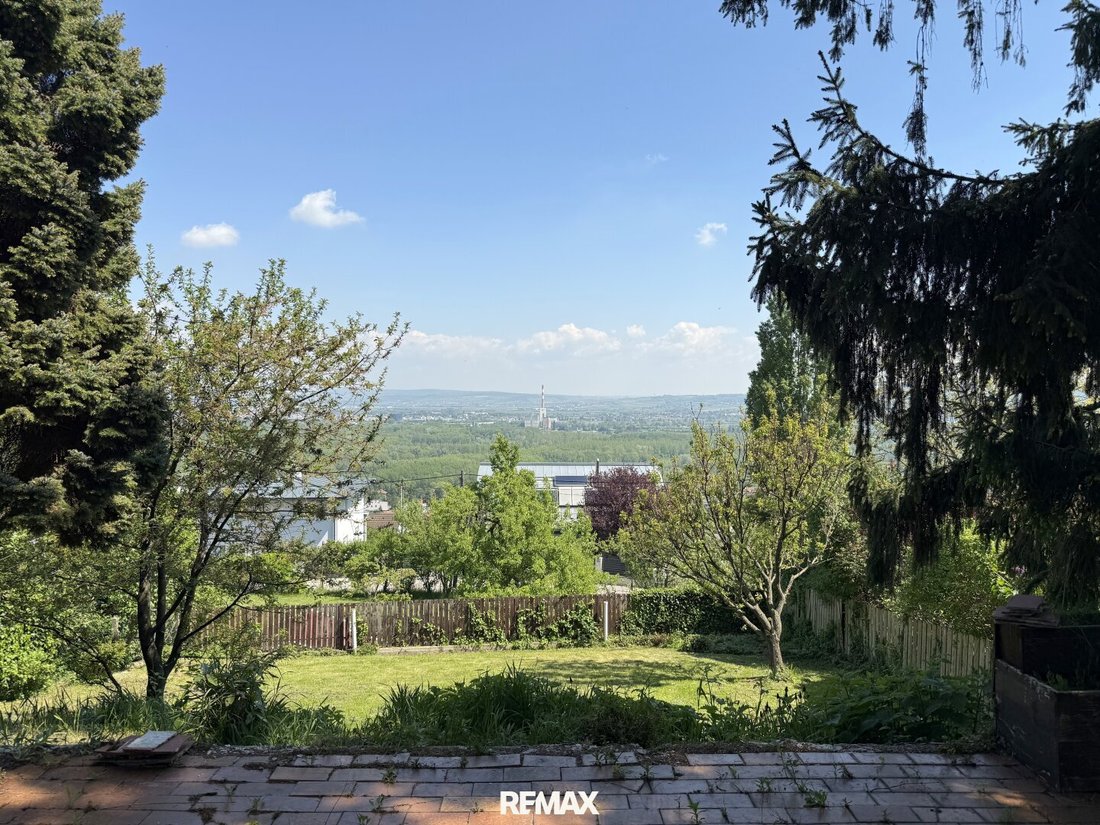
Bisamberg, Kreuzenstein Castle, lots of greenery, and a wide horizon: the view stretches over the landscape without immediately ending at the next row of houses. The gently sloping plot opens up a wonderful expanse in front of the house. This is a location that cannot be rebuilt, retrofitted, or multiplied.
As quiet as it is up here, daily life is by no means cut off. The bus stops practically at the door and regularly takes children to school; the kindergarten is within walking distance. Shopping options are also easily accessible, and via the bypass road, you can reach Vienna in no time. So you live wonderfully secluded without having to give up short distances.
The small lane also contributes to the special living quality. At first glance, it looks like a dead-end street, but it actually just makes a quiet loop. There is hardly any through traffic, no hectic passing cars, and no vehicles that accidentally end up here. Mostly, those who live here or want to visit someone will pass by.
And exactly at this special place stands a house from the early 1970s that offers one thing above all: surprisingly ample space for new ideas.
It offers two spacious living levels, a fully basemented area, and a layout that allows for very different lifestyles. Whether a large family, two generations under one roof, or combining living and working – life here does not have to struggle to fit the floor plan.
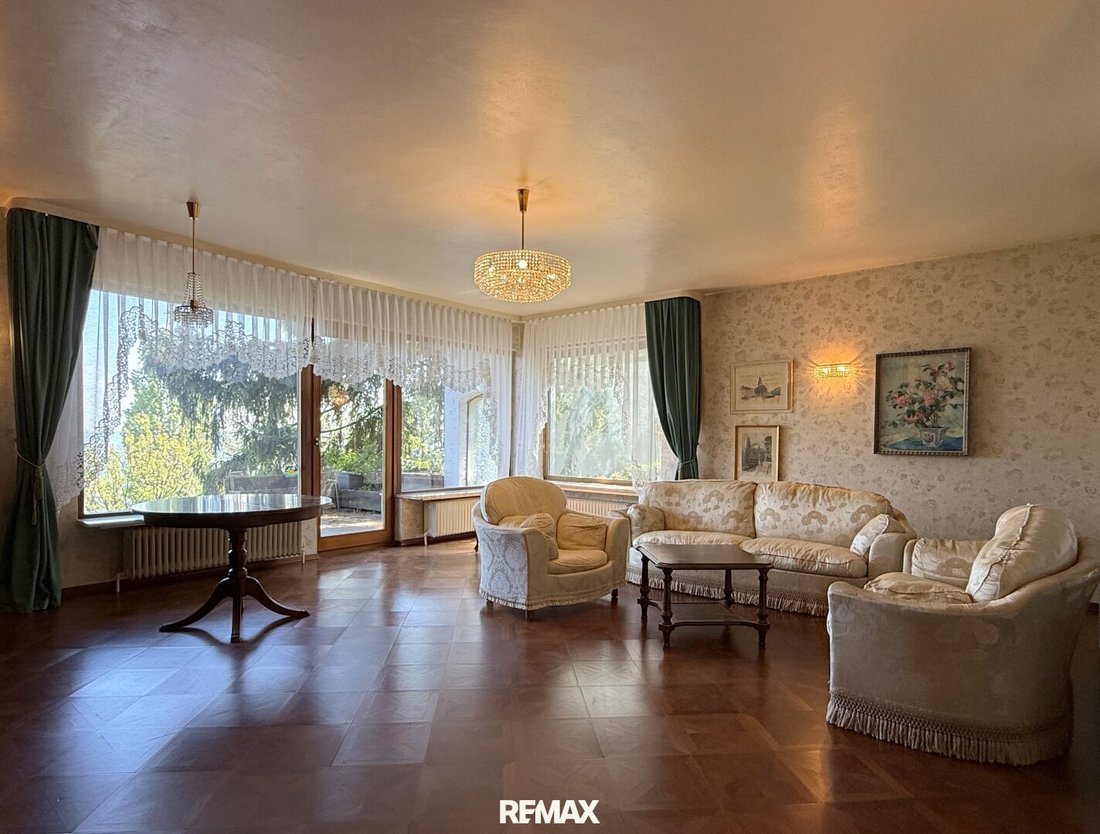
The house presents itself solidly and with the unmistakable style of its time. Wood paneling, coffered ceilings, and classic floor tiles tell stories of past decades. Those looking for a house in the latest living trend will want to make some changes here. However, those who appreciate good substance, generous spaces, and the possibility of personal design can start planning right away.
On the ground floor, the large eat-in kitchen forms the center of daily life. There is plenty of space for a long dining table, cooking together, and all the conversations that usually happen right where someone was about to cut vegetables.
The view is a constant companion. Even at breakfast, the gaze opens over the landscape – wide, green, and soothingly quiet. Due to the special hillside location, the likelihood that this view will one day be blocked by a new building is very low.
The adjacent living room of about 38 m² offers space without having to negotiate every square meter. A large sofa area, an additional dining space, and a cozy reading corner can easily be combined here.
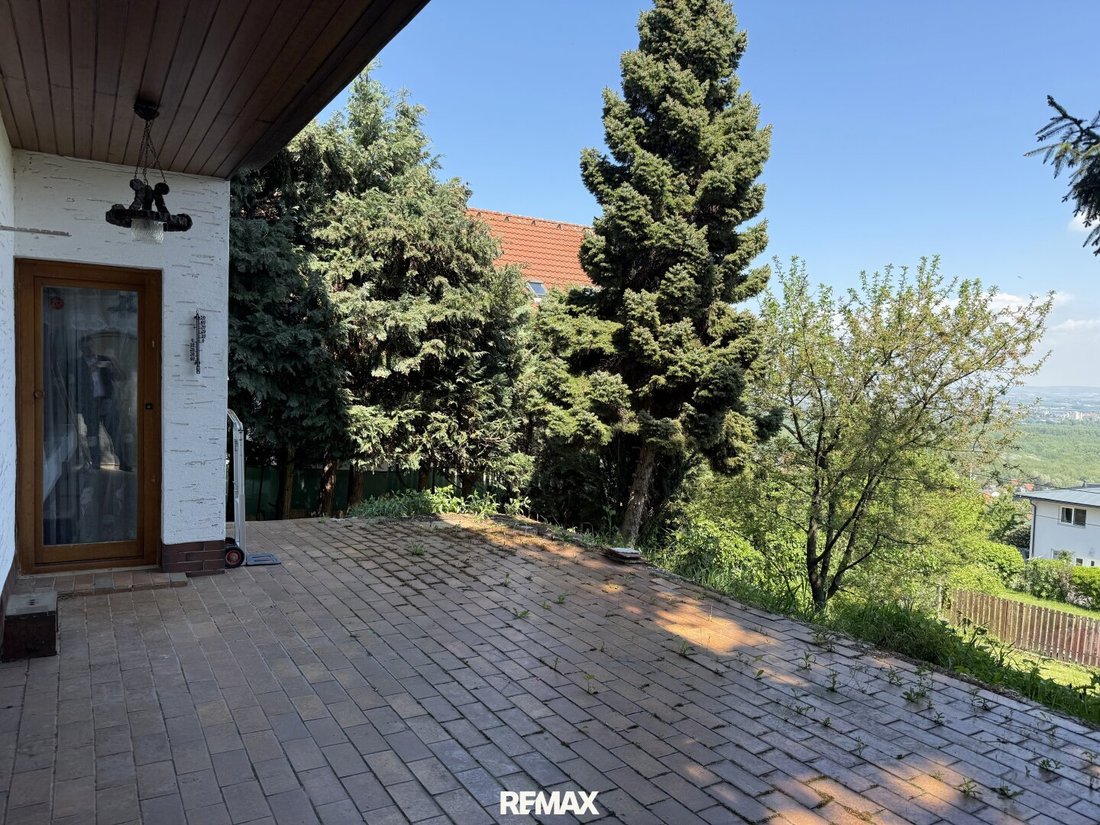
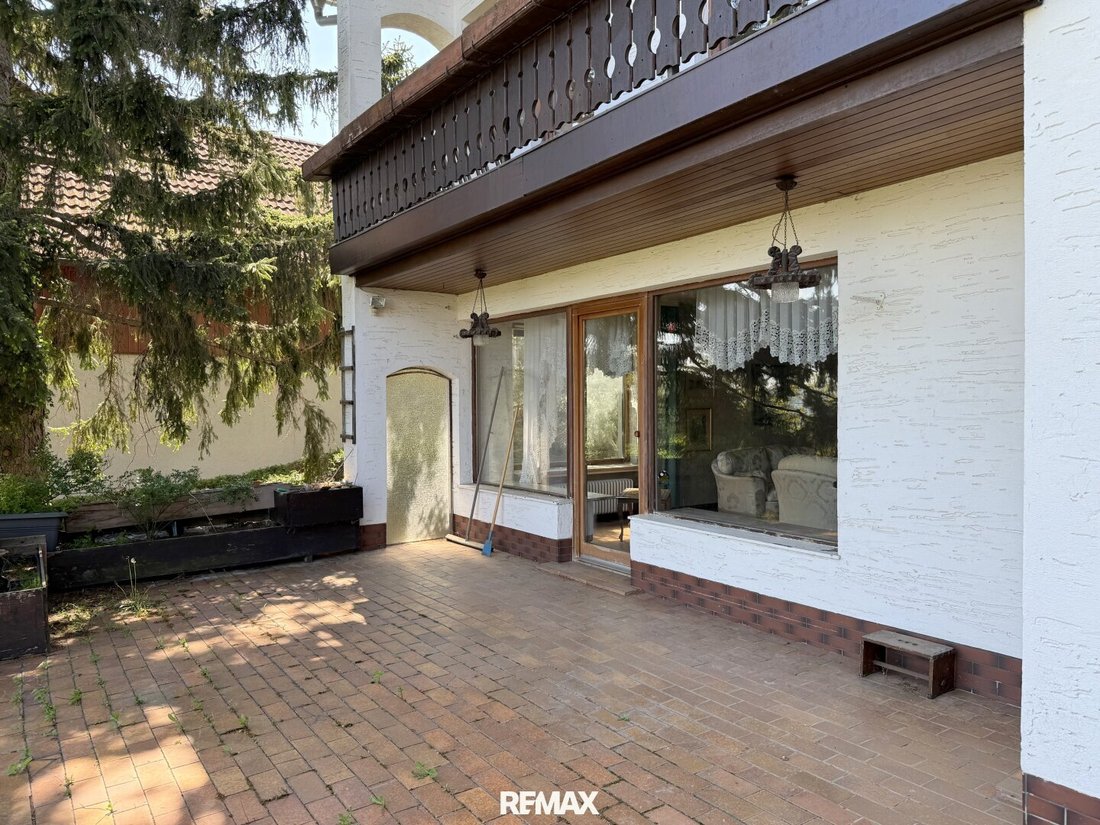
Directly in front lies the northeast-facing terrace. In the morning, the sun accompanies coffee and croissants, while it remains pleasantly shady during the summer midday heat. A place for the newspaper, extended breakfasts, and those moments when you only wanted to look outside briefly but end up sitting a little longer.
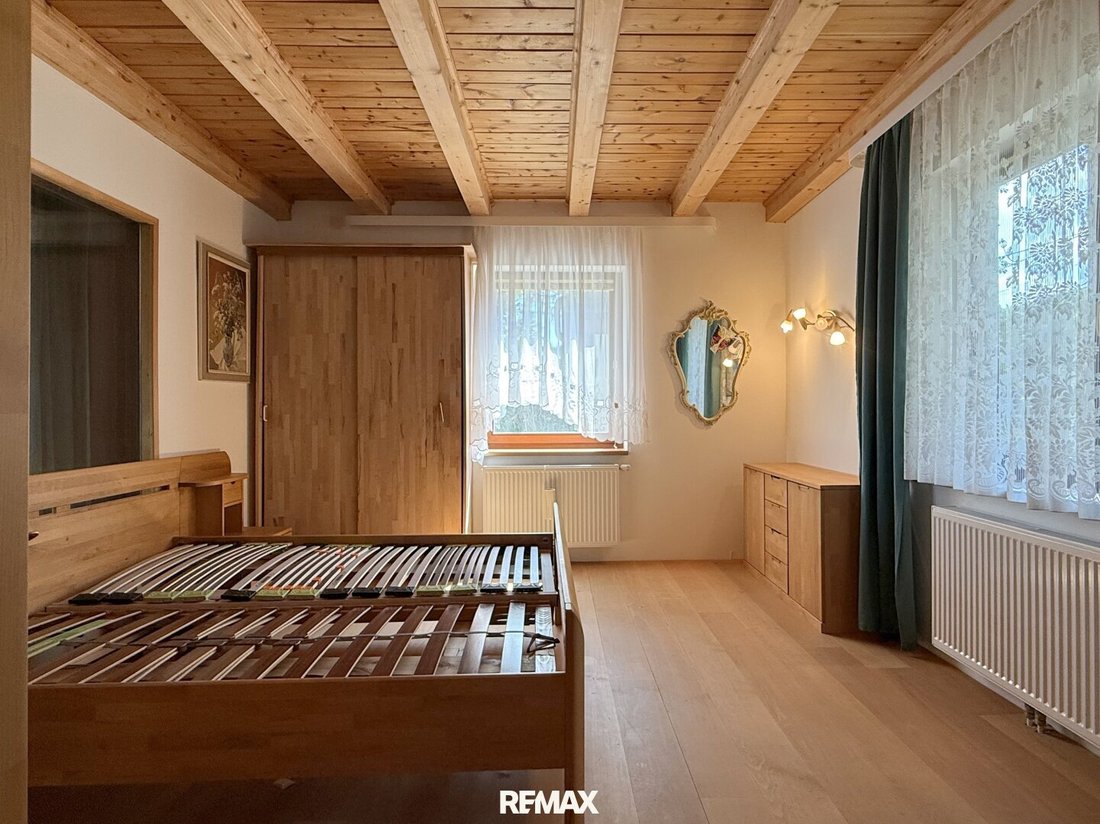
A former veranda area was enclosed and converted into an additional room. An unusual interior window visually connects it with the living area and gives it its own character. The room is currently used as a bedroom and offers a direct view of the garden.
Right next to it is another room. Whether dressing room, office, guest room, or personal retreat is decided not by the floor plan but by future life in the house. This floor is complemented by a compact bathroom with shower and toilet.
The upper floor was extensively renovated in 2011 and originally designed as a separate living area for the younger generation. It is not a mere repetition of the ground floor but feels brighter, airier, and almost like a lookout over Klosterneuburg.
Here, too, there is a full eat-in kitchen of the same generous size as on the ground floor – this time with direct access to the balcony. Nature, openness, and horizon accompany you through the upper floor as well.
One of the rooms extends openly up to the gable, creating an extraordinary sense of space with a real wow effect. Next to it are another room and a private bathroom.
The largest room on the upper floor was last used as a living room. Thanks to two terrace doors and two windows, it can be easily divided if needed. For example, it could become two well-lit children’s rooms – each with its own outdoor access and a view that probably makes any wall poster unnecessary.
Thus, the house offers many possibilities: plenty of space for a large family, sufficient retreat options for multiple generations, or separate areas for living and working. Two kitchens and the good layout create freedom without having to decide today how to live tomorrow.
The gently sloping garden is well usable and offers sunny as well as shady spots. Beds, playing children, a hammock, or a deck chair with a distant view – everything can find its place here. A garden does not have to be perfectly neat. It should have character.
The house is fully basemented and offers plenty of space for supplies, tools, bicycles, garden equipment, and all those things you only realize you own when moving in. Especially practical is the direct exit from the basement to the garden.
The house is heated with an oil heating system from 2012. In the summer months, a solar system supports hot water preparation.
This house wants to be modernized and brought into the present. It brings something that no renovation can create: one of the most sought-after locations in Klosterneuburg, lots of peace, a pleasant neighborhood, and a view that brings joy every day anew.
You can change the house. You want to keep this location.
Purchase price: €649,000
Call me. I look forward to personally showing you the house, its many possibilities, and this exceptionally beautiful spot on the Ölberg.
Would you like to have your house, apartment, or property valued?
Take advantage of our offer until 30.09.2026: instead of €490, free until the end of September!
Make an appointment now at: [hidden information]
Bisamberg, Kreuzenstein Castle, lots of greenery, and a wide horizon: the view stretches over the landscape without immediately ending at the next row of houses. The gently sloping plot opens up a wonderful expanse in front of the house. This is a location that cannot be rebuilt, retrofitted, or multiplied.
As quiet as it is up here, daily life is by no means cut off. The bus stops practically at the door and regularly takes children to school; the kindergarten is within walking distance. Shopping options are also easily accessible, and via the bypass road, you can reach Vienna in no time. So you live wonderfully secluded without having to give up short distances.
The small lane also contributes to the special living quality. At first glance, it looks like a dead-end street, but it actually just makes a quiet loop. There is hardly any through traffic, no hectic passing cars, and no vehicles that accidentally end up here. Mostly, those who live here or want to visit someone will pass by.
And exactly at this special place stands a house from the early 1970s that offers one thing above all: surprisingly ample space for new ideas.
It offers two spacious living levels, a fully basemented area, and a layout that allows for very different lifestyles. Whether a large family, two generations under one roof, or combining living and working – life here does not have to struggle to fit the floor plan.
The house presents itself solidly and with the unmistakable style of its time. Wood paneling, coffered ceilings, and classic floor tiles tell stories of past decades. Those looking for a house in the latest living trend will want to make some changes here. However, those who appreciate good substance, generous spaces, and the possibility of personal design can start planning right away.
On the ground floor, the large eat-in kitchen forms the center of daily life. There is plenty of space for a long dining table, cooking together, and all the conversations that usually happen right where someone was about to cut vegetables.
The view is a constant companion. Even at breakfast, the gaze opens over the landscape – wide, green, and soothingly quiet. Due to the special hillside location, the likelihood that this view will one day be blocked by a new building is very low.
The adjacent living room of about 38 m² offers space without having to negotiate every square meter. A large sofa area, an additional dining space, and a cozy reading corner can easily be combined here.
Directly in front lies the northeast-facing terrace. In the morning, the sun accompanies coffee and croissants, while it remains pleasantly shady during the summer midday heat. A place for the newspaper, extended breakfasts, and those moments when you only wanted to look outside briefly but end up sitting a little longer.
A former veranda area was enclosed and converted into an additional room. An unusual interior window visually connects it with the living area and gives it its own character. The room is currently used as a bedroom and offers a direct view of the garden.
Right next to it is another room. Whether dressing room, office, guest room, or personal retreat is decided not by the floor plan but by future life in the house. This floor is complemented by a compact bathroom with shower and toilet.
The upper floor was extensively renovated in 2011 and originally designed as a separate living area for the younger generation. It is not a mere repetition of the ground floor but feels brighter, airier, and almost like a lookout over Klosterneuburg.
Here, too, there is a full eat-in kitchen of the same generous size as on the ground floor – this time with direct access to the balcony. Nature, openness, and horizon accompany you through the upper floor as well.
One of the rooms extends openly up to the gable, creating an extraordinary sense of space with a real wow effect. Next to it are another room and a private bathroom.
The largest room on the upper floor was last used as a living room. Thanks to two terrace doors and two windows, it can be easily divided if needed. For example, it could become two well-lit children’s rooms – each with its own outdoor access and a view that probably makes any wall poster unnecessary.
Thus, the house offers many possibilities: plenty of space for a large family, sufficient retreat options for multiple generations, or separate areas for living and working. Two kitchens and the good layout create freedom without having to decide today how to live tomorrow.
The gently sloping garden is well usable and offers sunny as well as shady spots. Beds, playing children, a hammock, or a deck chair with a distant view – everything can find its place here. A garden does not have to be perfectly neat. It should have character.
The house is fully basemented and offers plenty of space for supplies, tools, bicycles, garden equipment, and all those things you only realize you own when moving in. Especially practical is the direct exit from the basement to the garden.
The house is heated with an oil heating system from 2012. In the summer months, a solar system supports hot water preparation.
This house wants to be modernized and brought into the present. It brings something that no renovation can create: one of the most sought-after locations in Klosterneuburg, lots of peace, a pleasant neighborhood, and a view that brings joy every day anew.
You can change the house. You want to keep this location.
Purchase price: €649,000
Call me. I look forward to personally showing you the house, its many possibilities, and this exceptionally beautiful spot on the Ölberg.
Would you like to have your house, apartment, or property valued?
Take advantage of our offer until 30.09.2026: instead of €490, free until the end of September!
Make an appointment now at: [hidden information]
-
Property type
House
-
Floors
3
-
Year built
1971
-
Price/sqft
$361
Features
- Garden
- Terrace
- Garage
- Mountain View
- Office
- Gate
- Balcony
- 2D Floor Plan
Explore the Area
Klosterneuburg, Lower Austria, Austria
View on Google Maps
Price per sqft
Low
High
Joined 11 months ago
You have inquired about this property
The agent will contact you soon by
Listed by
25
Listings
2025
Joined
Book home tour with the agent
Choose a date and whether you'd like a virtual or in-person tour with the agent.
Preferred date
Tour type
Last updated
September 11
First listed
October 18, 2025
Listing reference
1083
Trusted by the World's Leading Brokers
The agents behind the world's most exceptional properties list with JamesEdition.
- Listings from Sotheby's, Christie's, BARNES, and Engel & Völkers
- Every listing reviewed before it goes live
- Connect directly with verified listing agents
By continuing you agree to our Terms and Privacy Policy.