$1,000,362
Herrschaftliches Wohnhaus Mit Parkähnlichem Grundstück Und Viel Potenzial
- 6 Beds
- 3 Baths
- 3,714 Sqft
- 26,447 Sqft lot
- Updated: October 23
About the Property
*** Magnificent Residential House with Park-like Grounds and Great Potential ***
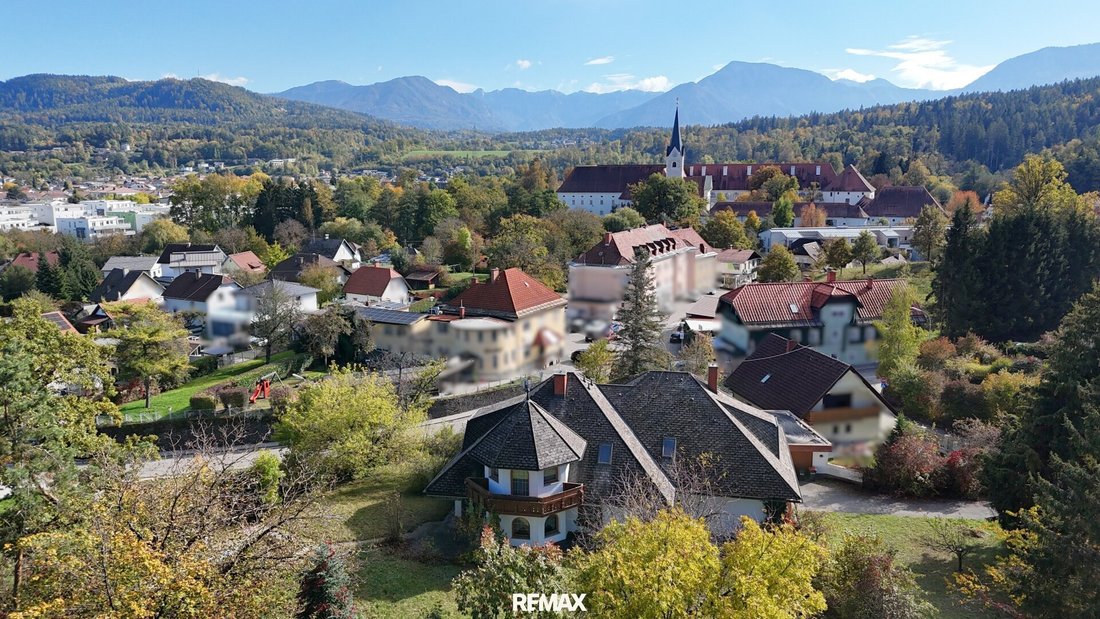
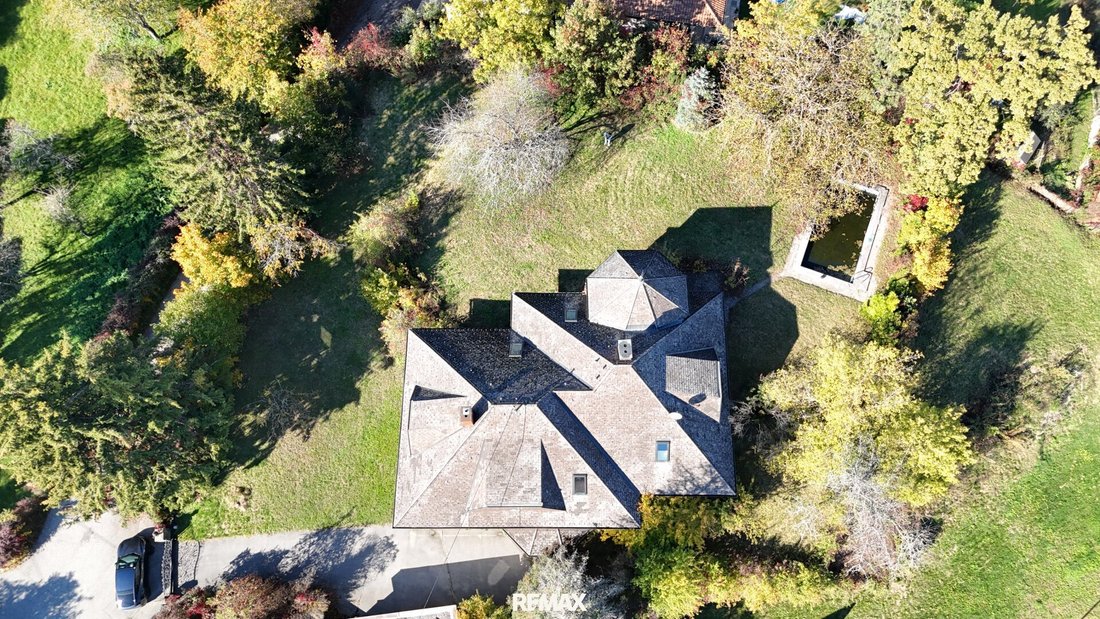
With approximately 345 m² of living space and an impressive plot of about 2,457 m², this property offers plenty of room for individual living dreams. The generous space combined with the prominent location opens up numerous possibilities to fully exploit the unique potential of this estate. The existing need
With approximately 345 m² of living space and an impressive plot of about 2,457 m², this property offers plenty of room for individual living dreams. The generous space combined with the prominent location opens up numerous possibilities to fully exploit the unique potential of this estate. The existing need
*** Magnificent Residential House with Park-like Grounds and Great Potential ***
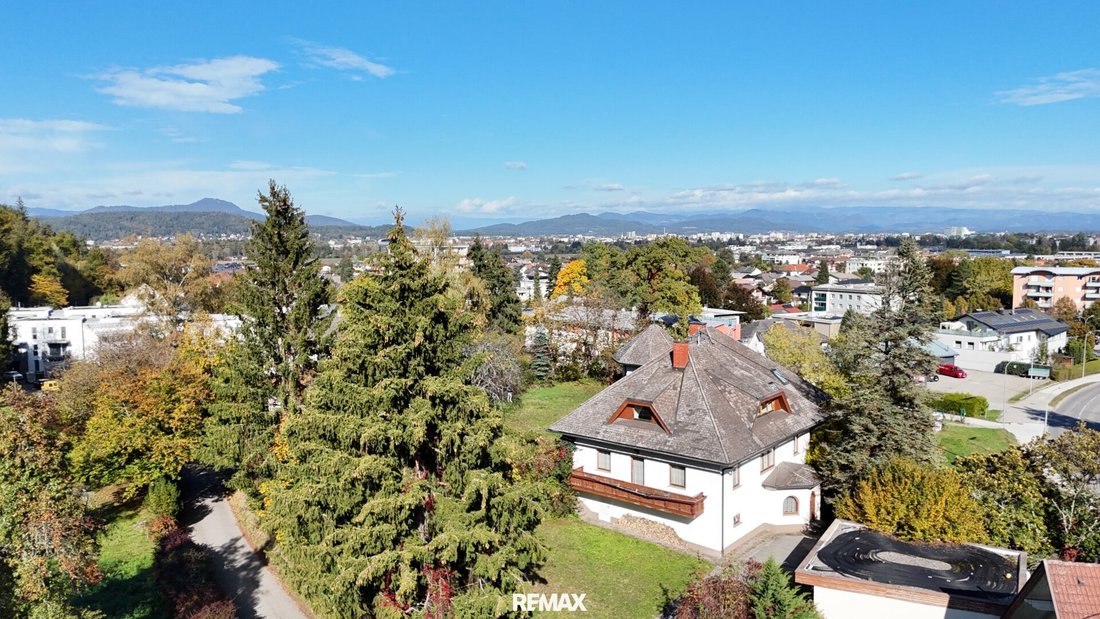
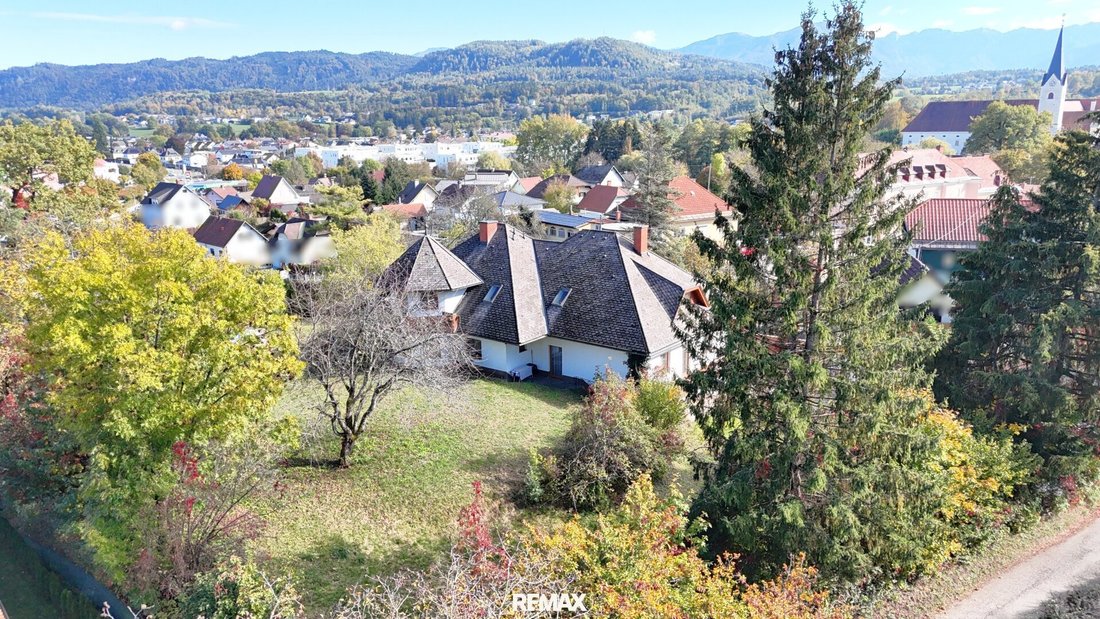
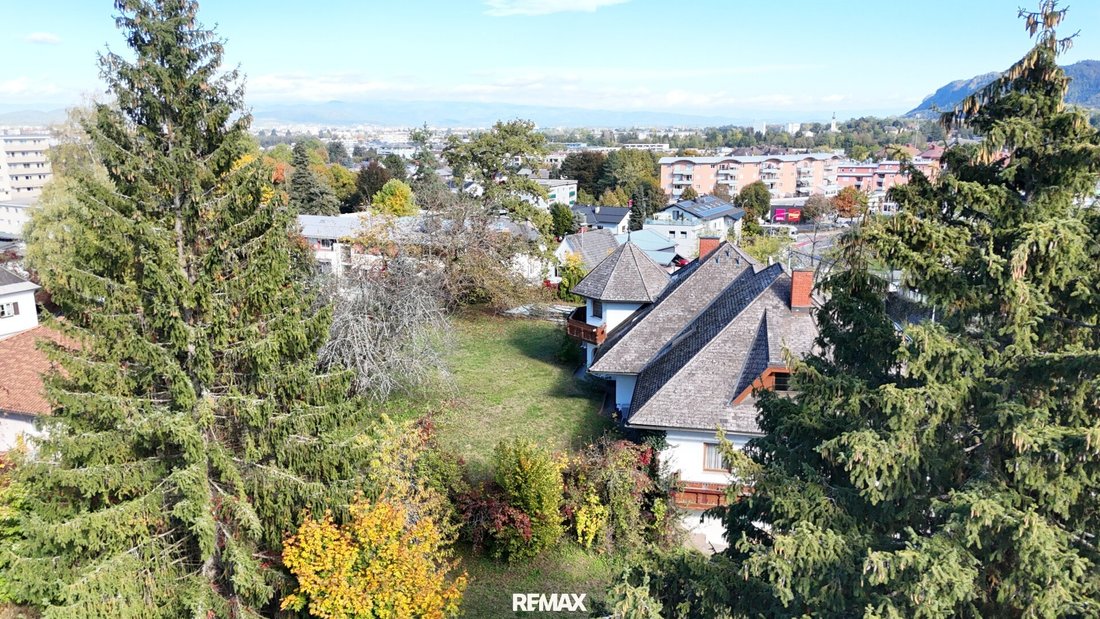
With approximately 345 m² of living space and an impressive plot of about 2,457 m², this property offers plenty of room for individual living dreams. The generous space combined with the prominent location opens up numerous possibilities to fully exploit the unique potential of this estate. The existing need for renovation also presents the opportunity to create a unique residential gem tailored to personal preferences.
The original building and the approximately 80 m² cellar date back to around 1900. A comprehensive renovation and conversion took place around 1991. The structural and technical features largely reflect this renovation status. To adapt the house to today’s standards of living comfort and amenities, appropriate renovation and modernization measures are necessary.
On the ground floor, the approximately 50 m² living area forms the heart of the house—offering ample space for cozy living and social gatherings. This level is complemented by a large kitchen, three additional rooms, a bathroom, and a separate toilet. The rooms can be used as bedrooms, guest rooms, or offices, depending on your needs.
The upper floor features a spacious master bedroom with its own bathroom and dressing room. Two more bedrooms and an additional bathroom complete the space. In total, the house offers three bathrooms and four toilets. Two balconies extend the living areas outdoors.
The expansive grounds provide plenty of space for garden ideas, relaxation, and leisure. An approximately 1989-built swimming pool measuring about 8×4 meters enhances the outdoor area and can be integrated into a personal garden and leisure concept during redesign.
The building is heated by an oil central heating system and a tiled stove. Existing features include double-glazed wooden windows and an Eternit roof covering. A double garage and several outdoor parking spaces offer generous parking options.
This property impresses with its size and diverse design possibilities. Those who view the necessary renovation effort as an opportunity for a comprehensive redesign will find the foundation here for a unique home with plenty of space inside and out.
The location combines shopping and daily necessities with the cultural and green surroundings of the historic Viktring Abbey.
- Supermarkets are within walking distance for daily shopping, along with a pharmacy and doctors.
- Families benefit from several educational and childcare facilities in the district: Waldorf kindergarten, primary school, secondary school, and the Federal Realgymnasium Viktring are all nearby.
- Public transport connects Viktring with Klagenfurt city center, the main train station, and in the opposite direction with the university and Europapark, making important city destinations accessible without a car.
- A special highlight is the Viktring Abbey with its historic church and music forum. The park in front of the abbey, featuring a public playground, offers additional space for relaxation and outdoor time together.
For further information or viewings, we are always happy to assist. Please understand that viewings are only conducted with your complete contact details, as we are obligated to provide proof to the seller.
ARE YOU CONSIDERING SELLING YOUR PROPERTY? Free and non-binding market value assessment!
Call now: Ing. Dietmar Knapp, [hidden information], [hidden information]
All information and documents were provided by the seller or third parties—errors excepted. No independent verification or re-measurement has been conducted by the agent. Technical systems, facilities, and devices have not been tested for functionality.
Please note that the stated living, usable, and plot areas are to be understood as non-binding estimates and that plans may not be to scale or may differ from actual conditions and measurements on site. Liability of the agent for the accuracy, completeness, and timeliness of this information is excluded to the extent legally permissible.
The agent is not liable for compliance with official building regulations.
AI was partially used for photo editing and text.
This offer is non-binding, subject to prior sale.
MORE PICTURES AVAILABLE UPON REQUEST VIA EMAIL.
Note according to the Energy Performance Certificate Presentation Act: An energy certificate has not yet been presented by the owner or seller despite our clarification about the general obligation to present one and the request to prepare it. Therefore, at least an overall energy efficiency corresponding to the age and type of the building is assumed. We assume no warranty or liability for the actual energy efficiency of the offered property.
The broker acts as a dual agent.
-
Property type
House
-
Price/sqft
$269
Features
Explore the Area
Klagenfurt am Wörthersee, Carinthia, Austria
View on Google Maps
Price per sqft
Low
High
Joined 8 months ago
You have inquired about this property
The agent will contact you soon by
Listed by
9
Listings
2026
Joined
Book home tour with the agent
Choose a date and whether you'd like a virtual or in-person tour with the agent.
Preferred date
Tour type
Last updated
October 23
First listed
October 23
Listing reference
3755/719
Similar Properties Nearby
New Listings in Klagenfurt am Wörthersee

Explore More Homes for Sale
Klagenfurt am Worthersee, Austria property types
Klagenfurt am Worthersee, Austria popular searches
- Properties with Balcony in Klagenfurt am Worthersee, Austria
- Mountain View properties in Klagenfurt am Worthersee, Austria
- Properties with Garden in Klagenfurt am Worthersee, Austria
- Properties with Terrace in Klagenfurt am Worthersee, Austria
- Properties with Garage in Klagenfurt am Worthersee, Austria
- Properties with Fireplace in Klagenfurt am Worthersee, Austria
- Properties with Pool in Klagenfurt am Worthersee, Austria
- Water View properties in Klagenfurt am Worthersee, Austria
- New Builds properties in Klagenfurt am Worthersee, Austria
- Properties with Open Kitchen in Klagenfurt am Worthersee, Austria
- Properties with Office in Klagenfurt am Worthersee, Austria
- Properties with Sauna in Klagenfurt am Worthersee, Austria
- Panoramic / Scenic View properties in Klagenfurt am Worthersee, Austria
- Modern properties in Klagenfurt am Worthersee, Austria
- Properties with Bar in Klagenfurt am Worthersee, Austria
- Investment Property properties in Klagenfurt am Worthersee, Austria
- Lake View properties in Klagenfurt am Worthersee, Austria
- Renovated properties in Klagenfurt am Worthersee, Austria
- Properties with Jacuzzi in Klagenfurt am Worthersee, Austria
- City View properties in Klagenfurt am Worthersee, Austria
- Properties with Library in Klagenfurt am Worthersee, Austria
- Properties with Fitness Center / Gym in Klagenfurt am Worthersee, Austria
- Gated Community properties in Klagenfurt am Worthersee, Austria
- Properties with Indoor Pool in Klagenfurt am Worthersee, Austria
- Properties with Wine Cellar in Klagenfurt am Worthersee, Austria
Klagenfurt am Worthersee, Austria neighborhoods
Related Guides & Stories
Trusted by the World's Leading Brokers
The agents behind the world's most exceptional properties list with JamesEdition.
- Listings from Sotheby's, Christie's, BARNES, and Engel & Völkers
- Every listing reviewed before it goes live
- Connect directly with verified listing agents
By continuing you agree to our Terms and Privacy Policy.