$6,724,413
Beautiful Luxury Home In Kitzbühel
- 2 Beds
- 2 Baths
- 2,078 Sqft
- 13,283 Sqft lot
- Updated: June 5
- 1
About the Property
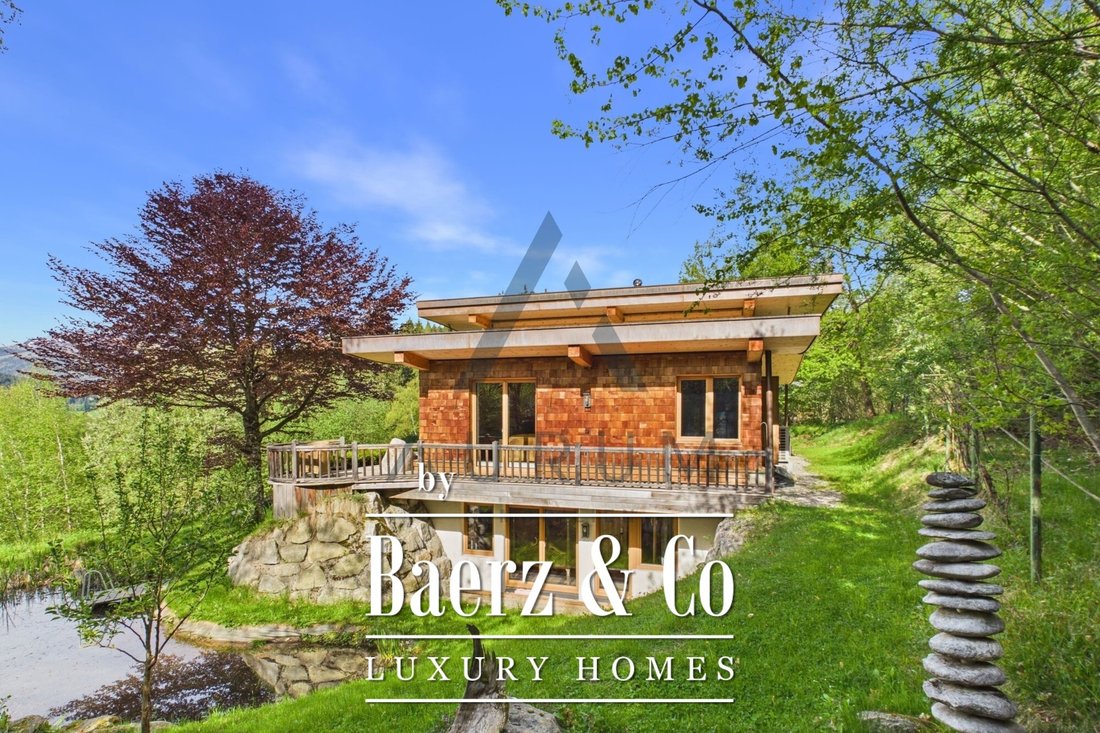
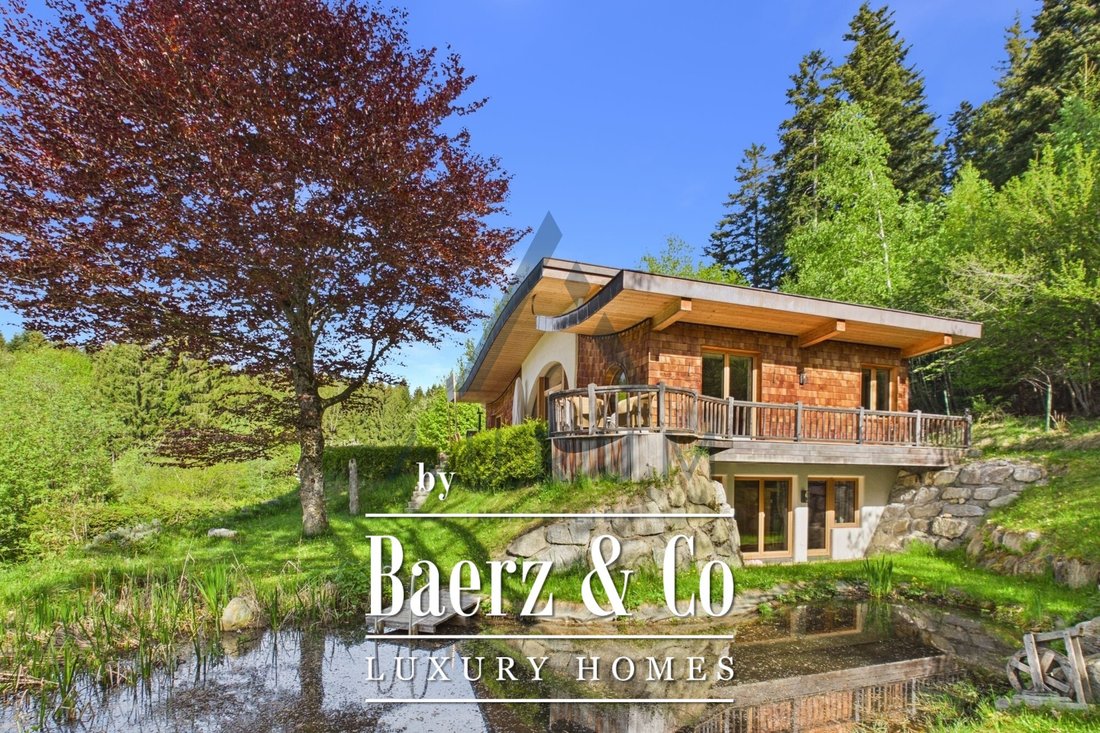
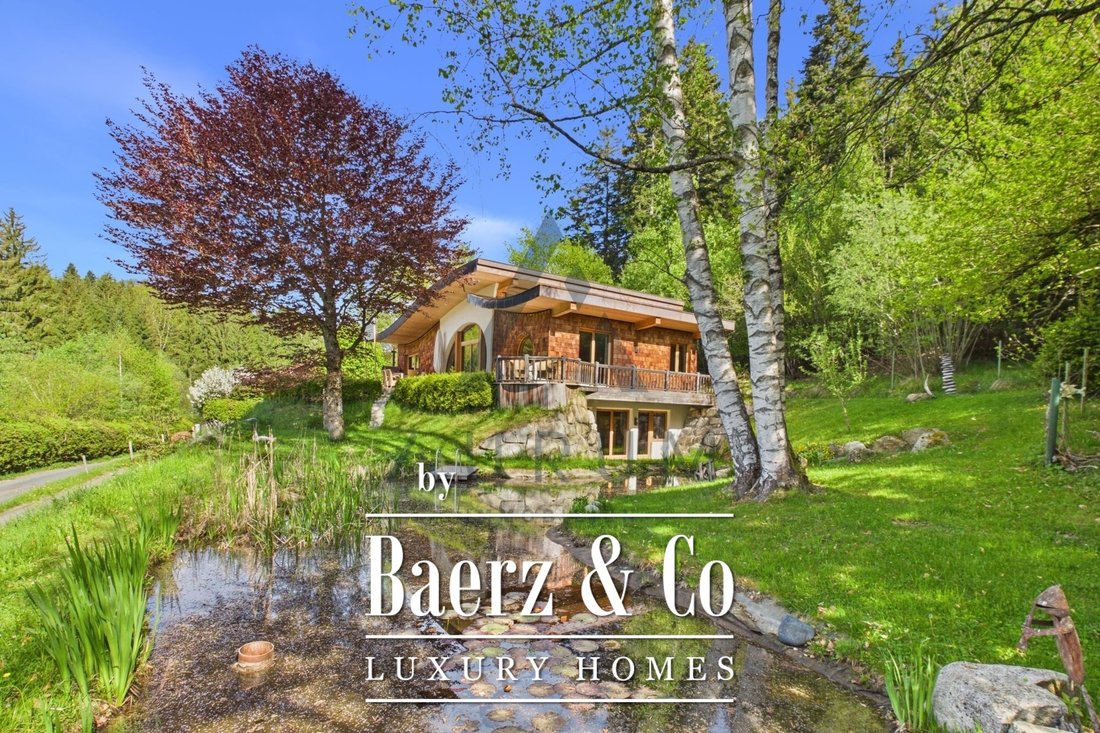
This exceptional wooden house, characterized by its flowing lines, is situated in a highly desirable location on the shores of Lake Schwarzsee and combines traditional building knowledge with the principles of Feng Shui and geoculture.
It was designed by Harald Kunstowny, the renowned Kitzbühel-based geomancy expert and master carpenter. His aim was to create a harmonious living space in
It was designed by Harald Kunstowny, the renowned Kitzbühel-based geomancy expert and master carpenter. His aim was to create a harmonious living space in
This exceptional wooden house, characterized by its flowing lines, is situated in a highly desirable location on the shores of Lake Schwarzsee and combines traditional building knowledge with the principles of Feng Shui and geoculture.
It was designed by Harald Kunstowny, the renowned Kitzbühel-based geomancy expert and master carpenter. His aim was to create a harmonious living space in harmony with nature. The holistic design of this organic wooden house makes it a true place of power, forming a unique unity with the surrounding natural landscape.
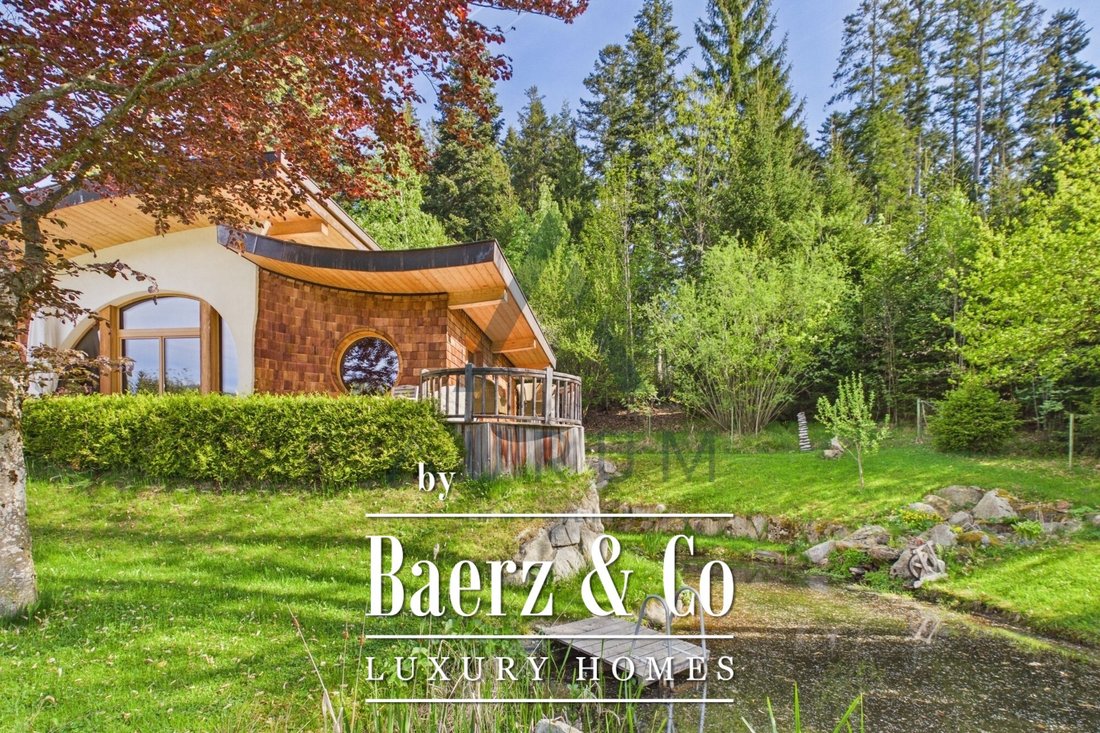
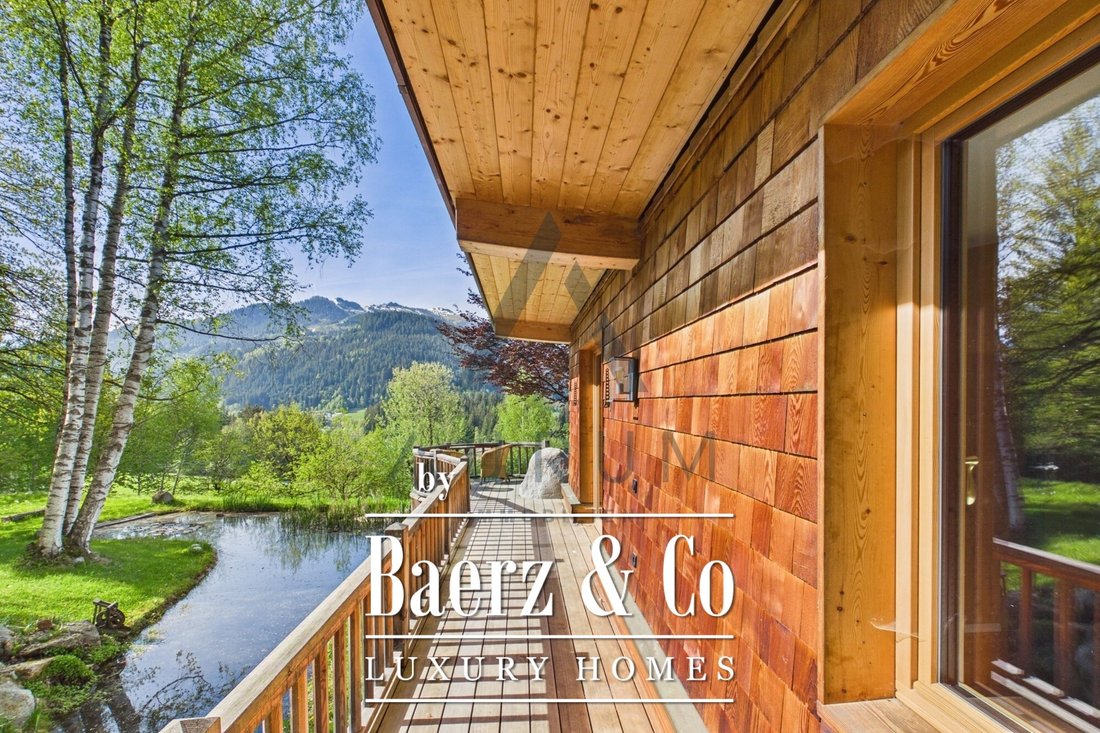
The striking building, with its curved shed roof and wooden shingle facade, extends over one above-ground level and a level partially integrated into the hillside.
The basement level comprises a bedroom with direct garden access and a sauna, a bathroom, a utility and technical room, and two storage rooms. This level is complemented by a garage and several covered parking spaces, accessible via a sheltered driveway.
The ground floor boasts a light-filled living and dining area. The centerpiece of the room is a clay-plastered fireplace that rises to the ceiling. From here, you have direct access to the spacious terrace overlooking the private swimming pond and the picturesque Schwarzsee lake.
On this level, you will also find a guest WC, an office or additional bedroom, a dressing room, a generous bathroom with a freestanding bathtub, and a comfortable master bedroom.
Thanks to the existing provisions for a passenger elevator, the property is ideally suited as a long-term residence and offers the highest level of living comfort well into old age.
Harald Kunstowny described his philosophy as follows:
”Health, security, harmony, and prosperity are among the fundamental human needs. My task is to combine knowledge of building biology with the art of geomancing, to design spaces, eliminate disharmonies, and bring the place and its inhabitants into harmony. Natural materials such as wood always have a positive effect, as they ensure a healthy indoor climate.”
Living space approx. 131 m²
Other rooms approx. 37 m²
Garage approx. 25 m²
Features include:
- 65m² natural pond
- Sauna with fresh air access
- Ecological construction
- Use of natural materials and solid wood
- Curved shapes and harmonious architecture
- Open, bright living space with fireplace
- Tiled stove
- Dream location on Lake Schwarzsee
- Ecological sustainability
- Two carport parking spaces
- One garage parking space
- and much more.
The location of this work of art is unique, situated within the nature reserve on the beautiful Schwarzsee lake. You couldn’t be more immersed in nature; living here is truly restorative.
The immediate proximity to the Schwarzsee lake (350m) and the Schwarzsee golf course is ideal for all nature lovers.
You can easily and stress-free reach the ski area in just a few minutes by car, with the Hahnenkammbahn and Fleckalmbahn cable cars easily accessible.
The center of Kitzbühel is about a 25-minute walk away.
Hiking and biking tours can be started directly from here. The idyllic natural landscape and recreational area of Schwarzsee, Gieringer Weiher pond, Steuerberg mountain, and more is right on your doorstep.
The cities of Innsbruck (95km), Salzburg (80km), and Munich (120km) are each about an hour away.
It was designed by Harald Kunstowny, the renowned Kitzbühel-based geomancy expert and master carpenter. His aim was to create a harmonious living space in harmony with nature. The holistic design of this organic wooden house makes it a true place of power, forming a unique unity with the surrounding natural landscape.
The striking building, with its curved shed roof and wooden shingle facade, extends over one above-ground level and a level partially integrated into the hillside.
The basement level comprises a bedroom with direct garden access and a sauna, a bathroom, a utility and technical room, and two storage rooms. This level is complemented by a garage and several covered parking spaces, accessible via a sheltered driveway.
The ground floor boasts a light-filled living and dining area. The centerpiece of the room is a clay-plastered fireplace that rises to the ceiling. From here, you have direct access to the spacious terrace overlooking the private swimming pond and the picturesque Schwarzsee lake.
On this level, you will also find a guest WC, an office or additional bedroom, a dressing room, a generous bathroom with a freestanding bathtub, and a comfortable master bedroom.
Thanks to the existing provisions for a passenger elevator, the property is ideally suited as a long-term residence and offers the highest level of living comfort well into old age.
Harald Kunstowny described his philosophy as follows:
”Health, security, harmony, and prosperity are among the fundamental human needs. My task is to combine knowledge of building biology with the art of geomancing, to design spaces, eliminate disharmonies, and bring the place and its inhabitants into harmony. Natural materials such as wood always have a positive effect, as they ensure a healthy indoor climate.”
Living space approx. 131 m²
Other rooms approx. 37 m²
Garage approx. 25 m²
Features include:
- 65m² natural pond
- Sauna with fresh air access
- Ecological construction
- Use of natural materials and solid wood
- Curved shapes and harmonious architecture
- Open, bright living space with fireplace
- Tiled stove
- Dream location on Lake Schwarzsee
- Ecological sustainability
- Two carport parking spaces
- One garage parking space
- and much more.
The location of this work of art is unique, situated within the nature reserve on the beautiful Schwarzsee lake. You couldn’t be more immersed in nature; living here is truly restorative.
The immediate proximity to the Schwarzsee lake (350m) and the Schwarzsee golf course is ideal for all nature lovers.
You can easily and stress-free reach the ski area in just a few minutes by car, with the Hahnenkammbahn and Fleckalmbahn cable cars easily accessible.
The center of Kitzbühel is about a 25-minute walk away.
Hiking and biking tours can be started directly from here. The idyllic natural landscape and recreational area of Schwarzsee, Gieringer Weiher pond, Steuerberg mountain, and more is right on your doorstep.
The cities of Innsbruck (95km), Salzburg (80km), and Munich (120km) are each about an hour away.
-
Property type
Townhouse
-
Price/sqft
$3,236
Features
Explore the Area
Kitzbuhel, Tyrol, Austria
View on Google Maps
Price per sqft
Low
High
Joined 8 years ago
You have inquired about this property
The agent will contact you soon by
Listed by
450
Listings
2019
Joined
Book home tour with the agent
Choose a date and whether you'd like a virtual or in-person tour with the agent.
Preferred date
Tour type
Last updated
June 5
First listed
June 5
Listing reference
48832
Similar Properties Nearby
New Listings in Kitzbuhel



Explore More Homes for Sale
Kitzbuhel, Austria property types
Kitzbuhel, Austria popular searches
- Properties with Garden in Kitzbuhel, Austria
- Ski-In / Ski-Out properties in Kitzbuhel, Austria
- Properties with Cinema in Kitzbuhel, Austria
- Golf View properties in Kitzbuhel, Austria
- Lake View properties in Kitzbuhel, Austria
- Mansion properties in Kitzbuhel, Austria
- Properties with Outdoor Kitchen in Kitzbuhel, Austria
- Properties with Game Room in Kitzbuhel, Austria
- Waterfront properties in Kitzbuhel, Austria
Related Guides & Stories
Trusted by the World's Leading Brokers
The agents behind the world's most exceptional properties list with JamesEdition.
- Listings from Sotheby's, Christie's, BARNES, and Engel & Völkers
- Every listing reviewed before it goes live
- Connect directly with verified listing agents
By continuing you agree to our Terms and Privacy Policy.