Price On Request
Beautiful Luxury Home In Kitzbühel
- 26,307 Sqft lot
- Updated: September 24
- 6
About the Property
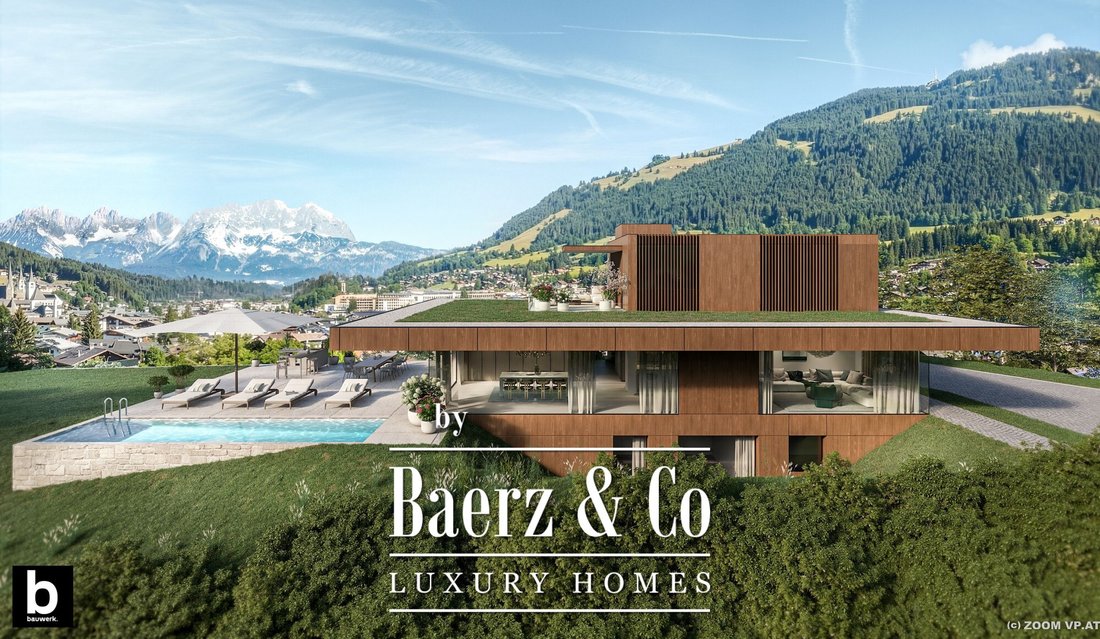
In a secluded location on a small hill in the heart of Kitzbühel, this exceptional property with legally binding building permits for an architect-designed villa is for sale. The approximately 2,450 m² plot has planning permission for a three-story villa with a pool, elevator, spa area, and underground parking. The plans call for approximately 222 m² of living space and a total usable area of ap
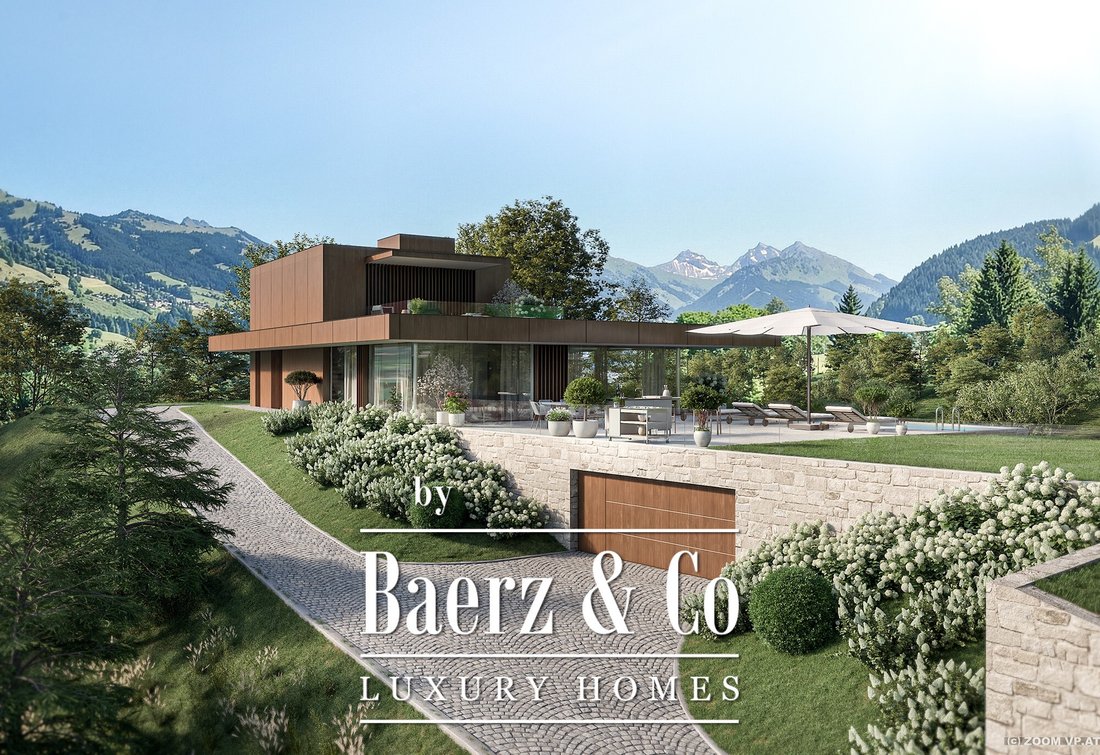
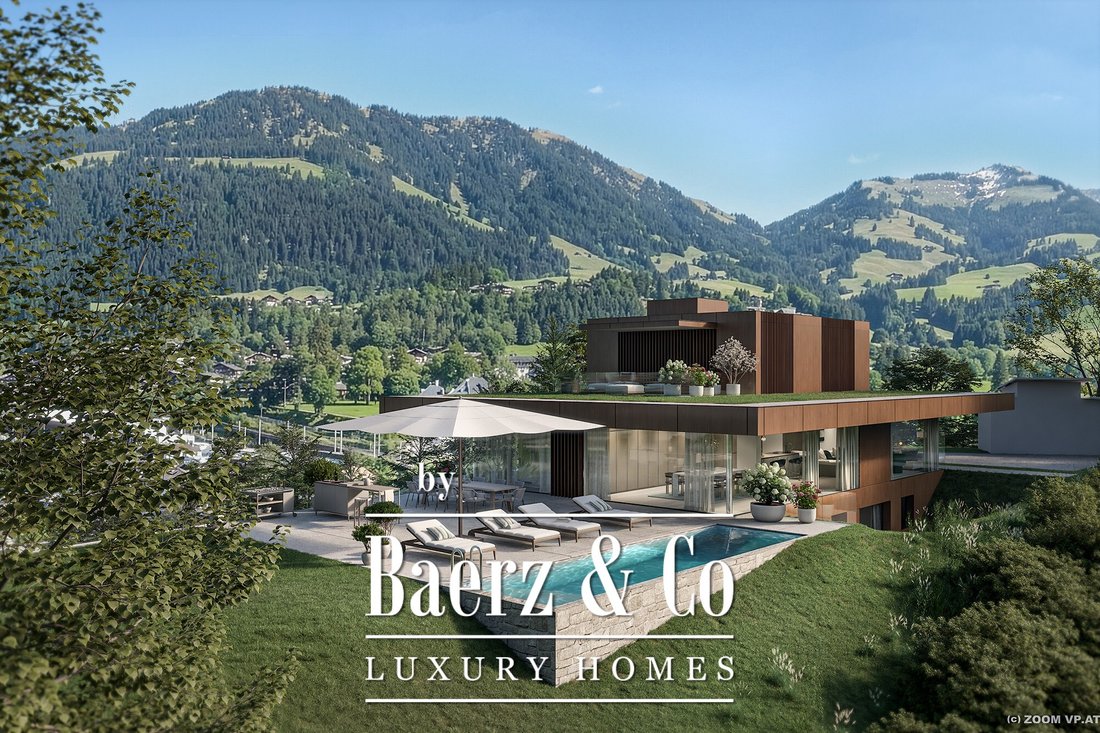
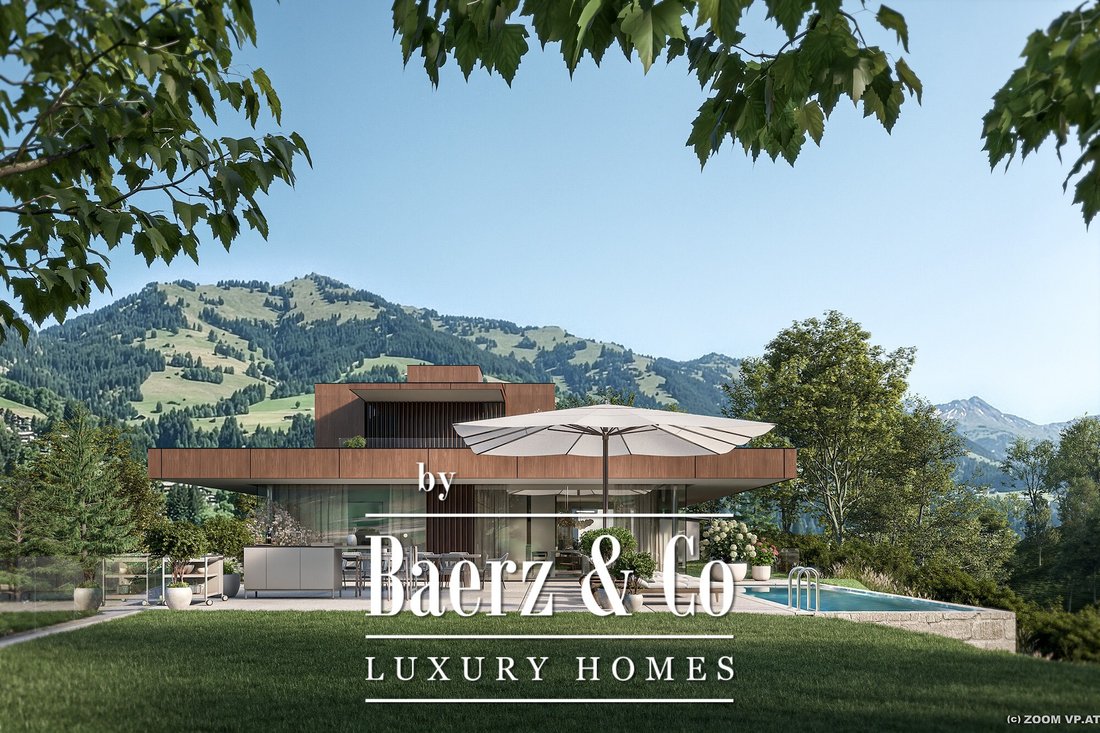
In a secluded location on a small hill in the heart of Kitzbühel, this exceptional property with legally binding building permits for an architect-designed villa is for sale. The approximately 2,450 m² plot has planning permission for a three-story villa with a pool, elevator, spa area, and underground parking. The plans call for approximately 222 m² of living space and a total usable area of approximately 560 m². Furthermore, generous garden and terrace areas are planned: a basement atrium, a ground-floor terrace, garden and outdoor area, and an upper-floor terrace, totaling approximately 1,670 m².
The basement includes a spa, technical facilities, storage, a bathroom, and an underground garage with five parking spaces. The ground and upper floors offer spacious living and sleeping areas with two additional bathrooms. The property also features additional parking spaces, expansive terraces, and garden areas.
The property also includes a spa, utility rooms, storage, a bathroom, and an underground garage with five parking spaces. Highlight: An expansion of the building volume by approximately 300 m³ according to §42a TROG is possible – a rare potential in this location.
Highlights of your planned dream property:
- Rare combination of secluded location and proximity to the town center
- Panoramic mountain views
- Building permit for a modern luxury villa
- Elevator
- Fireplace
- Outdoor pool
- Wellness area
- Air source heat pump and photovoltaic system
- Garage (5 parking spaces) and outdoor parking spaces (4 parking spaces)
- Spacious garden and terrace areas
- Ample storage space
- and much more
Valid building permit:
- Total usable area approx. 560 m²
- Living area approx. 222 m²
- Usable area of other rooms (storage, utility & laundry room, technical room) approx. 172 m²
- Usable area of garage space approx. 163 m²
- Garden & terrace area (basement atrium, ground floor terrace + garden + outdoor area, upper floor terrace): approx. 1,670 m²
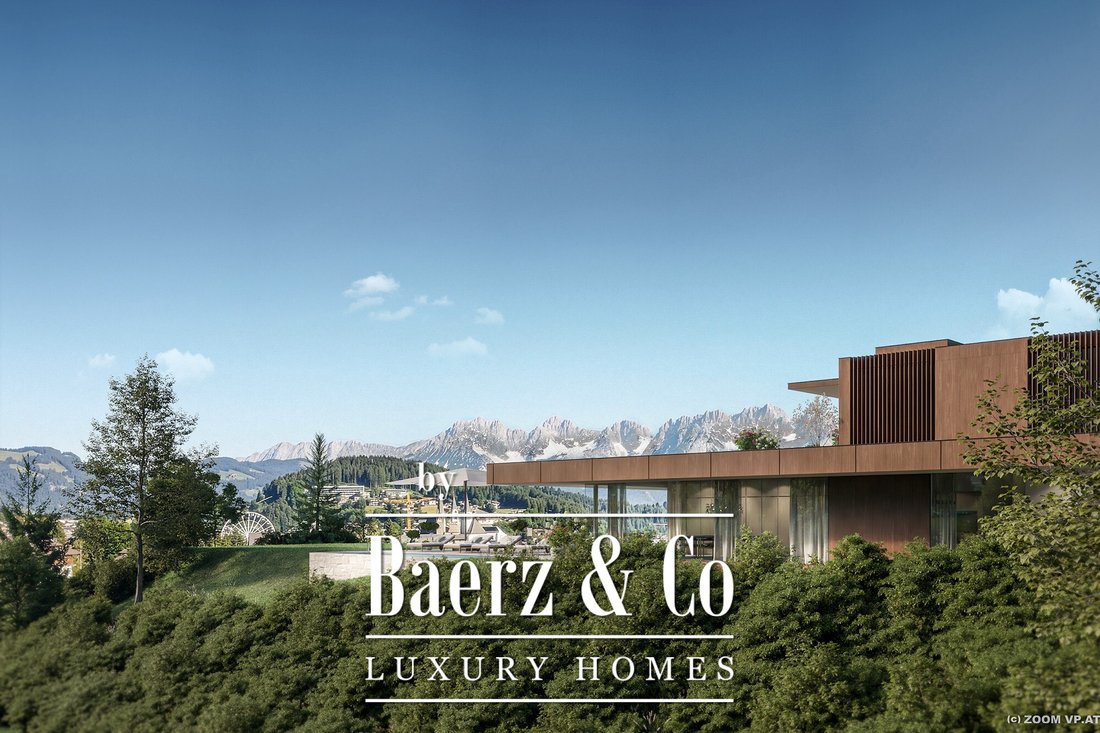
The location offers maximum privacy, proximity to the town center, and breathtaking panoramic views of the Hahnenkamm, Wilder Kaiser, and Kitzbühel Alps.
This exceptional property is situated on a small hill, uniquely combining privacy with a central location. Its elevated position affords stunning views of Kitzbühel and the imposing mountain scenery.
The basement includes a spa, technical facilities, storage, a bathroom, and an underground garage with five parking spaces. The ground and upper floors offer spacious living and sleeping areas with two additional bathrooms. The property also features additional parking spaces, expansive terraces, and garden areas.
The property also includes a spa, utility rooms, storage, a bathroom, and an underground garage with five parking spaces. Highlight: An expansion of the building volume by approximately 300 m³ according to §42a TROG is possible – a rare potential in this location.
Highlights of your planned dream property:
- Rare combination of secluded location and proximity to the town center
- Panoramic mountain views
- Building permit for a modern luxury villa
- Elevator
- Fireplace
- Outdoor pool
- Wellness area
- Air source heat pump and photovoltaic system
- Garage (5 parking spaces) and outdoor parking spaces (4 parking spaces)
- Spacious garden and terrace areas
- Ample storage space
- and much more
Valid building permit:
- Total usable area approx. 560 m²
- Living area approx. 222 m²
- Usable area of other rooms (storage, utility & laundry room, technical room) approx. 172 m²
- Usable area of garage space approx. 163 m²
- Garden & terrace area (basement atrium, ground floor terrace + garden + outdoor area, upper floor terrace): approx. 1,670 m²
The location offers maximum privacy, proximity to the town center, and breathtaking panoramic views of the Hahnenkamm, Wilder Kaiser, and Kitzbühel Alps.
This exceptional property is situated on a small hill, uniquely combining privacy with a central location. Its elevated position affords stunning views of Kitzbühel and the imposing mountain scenery.
-
Property type
Land
Features
Explore the Area
Kitzbuhel, Tyrol, Austria
View on Google Maps
Price per sqft
Low
High
Joined 8 years ago
You have inquired about this property
The agent will contact you soon by
Listed by
453
Listings
2019
Joined
Book home tour with the agent
Choose a date and whether you'd like a virtual or in-person tour with the agent.
Preferred date
Tour type
Last updated
September 24
First listed
April 22
Listing reference
48300
Similar Properties Nearby
New Listings in Kitzbuhel



Explore More Homes for Sale
Kitzbuhel, Austria property types
Kitzbuhel, Austria popular searches
- Properties with Garden in Kitzbuhel, Austria
- Ski-In / Ski-Out properties in Kitzbuhel, Austria
- Properties with Cinema in Kitzbuhel, Austria
- Golf View properties in Kitzbuhel, Austria
- Lake View properties in Kitzbuhel, Austria
- Mansion properties in Kitzbuhel, Austria
- Properties with Outdoor Kitchen in Kitzbuhel, Austria
- Properties with Game Room in Kitzbuhel, Austria
- Waterfront properties in Kitzbuhel, Austria
Related Guides & Stories
Trusted by the World's Leading Brokers
The agents behind the world's most exceptional properties list with JamesEdition.
- Listings from Sotheby's, Christie's, BARNES, and Engel & Völkers
- Every listing reviewed before it goes live
- Connect directly with verified listing agents
By continuing you agree to our Terms and Privacy Policy.