
$16,665,419
Austria / Kitzbuehel: Chalet Fortuna With Leisure Residence Dedication
- 5 Beds
- 5 Baths
- 7,535 Sqft
- 11,324 Sqft lot
- Updated: June 29, 2024
- 128
About the Property
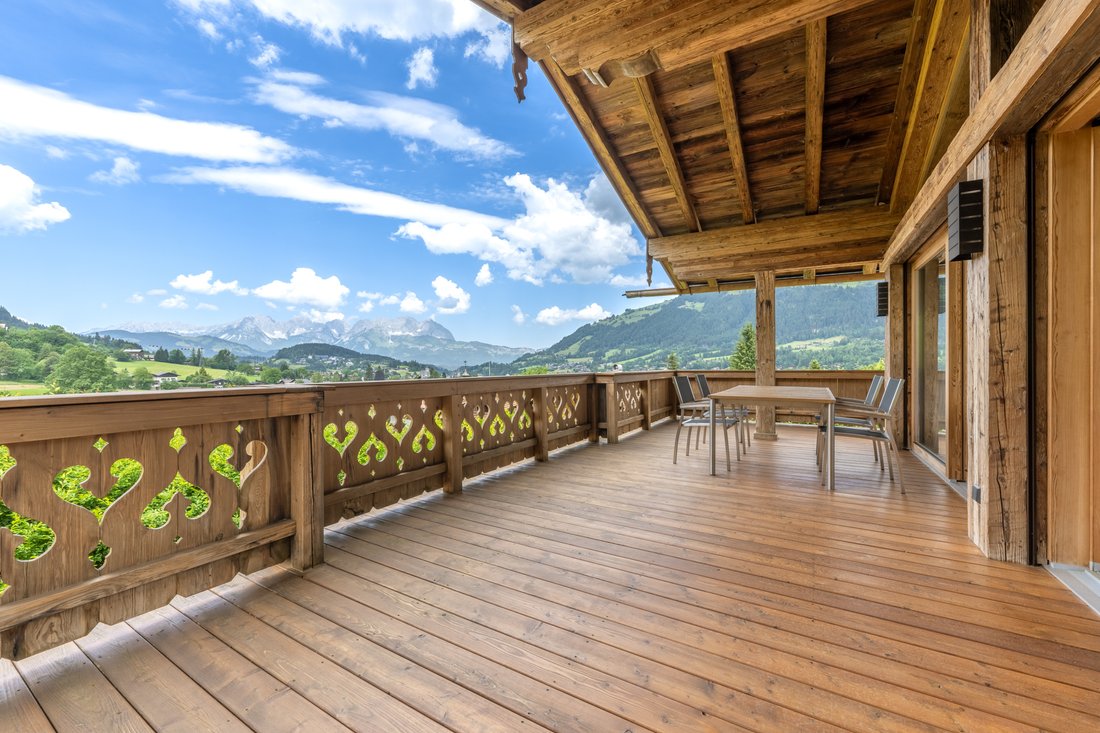
This high-quality Tyrolean chalet “Fortuna” is located in a wonderful, absolutely quiet panoramic location with a view of the Wilder Kaiser, towards the city of Kitzbühel and the south. The center can also be easily reached on foot in about 10 minutes, the cross-country ski run passes nearby, hiking trails are practically on the doorstep and insiders come from the Hahnenkamm via the Asten ski run
This high-quality Tyrolean chalet “Fortuna” is located in a wonderful, absolutely quiet panoramic location with a view of the Wilder Kaiser, towards the city of Kitzbühel and the south. The center can also be easily reached on foot in about 10 minutes, the cross-country ski run passes nearby, hiking trails are practically on the doorstep and insiders come from the Hahnenkamm via the Asten ski run to the property.
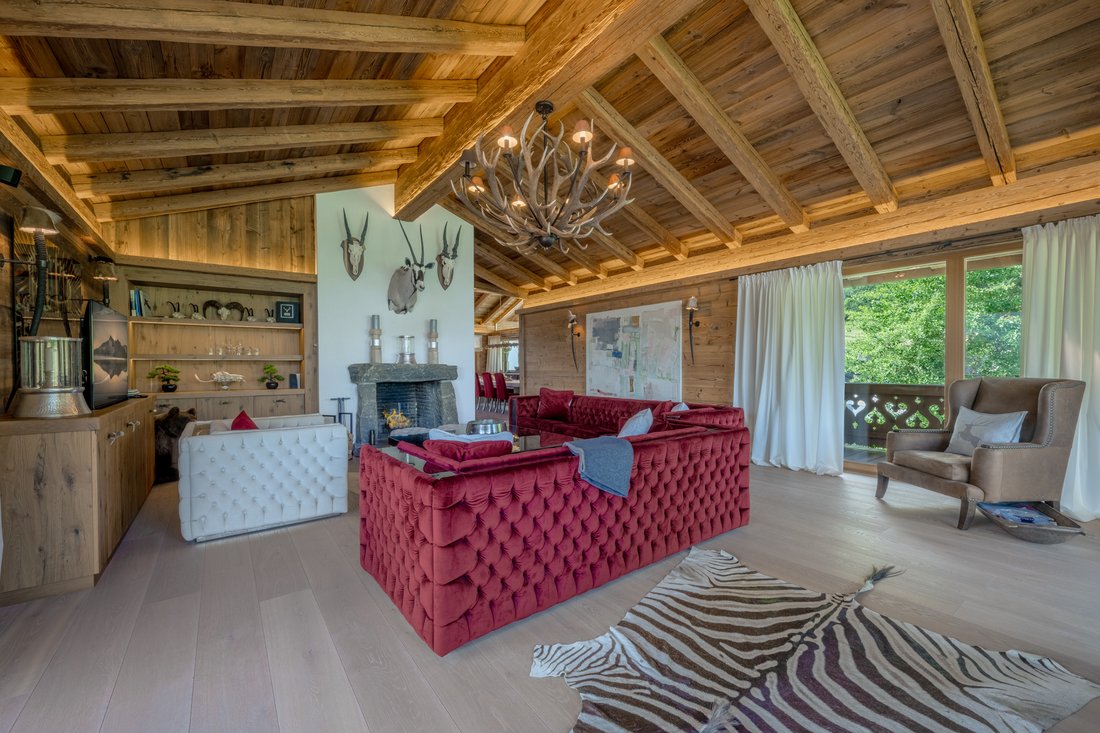
Completed at Christmas 2013, Chalet Fortuna still looks as good as new in all areas. It was built with local craftsmen and the high demands on the quality of the materials and their workmanship. Reclaimed wood and natural stone characterize the look, and the latest technology has been discreetly packaged.
Chalet Fortuna consists of a main building and a delightful outbuilding/guest house, which is dedicated as a leisure residence.
The room layout looks like this:
Main building - upper floor:
Living room/dining area/kitchen/hallway/terrace/balcony
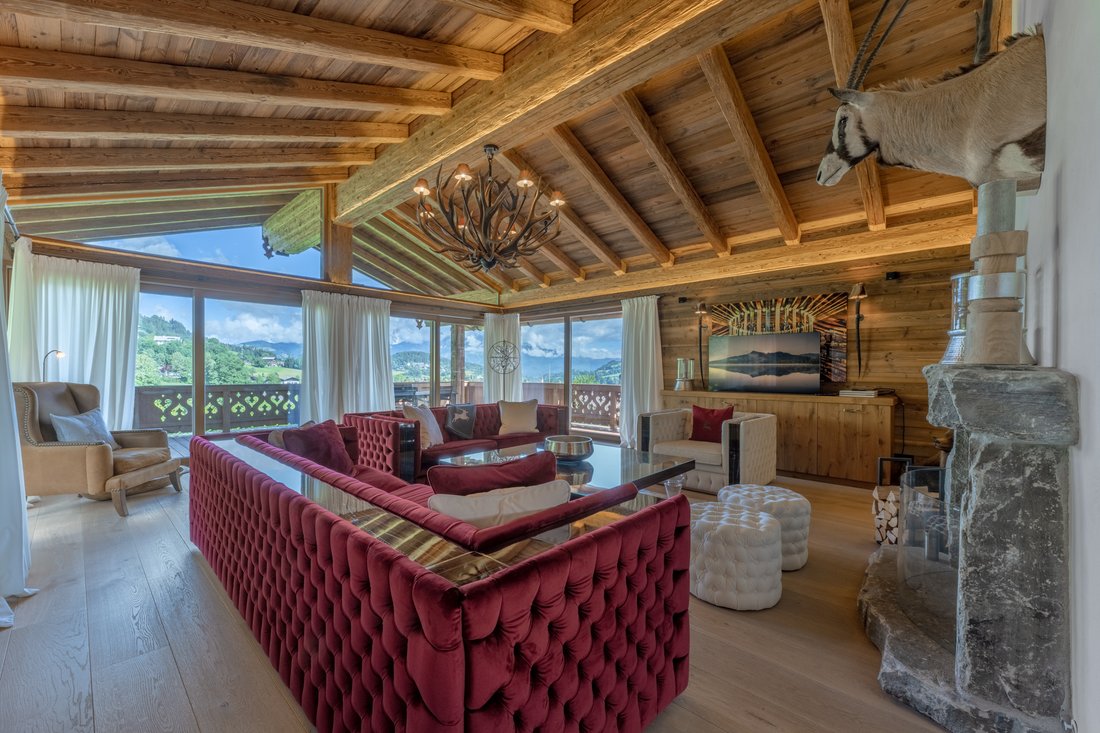
Loft-like living area with indirectly lit old wood exposed roof trusses
Living area with open stone fireplace and panoramic glazing with a view of the Kaiser
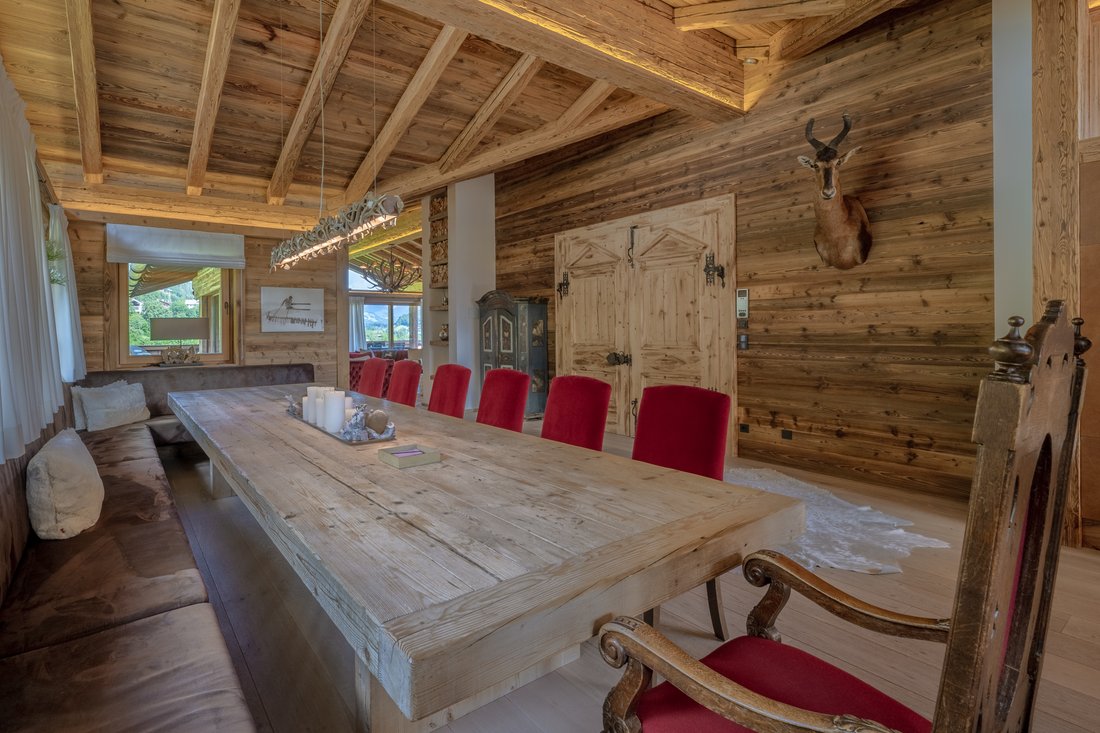
Dining area with corner bench, wide table for at least 12 people
Open kitchen perfectly equipped
Hall with elevator
large balcony and terrace
Main building - ground floor:
Entrance area / guest toilet / cloakroom / 2 master suites
Entrance area with built-in wardrobes
2 master suites with dressing bathrooms and direct access to the garden
Main building - basement:
Bedrooms 3+4 / Wellness / Hall with wine cabinets and office corner / Utility room / Cinema / Technical room / Connection to the guest house
Bedrooms 3+4, en-suite bathroom with shower
Wellness area with cloakroom, pine wood sauna, steam bath, whirlpool, shower and separate toilet as well as a separable fitness room, terrace
Utility room with washing machine and dryer
Building services room, gas underfloor heating, BUS system, alarm system, sound system via I-PAD
Farmhouse style outbuilding - leisure residence - upper floor:
Living-kitchen / balcony
Cozy open kitchen-living room, fully equipped with dining area, lockable kitchenette and tiled stove
South balcony
Outbuilding – leisure residence - ground floor:
Hall with cloakroom and guest toilet
Bedroom with shower room
Terrace and garden
Garden with pond
Heated double garage and double carport
The house is ready to move into in all areas and impresses with a total area of approx. 700 square meters, which you cannot guess at first glance. The ingenious room concept offers spacious, shared areas for family and friends, as well as retreats for all generations.
Usable living space in the main house approx. 623 sqm
Usable living space in the adjoining house approx. 77sqm (= leisure residence)
Completed at Christmas 2013, Chalet Fortuna still looks as good as new in all areas. It was built with local craftsmen and the high demands on the quality of the materials and their workmanship. Reclaimed wood and natural stone characterize the look, and the latest technology has been discreetly packaged.
Chalet Fortuna consists of a main building and a delightful outbuilding/guest house, which is dedicated as a leisure residence.
The room layout looks like this:
Main building - upper floor:
Living room/dining area/kitchen/hallway/terrace/balcony
Loft-like living area with indirectly lit old wood exposed roof trusses
Living area with open stone fireplace and panoramic glazing with a view of the Kaiser
Dining area with corner bench, wide table for at least 12 people
Open kitchen perfectly equipped
Hall with elevator
large balcony and terrace
Main building - ground floor:
Entrance area / guest toilet / cloakroom / 2 master suites
Entrance area with built-in wardrobes
2 master suites with dressing bathrooms and direct access to the garden
Main building - basement:
Bedrooms 3+4 / Wellness / Hall with wine cabinets and office corner / Utility room / Cinema / Technical room / Connection to the guest house
Bedrooms 3+4, en-suite bathroom with shower
Wellness area with cloakroom, pine wood sauna, steam bath, whirlpool, shower and separate toilet as well as a separable fitness room, terrace
Utility room with washing machine and dryer
Building services room, gas underfloor heating, BUS system, alarm system, sound system via I-PAD
Farmhouse style outbuilding - leisure residence - upper floor:
Living-kitchen / balcony
Cozy open kitchen-living room, fully equipped with dining area, lockable kitchenette and tiled stove
South balcony
Outbuilding – leisure residence - ground floor:
Hall with cloakroom and guest toilet
Bedroom with shower room
Terrace and garden
Garden with pond
Heated double garage and double carport
The house is ready to move into in all areas and impresses with a total area of approx. 700 square meters, which you cannot guess at first glance. The ingenious room concept offers spacious, shared areas for family and friends, as well as retreats for all generations.
Usable living space in the main house approx. 623 sqm
Usable living space in the adjoining house approx. 77sqm (= leisure residence)
-
Property type
Chalet
-
Floors
3
-
Year built
2013
-
Price/sqft
$2,211
Features
- Terrace
- Garage
- Mountain View
- Fitness Center / Gym
- Ski-In / Ski-Out
- Library
- Walk In Closet
- Fireplace
- Pool
Features
Lot
- Panoramic / Scenic View
- Mountain View
- City View
- Ski-In / Ski-Out
- Hilltop
- High Altitude
Indoor
- High Ceiling
- Office
- Fireplace
- Kitchen island
- Washer Dryer
- Bar
- Laundry Room
- Sauna
- Wine Cellar
- Elevator
- Library
- Basement
- Steam Room
- Walk In Closet
- Fitness Center / Gym
Outdoor
- Terrace
- Balcony
- Pool
- Garage
- Garden
Explore the Area
Hahnenkamm, Kitzbühel, 6370 Kitzbuhel, Tyrol, Austria
View on Google Maps
Price per sqft
Low
High
Joined 7 years ago
You have inquired about this property
The agent will contact you soon by
Listed by
24
Listings
2019
Joined
Book home tour with the agent
Choose a date and whether you'd like a virtual or in-person tour with the agent.
Preferred date
Tour type
Last updated
June 29, 2024
First listed
June 29, 2024
Agent licence
#659
Listing reference
659
Trusted by the World's Leading Brokers
The agents behind the world's most exceptional properties list with JamesEdition.
- Listings from Sotheby's, Christie's, BARNES, and Engel & Völkers
- Every listing reviewed before it goes live
- Connect directly with verified listing agents
By continuing you agree to our Terms and Privacy Policy.