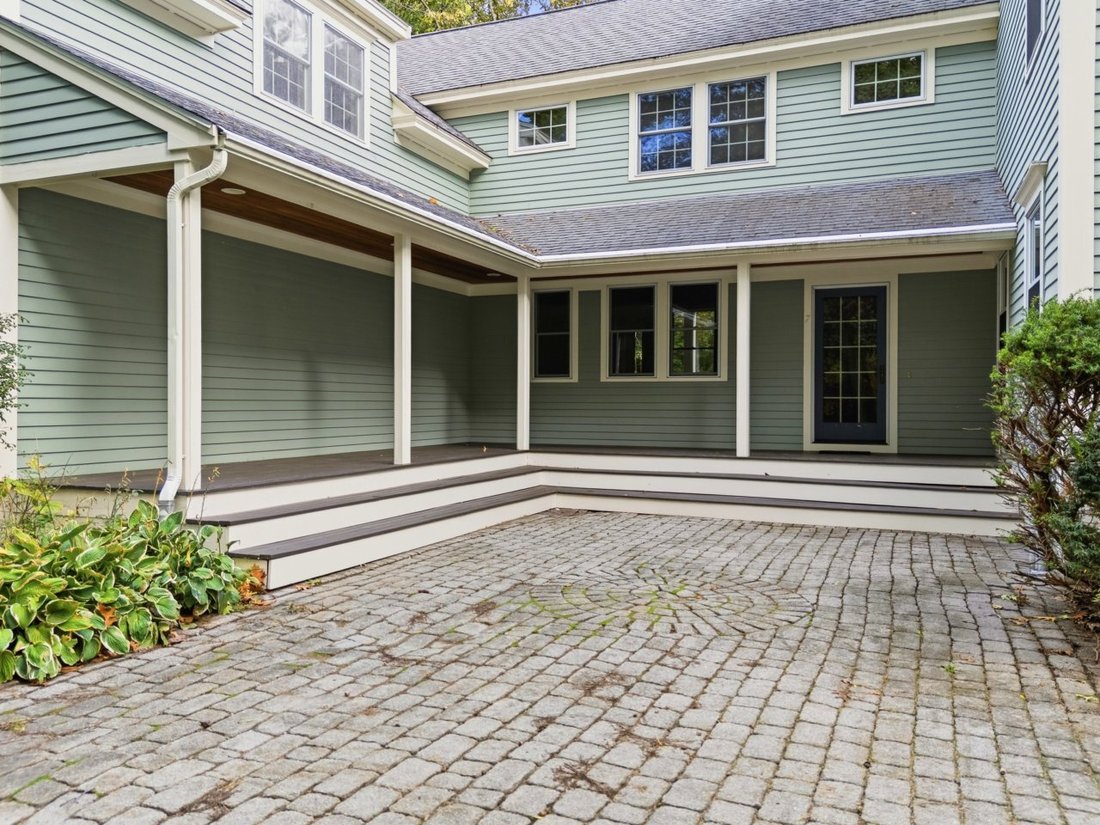
4 Bedrooms Single Family Detached
- 4 Beds
- 4 Baths
- 5,357 Sqft
- 2.03 Ac lot
- Updated: October 13
- MLS#1683371
About the Property
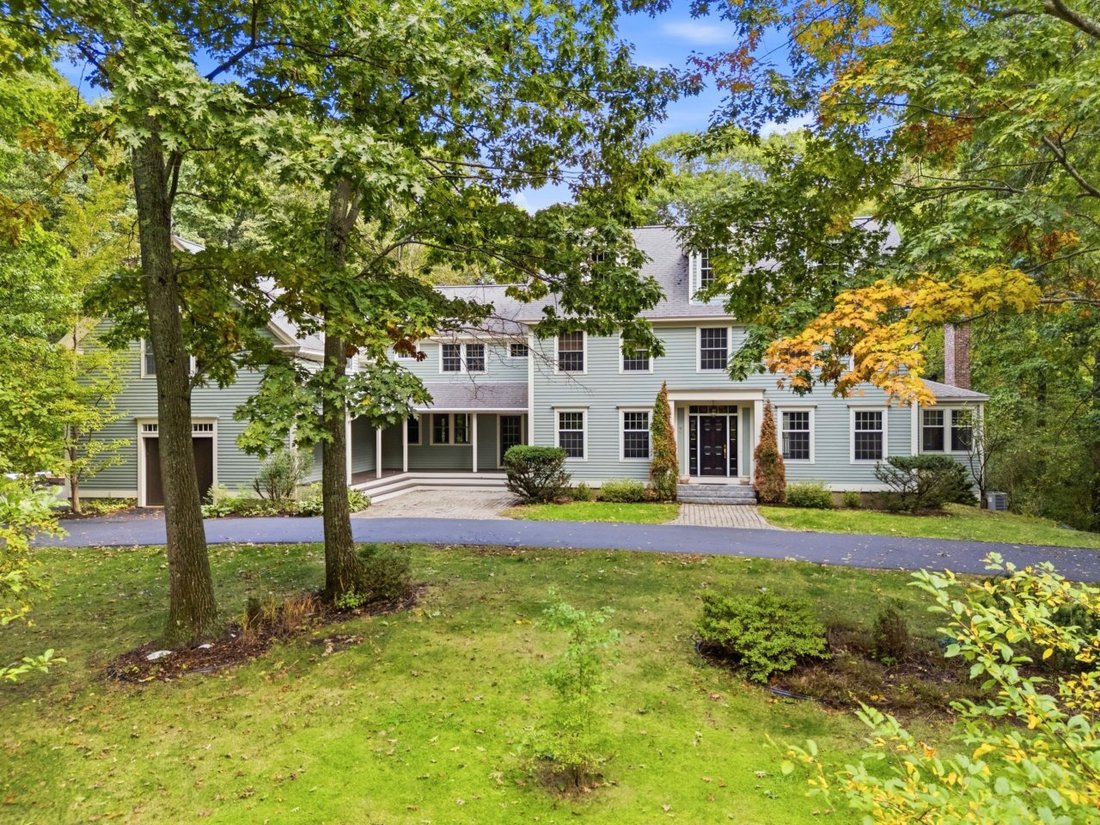
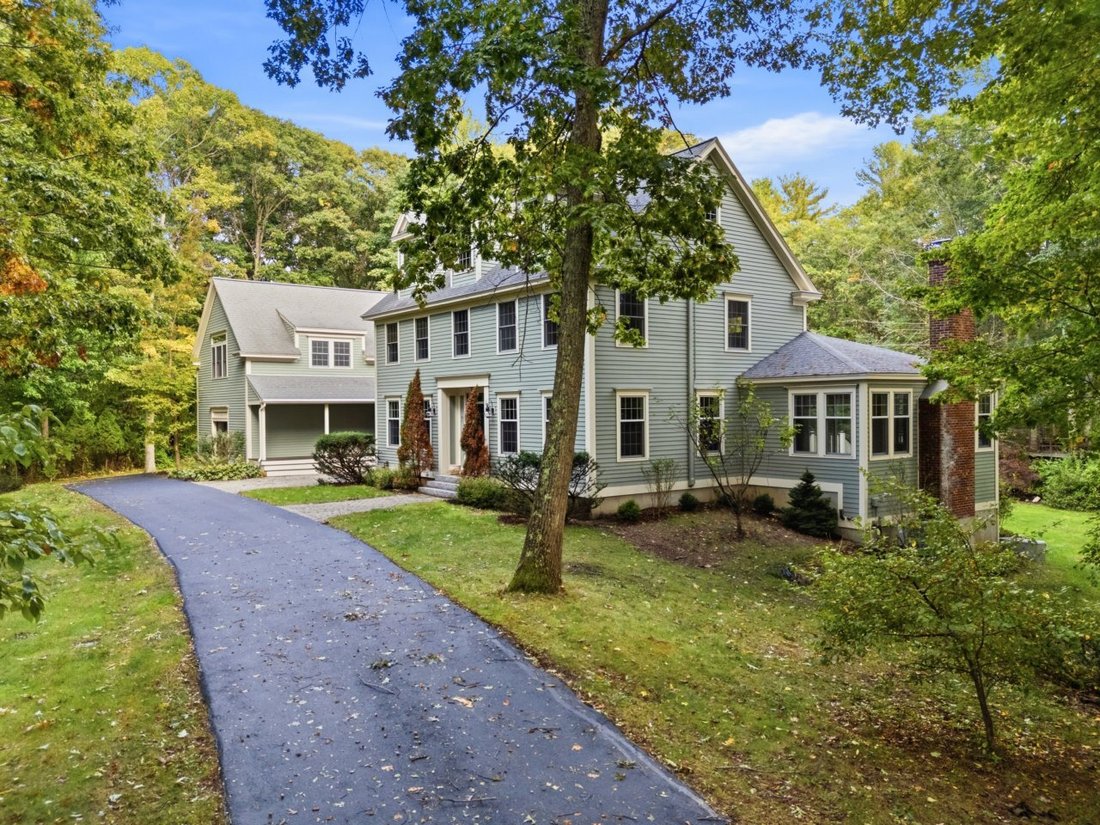
Classic colonial charm meets thoughtful modern updates. This beautifully maintained home offers just over 3,000 square feet of living space. The recently renovated kitchen features top-of-the-line appliances, timeless finishes, and a warm, inviting feel perfect for everyday living. Elegant designer wallpaper adds character and sophistication to the recently updated mudroom, while the renovated
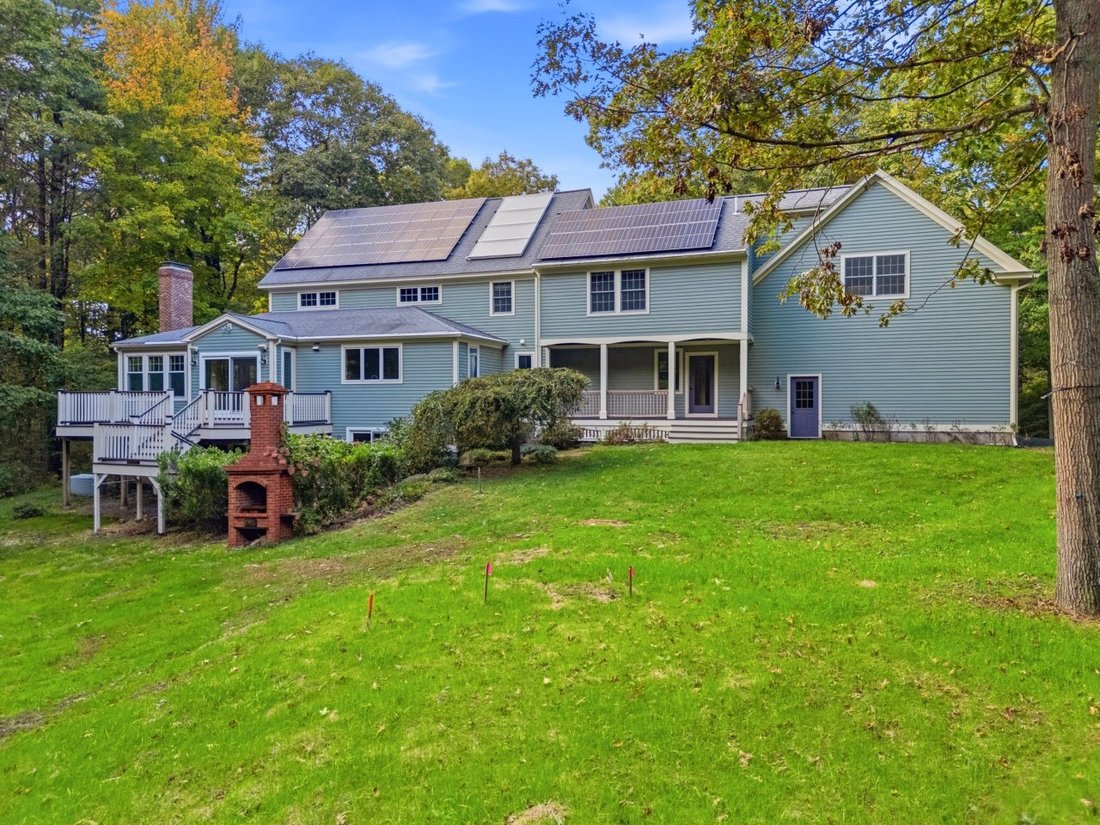
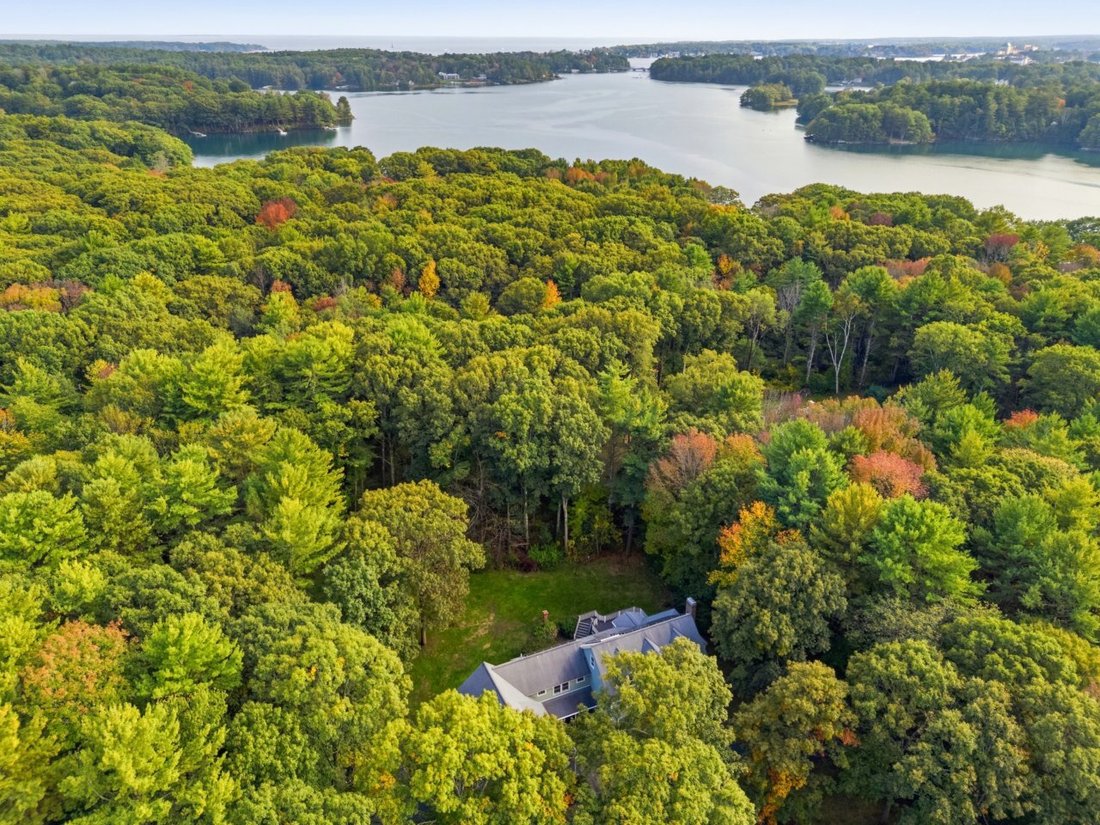
Classic colonial charm meets thoughtful modern updates. This beautifully maintained home offers just over 3,000 square feet of living space. The recently renovated kitchen features top-of-the-line appliances, timeless finishes, and a warm, inviting feel perfect for everyday living. Elegant designer wallpaper adds character and sophistication to the recently updated mudroom, while the renovated first-floor 3/4 bath offers both style and convenience. Upstairs, you’ll find four spacious bedrooms, including a serene primary suite complete with a soaking tub, walk-in closet, and radiant heated floors in the bath. A fifth bedroom on the first floor offers flexibility for guests, a home office, or multigenerational living. Sunlight pours into the bright and airy living room and family room positioned at the front of the home, while beautiful hardwood floors enhance the home’s classic colonial appeal. Step outside to enjoy the private spacious deck that is ideal for relaxing, dining or entertaining friends and family. Perfectly situated just steps from Kennebunk’s beloved Bridle Path, you can enjoy scenic walks or bike rides all the way to the beach from your doorstep.
-
Property type
House
-
Year built
2001
-
Price/sqft
$345
Features
Explore the Area
The agent will contact you soon by
Listed by
Book home tour with Marcia Foster
Choose a date and whether you'd like a virtual or in-person tour with the agent.

Seacoast New Hampshire and Southern
Seacoast New Hampshire and Southern Maine Real Estate. Specializing in all
types of homes like beachfront, waterfront or riverfront homes, we can help with
all real estate needs. Licensed in both Maine & New Hampshire
Similar Properties Nearby
New Listings in Kittery



Explore More Homes for Sale
Kittery, ME, United States property types
Kittery, ME, United States popular searches
- Waterfront properties in Kittery, ME, United States
- New Builds properties in Kittery, ME, United States
- Modern properties in Kittery, ME, United States
- Properties with Private Beach in Kittery, ME, United States
- Properties with Sauna in Kittery, ME, United States
- Properties with Open Kitchen in Kittery, ME, United States
- Properties with Elevator in Kittery, ME, United States
Related Guides & Stories
Trusted by the World's Leading Brokers
The agents behind the world's most exceptional properties list with JamesEdition.
- Listings from Sotheby's, Christie's, BARNES, and Engel & Völkers
- Every listing reviewed before it goes live
- Connect directly with verified listing agents
By continuing you agree to our Terms and Privacy Policy.
partnered with