$1,345,872
A Palatial Villa In Kissamos
- 4 Beds
- 4 Baths
- 4,521 Sqft
- 7,288 Sqft lot
- Updated: August 29, 2024
- 2
About the Property
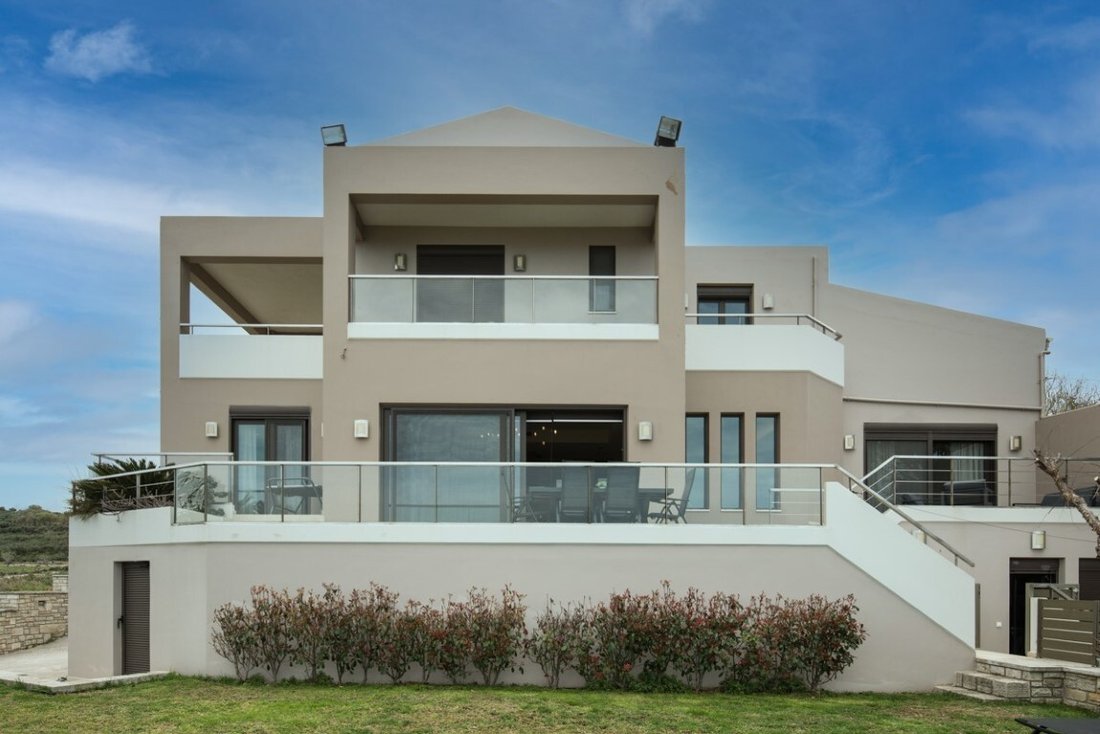
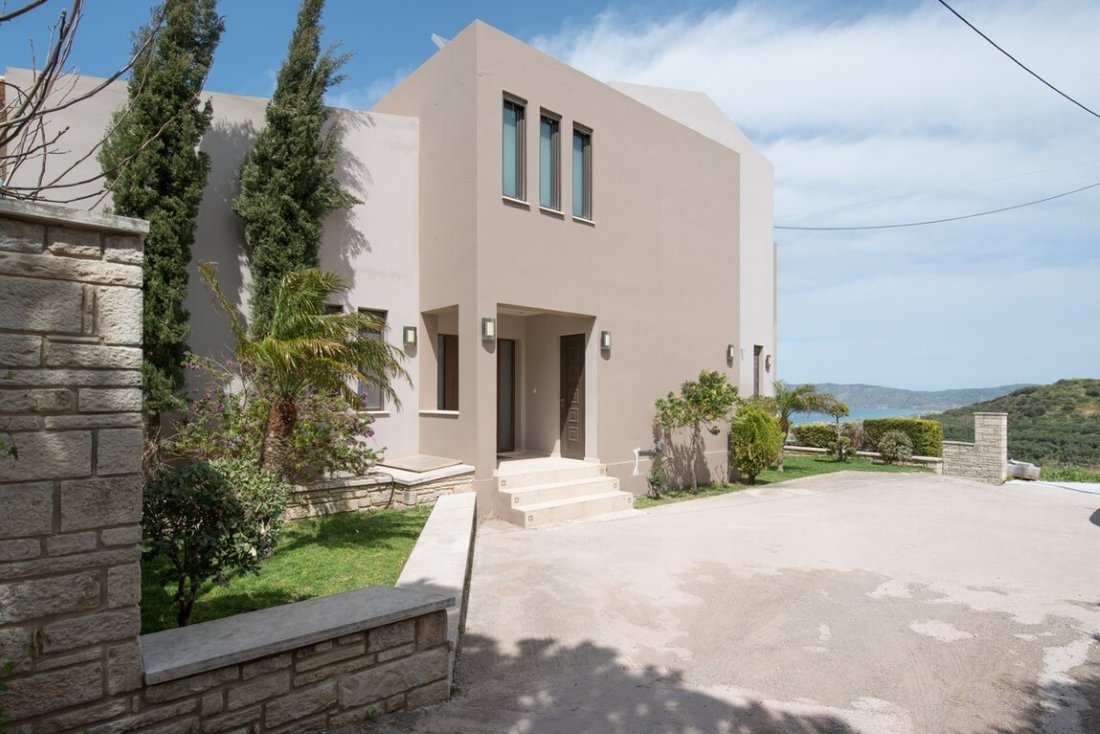
This palatial villa is built in one of the best locations in the municipality of Kissamos. The property offers spectacular views over the surrounding hills, the deep blue sea, and the city of Kissamos. The villa is only a 5-minute drive from the town, which has all kinds of shops, services, and amenities including schools, banks, supermarkets, cafes, restaurants, and more.
The villa is ar
The villa is ar
This palatial villa is built in one of the best locations in the municipality of Kissamos. The property offers spectacular views over the surrounding hills, the deep blue sea, and the city of Kissamos. The villa is only a 5-minute drive from the town, which has all kinds of shops, services, and amenities including schools, banks, supermarkets, cafes, restaurants, and more.
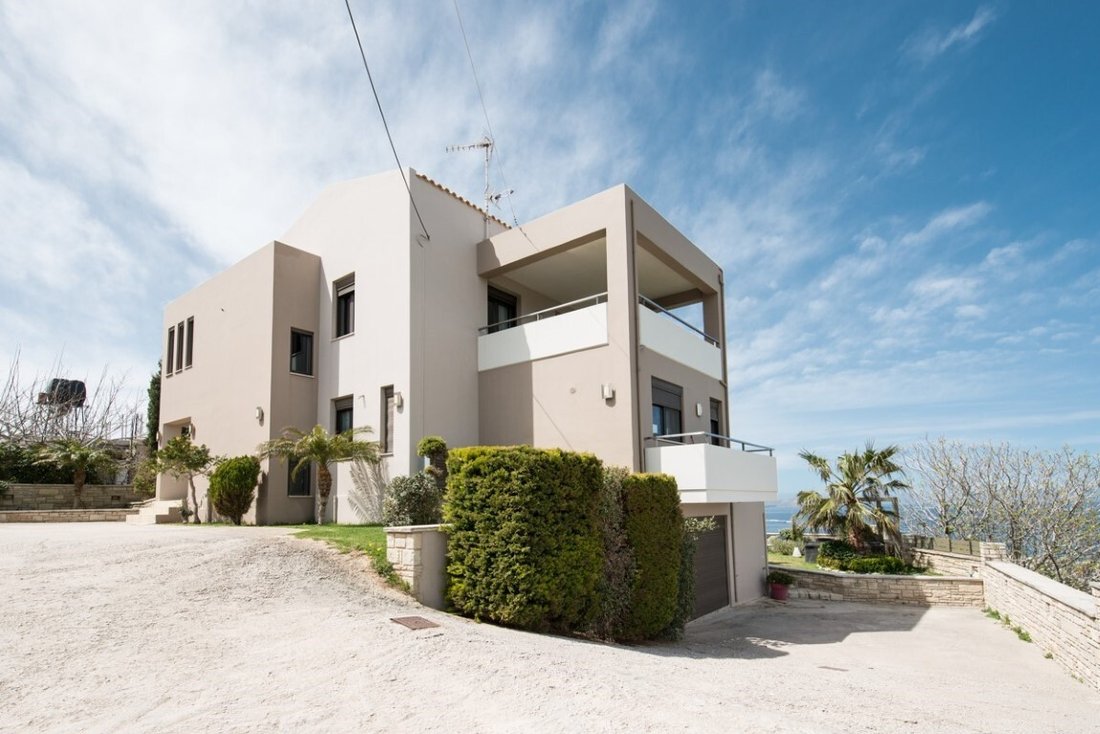
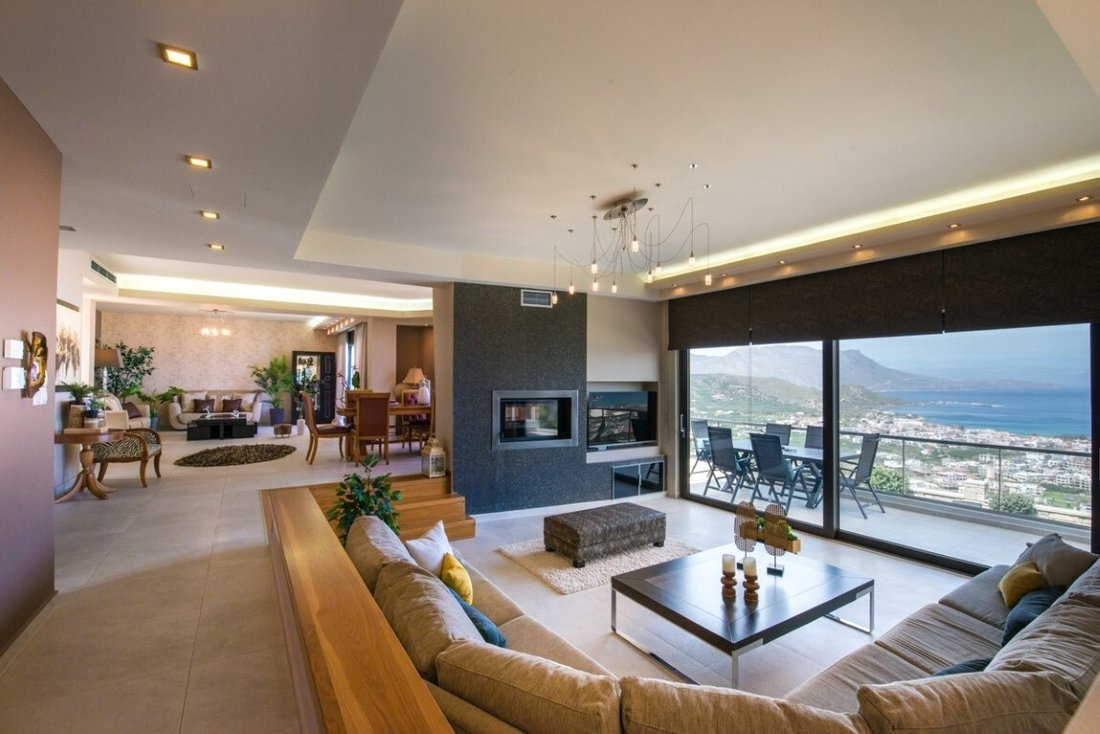
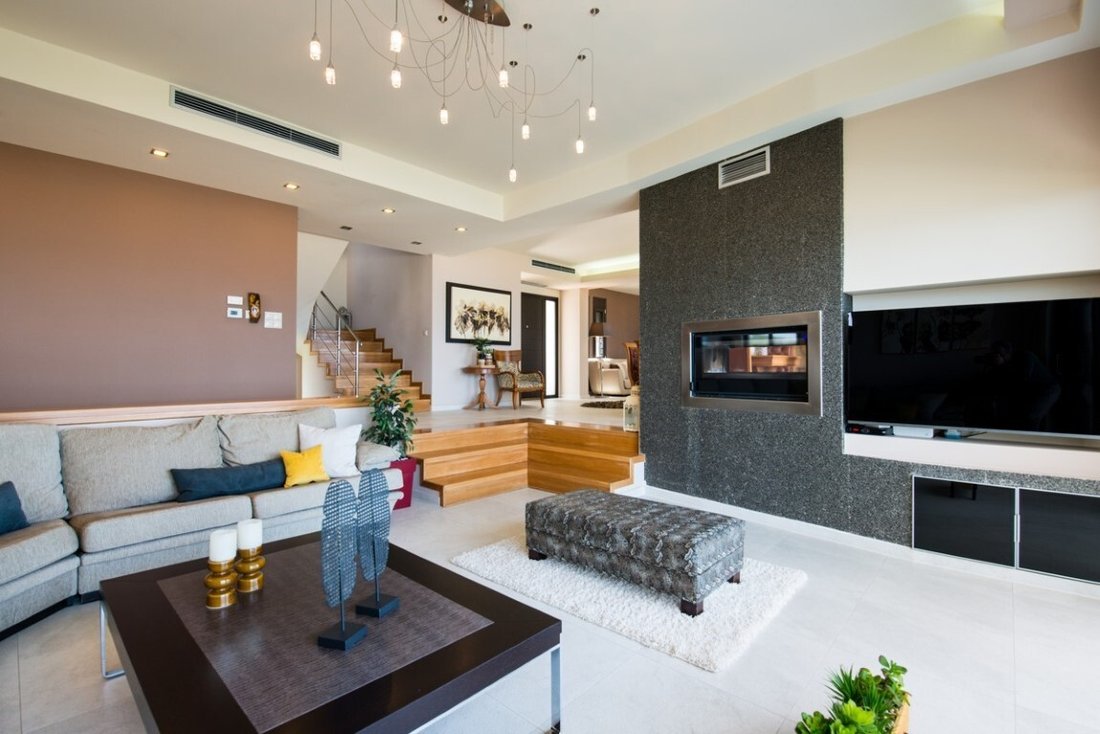
The villa is arrayed over three levels, the basement, the ground floor, and the upper floor. The indoor and outdoor areas offer stunning views and all floors have spacious verandas and balconies overlooking Kissamos Bay. The house can be accessed either by the main entrance on the ground floor or through the garage. The open-plan ground floor features spacious and bright areas. It’s comprised of a lounge, a sitting area, a dining area, and a kitchen. The kitchen is cut off from the rest of the floor by a kitchen aisle. It exits to 2 balconies on the northern and eastern sides of the house. The ground floor also has a large WC and a storage room.
An internal staircase connects the floors. There is also a provision for installing an elevator connecting all three levels. The upper floor consists of three bedrooms, each one with a closet and patio door to its balcony. The master bedroom has a walk-in closet and an en-suite bathroom. There is also a large attic with cupboards that can be used for storage, as a guesthouse, or as a playroom. The large bathroom on the floor also has a shower and a laundry chute. The basement is approximately 180 sqm and consists of a huge garage with an electric door, an open-plan kitchen, a living area, a bedroom, a bathroom, and a laundry room.
The villa is cooled and heated by a new heat pump that works with low-cost nighttime electricity. It features aluminum frames with electric shutters, an energy fireplace, underfloor heating, and a central vacuum system. The exterior areas are landscaped with a lawn garden, large terraces, and stone walls. There is also ample space to add a swimming pool. The house is flawlessly designed and built with fine and expensive quality materials. Its purchase is an excellent choice for someone who wants a luxurious property close to all amenities but at the same time away from the bustle of the city.
The villa is arrayed over three levels, the basement, the ground floor, and the upper floor. The indoor and outdoor areas offer stunning views and all floors have spacious verandas and balconies overlooking Kissamos Bay. The house can be accessed either by the main entrance on the ground floor or through the garage. The open-plan ground floor features spacious and bright areas. It’s comprised of a lounge, a sitting area, a dining area, and a kitchen. The kitchen is cut off from the rest of the floor by a kitchen aisle. It exits to 2 balconies on the northern and eastern sides of the house. The ground floor also has a large WC and a storage room.
An internal staircase connects the floors. There is also a provision for installing an elevator connecting all three levels. The upper floor consists of three bedrooms, each one with a closet and patio door to its balcony. The master bedroom has a walk-in closet and an en-suite bathroom. There is also a large attic with cupboards that can be used for storage, as a guesthouse, or as a playroom. The large bathroom on the floor also has a shower and a laundry chute. The basement is approximately 180 sqm and consists of a huge garage with an electric door, an open-plan kitchen, a living area, a bedroom, a bathroom, and a laundry room.
The villa is cooled and heated by a new heat pump that works with low-cost nighttime electricity. It features aluminum frames with electric shutters, an energy fireplace, underfloor heating, and a central vacuum system. The exterior areas are landscaped with a lawn garden, large terraces, and stone walls. There is also ample space to add a swimming pool. The house is flawlessly designed and built with fine and expensive quality materials. Its purchase is an excellent choice for someone who wants a luxurious property close to all amenities but at the same time away from the bustle of the city.
-
Property type
Villa
-
Floors
2
-
Year built
2018
-
Price/sqft
$297
-
Emissions
B
-
Consumption
B
Features
Features
Lot
Indoor
- High Ceiling
- Fireplace
- Air Conditioning
- Kitchen island
- Gas Stovetop
- Open Kitchen
- Basement
Outdoor
Explore the Area
Kissamos 734 00, Greece
View on Google Maps
Price per sqft
Low
High
Joined 2 years ago
You have inquired about this property
The agent will contact you soon by
Listed by
12
Listings
2024
Joined
Book home tour with the agent
Choose a date and whether you'd like a virtual or in-person tour with the agent.
Preferred date
Tour type
Last updated
August 29, 2024
First listed
August 19, 2024
Agent licence
#OHCA227
Listing reference
OHCA227
Similar Properties Nearby
New Listings in Kissamos



Explore More Homes for Sale
Kissamos, Greece cities
Kissamos, Greece property types
Kissamos, Greece popular searches
- Panoramic / Scenic View properties in Kissamos, Greece
- Sea View properties in Kissamos, Greece
- Properties with Terrace in Kissamos, Greece
- Properties with Bar in Kissamos, Greece
- Properties with Office in Kissamos, Greece
- Properties with Elevator in Kissamos, Greece
- City View properties in Kissamos, Greece
- Mountain View properties in Kissamos, Greece
- Properties with Garden in Kissamos, Greece
- Properties with Outdoor Kitchen in Kissamos, Greece
- Coastal properties in Kissamos, Greece
- Privacy properties in Kissamos, Greece
- High Altitude properties in Kissamos, Greece
- Waterfront properties in Kissamos, Greece
- Hilltop properties in Kissamos, Greece
- Investment Property properties in Kissamos, Greece
- Modern properties in Kissamos, Greece
- New Builds properties in Kissamos, Greece
- Properties with Fitness Center / Gym in Kissamos, Greece
- Properties with Sauna in Kissamos, Greece
- Properties with Steam Room in Kissamos, Greece
- Properties with Library in Kissamos, Greece
- Properties with Air Conditioning in Kissamos, Greece
- Oceanfront properties in Kissamos, Greece
- Properties with Jacuzzi in Kissamos, Greece
- Properties with Fireplace in Kissamos, Greece
- Properties with Pool in Kissamos, Greece
- Properties with Garage in Kissamos, Greece
- Properties with Balcony in Kissamos, Greece
- Properties with Tennis Court in Kissamos, Greece
- Seafront properties in Kissamos, Greece
- Mansion properties in Kissamos, Greece
- Properties with Open Kitchen in Kissamos, Greece
- Renovated properties in Kissamos, Greece
- Beachfront properties in Kissamos, Greece
- Properties with Indoor Pool in Kissamos, Greece
- Water View properties in Kissamos, Greece
- Ocean View properties in Kissamos, Greece
Kissamos, Greece neighborhoods
- Homes for sale in Nopigia, Greece
- Homes for sale in Phalasarna, Greece
- Homes for sale in Keramoti, Greece
- Homes for sale in Sfinari, Greece
- Homes for sale in Agios Georgios, Greece
- Homes for sale in Elos, Greece
- Homes for sale in Kefali, Greece
- Homes for sale in Livadia, Greece
- Homes for sale in Vathi, Greece
- Homes for sale in Zerviana, Greece
- Homes for sale in Gramvousa, Greece
- Homes for sale in Kallergiana, Greece
- Homes for sale in Voulgaro, Greece
Related Guides & Stories
Trusted by the World's Leading Brokers
The agents behind the world's most exceptional properties list with JamesEdition.
- Listings from Sotheby's, Christie's, BARNES, and Engel & Völkers
- Every listing reviewed before it goes live
- Connect directly with verified listing agents
By continuing you agree to our Terms and Privacy Policy.