$1,699,000
Single Family Detached Kirtland
- 3 Beds
- 5 Baths
- 4,553 Sqft
- 10.96 Ac lot
- Updated: Yesterday
- MLS#5231323
About the Property
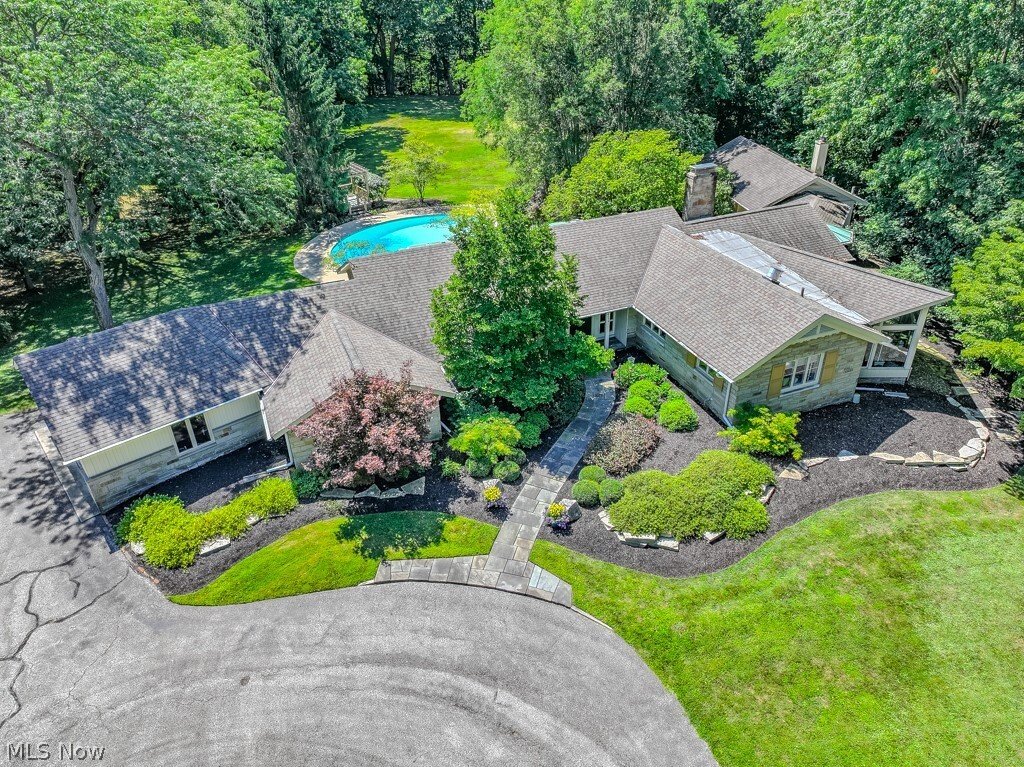
Distinctive architecture, inviting outdoor living & exceptional space for hobbies come together at 4774 Sherwin Road. Designed by architect Maxwell A. Norcross, this custom home features vaulted ceilings, skylights, extensive built-ins, and thoughtfully designed gathering spaces, situated on 10.96 private acres. The living room makes a memorable impression w/ pecan paneling, hardwood flooring,
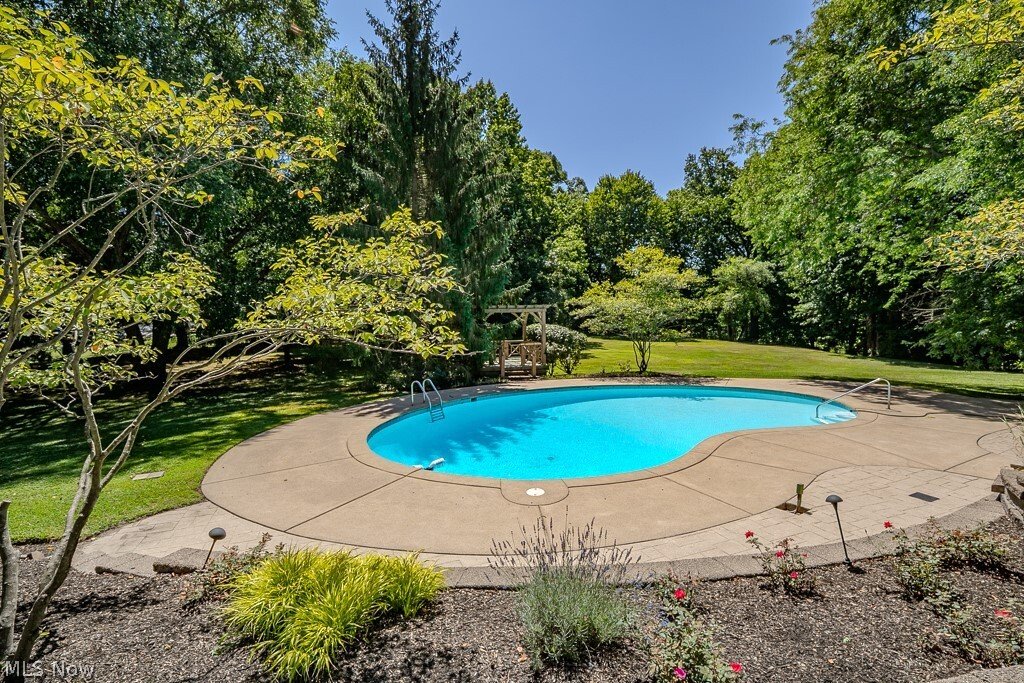
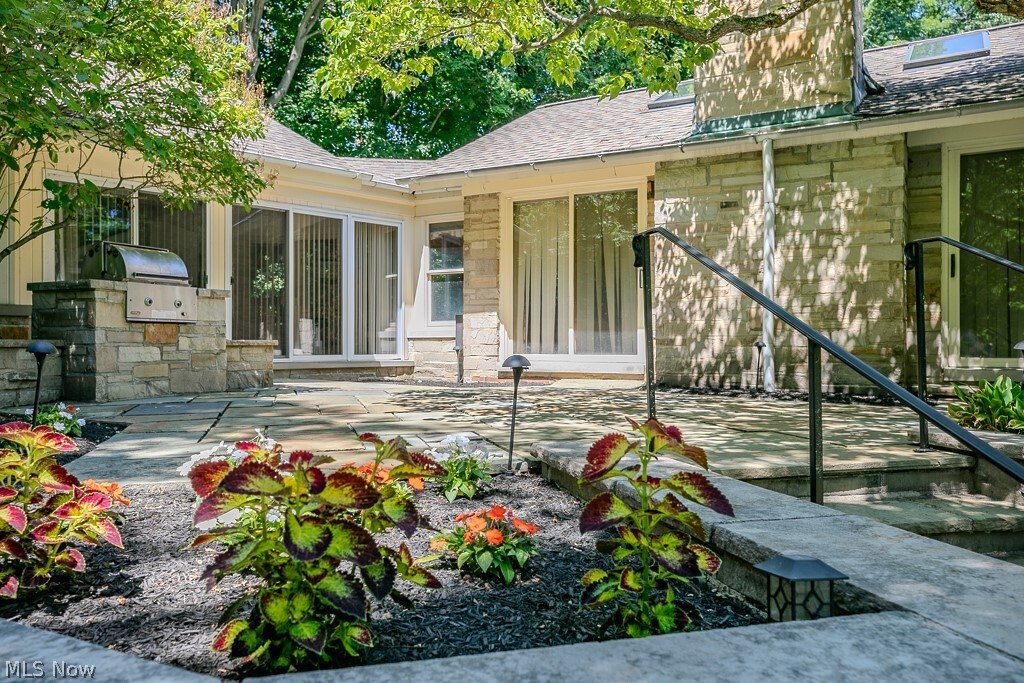
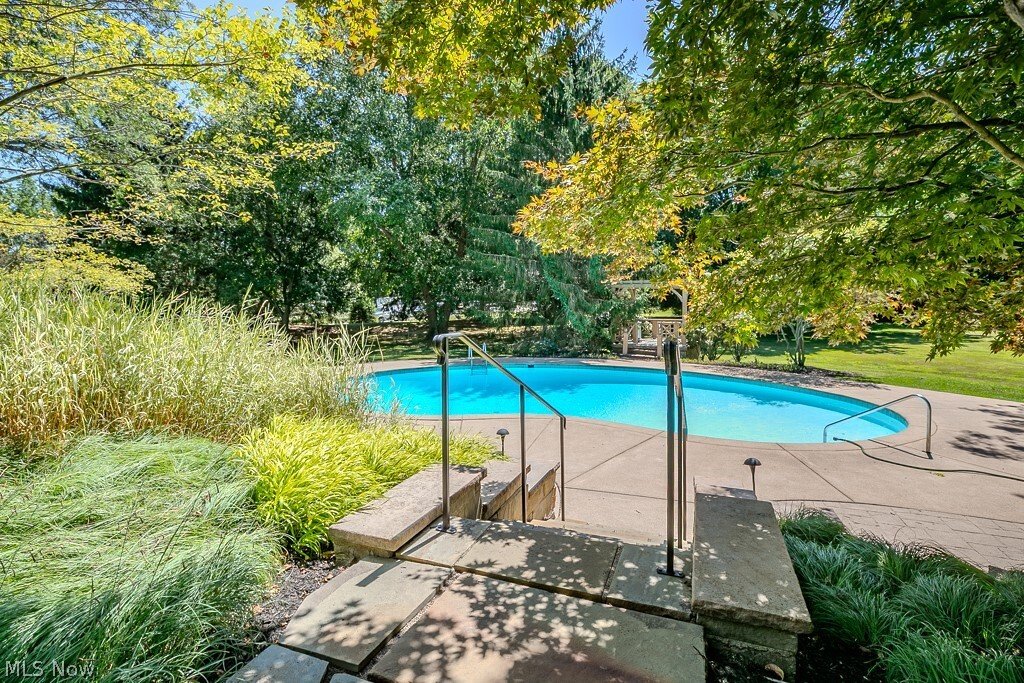
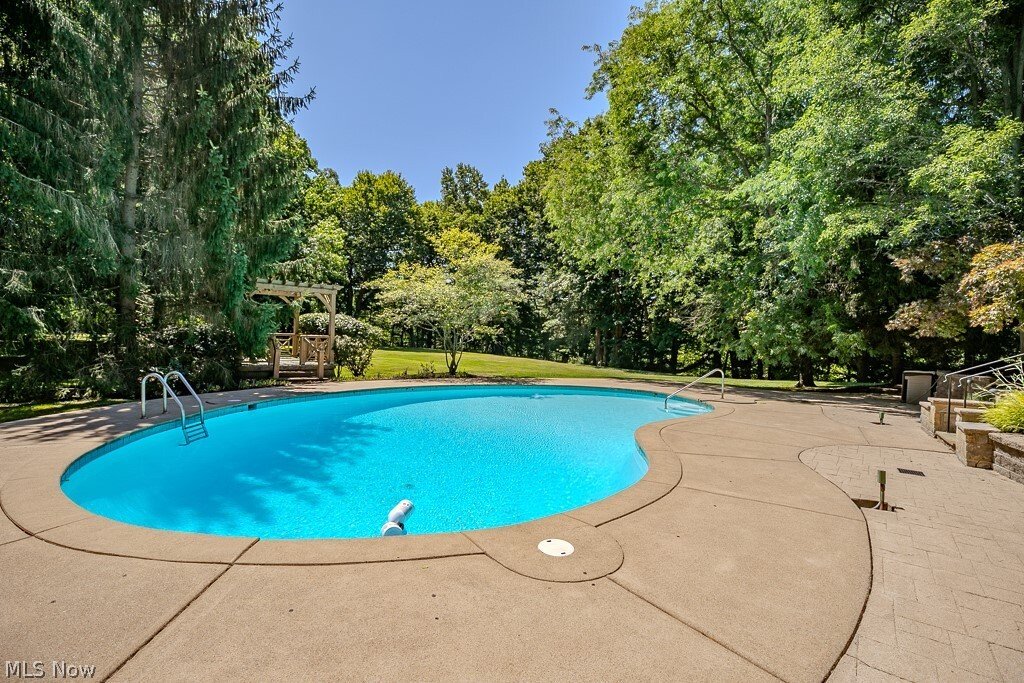
Distinctive architecture, inviting outdoor living & exceptional space for hobbies come together at 4774 Sherwin Road. Designed by architect Maxwell A. Norcross, this custom home features vaulted ceilings, skylights, extensive built-ins, and thoughtfully designed gathering spaces, situated on 10.96 private acres. The living room makes a memorable impression w/ pecan paneling, hardwood flooring, an Italian carved wood mantel, a fireplace w/ gas logs & a wet bar. An adjoining study alcove provides a quiet retreat, while sliding glass doors connect the room to the stone patio. Large picture windows brighten the vaulted dining/garden room. The kitchen offers a Viking gas range, Sub-Zero refrigerator, separate built-in electric oven, center island, and walk-in pantry. The primary suite features a vaulted ceiling, skylights, custom closet storage, and a spacious bath with dual sinks, a walk-in tiled shower, and whirlpool tub. Two additional bedrooms each offer a full bath, bay windows, custom storage & direct access to the patio & pool area. A dedicated office/library w/ extensive cabinetry and shelving and a well-appointed laundry room add everyday convenience. Walkout lower level expands the entertaining space with a family/game room, wet bar, wood stove, and half bath. Outside, an in-ground pool, stone terrace, and gazebo above the pool house create inviting spaces for gathering and relaxation. An Amish-built, approximately 1,200-square-foot barn offers a workshop heated & cooled by a heat pump, an air filtration unit, 150-amp electrical service, and a storage loft reached by stairs. A 2½-car garage & natural-gas standby generator add practicality. Documented updates include a roof replacement in 2016, main-house furnace & air conditioning in 2019, and a new pool filter and domestic water heater in 2026. This home offers park-like privacy surrounded by mature trees, colorful flowering perennials and wooded grounds leading to the Chagrin River. This is the one!
-
Property type
House
-
Year built
1967
-
Price/sqft
$373
Features
- Garage
- Garden
- Fireplace
- Terrace
- River View
- Game Room
- Outdoor Kitchen
- Jacuzzi
- Library
Features
Lot
- Privacy
- River View
Indoor
- High Ceiling
- Office
- Fireplace
- Air Conditioning
- Kitchen island
- Gas Stovetop
- Jacuzzi
- Washer Dryer
- Bar
- Laundry Room
- Game Room
- Library
- Basement
- Stone Countertops
Outdoor
- Terrace
- Pool
- Garage
- Outdoor Kitchen
- Pergola
- Garden
Explore the Area
4774 Sherwin Road, Kirtland, OH 44094, Ohio, United States
View on Google Maps
Price per sqft
Low
High
Joined 5 years ago
You have inquired about this property
The agent will contact you soon by
Listed by
49
Listings
2022
Joined
Book home tour with the agent
Choose a date and whether you'd like a virtual or in-person tour with the agent.
Preferred date
Tour type

Last updated
Yesterday
First listed
September 24
Agent licence
#2012000383
Listing reference
2162520256768564
Listing status
Similar Properties Nearby
New Listings in Kirtland


Explore More Homes for Sale
Kirtland, OH, United States property types
Kirtland, OH, United States popular searches
- Properties with Garden in Kirtland, OH, United States
- Properties with Terrace in Kirtland, OH, United States
- Properties with Pool in Kirtland, OH, United States
- Properties with Balcony in Kirtland, OH, United States
- Water View properties in Kirtland, OH, United States
- Renovated properties in Kirtland, OH, United States
- Properties with Elevator in Kirtland, OH, United States
- Properties with Fitness Center / Gym in Kirtland, OH, United States
- Modern properties in Kirtland, OH, United States
- New Builds properties in Kirtland, OH, United States
- Properties with Sauna in Kirtland, OH, United States
- Properties with Tennis Court in Kirtland, OH, United States
- Lake View properties in Kirtland, OH, United States
- Panoramic / Scenic View properties in Kirtland, OH, United States
Related Guides & Stories
Trusted by the World's Leading Brokers
The agents behind the world's most exceptional properties list with JamesEdition.
- Listings from Sotheby's, Christie's, BARNES, and Engel & Völkers
- Every listing reviewed before it goes live
- Connect directly with verified listing agents
By continuing you agree to our Terms and Privacy Policy.
brokerages we
partnered with
partnered with