$689,900
Single Family Residence in Kirkwood
- 3 Beds
- 3 Baths
- 2,200 Sqft
- 7,841 Sqft lot
- Updated: Yesterday
- Source: MARIS MLS MLS#26066971
About the Property
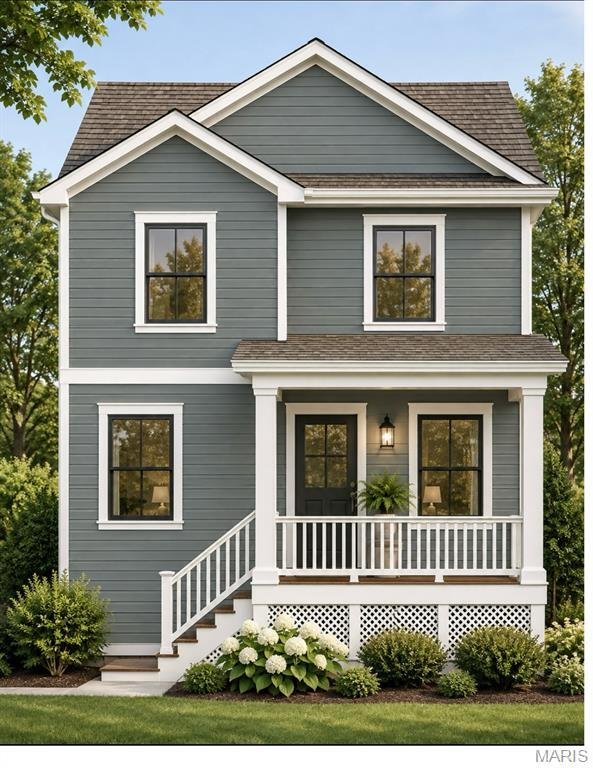
Lewis homes is planning to completely renovate the entire property at 506 Edna. The present structure will be demolished down to the first sub floor and rebuilt into a 3 bedroom/ 2.5 bath home with a NEW 2 car detached Garage with new framing, new roof, and new Garage doors ,as well as , a NEW asphalt driveway. This renovation will include all new plumbing, new plumbing fixtures, new PVC, new wate
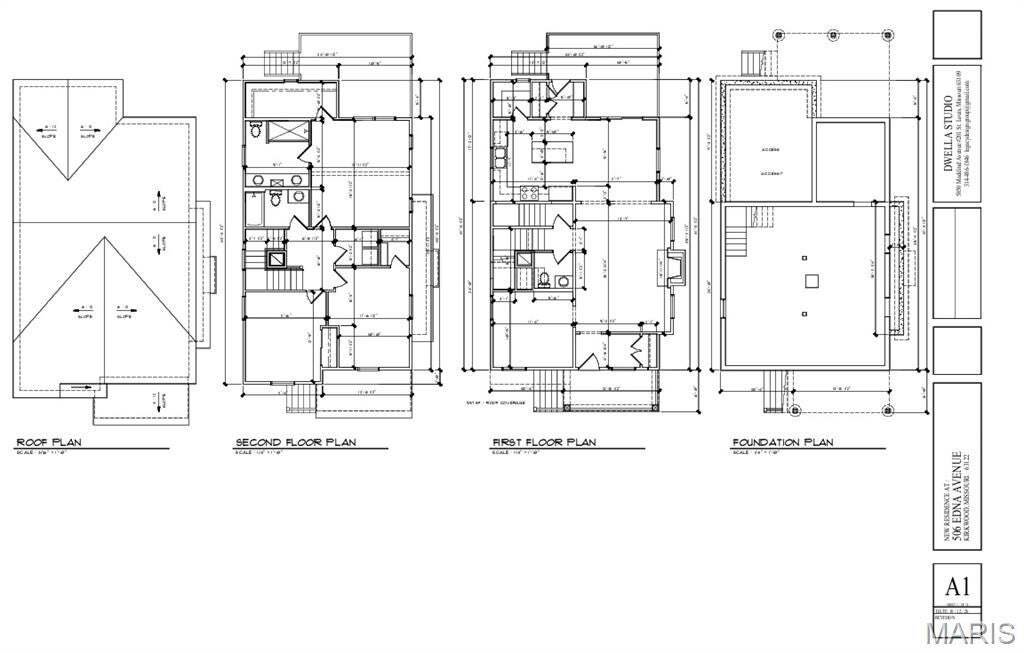
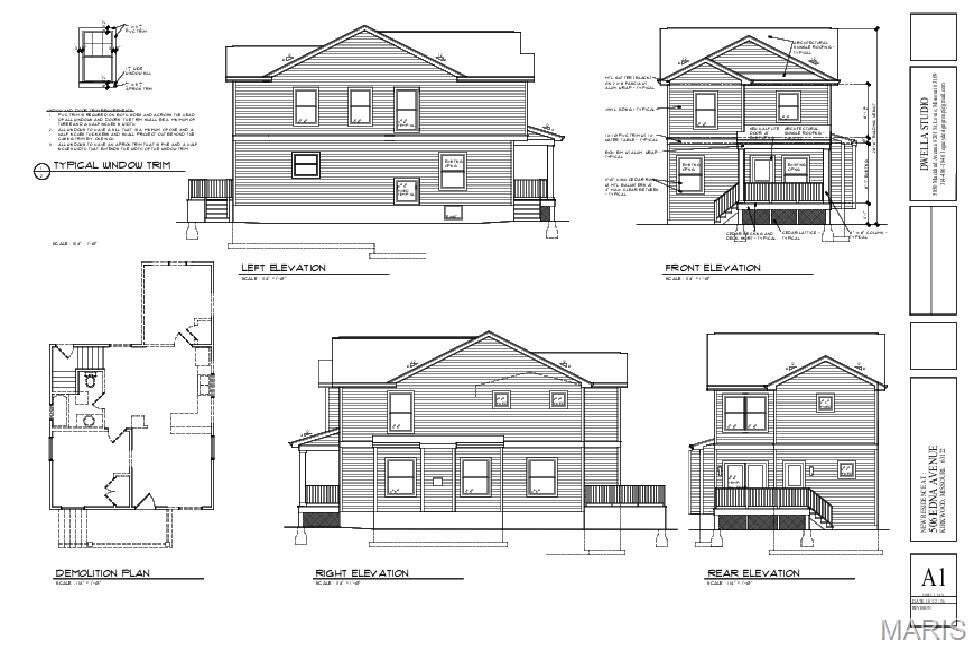
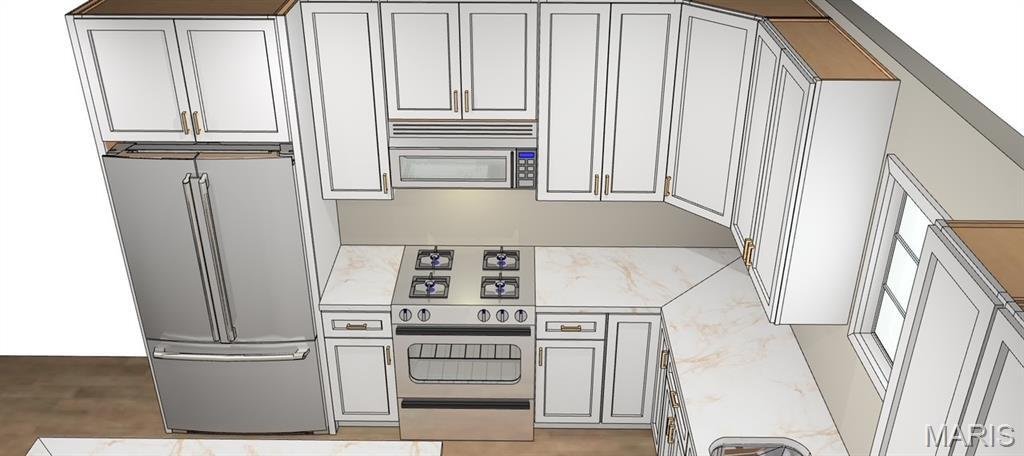
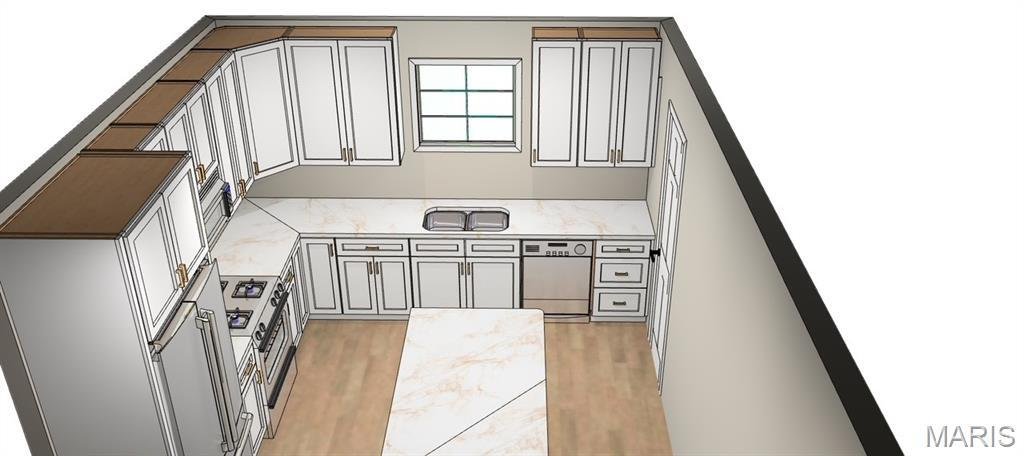
Lewis homes is planning to completely renovate the entire property at 506 Edna. The present structure will be demolished down to the first sub floor and rebuilt into a 3 bedroom/ 2.5 bath home with a NEW 2 car detached Garage with new framing, new roof, and new Garage doors ,as well as , a NEW asphalt driveway. This renovation will include all new plumbing, new plumbing fixtures, new PVC, new water lines. and new sewer lateral There is all new electrical including all new wiring and 200 amp panel, plus all new HVAC and new 50 power vent Hot Water Heater. The exterior of the home will sport new vinyl siding and new white vinyl windows, all new gutters, and new architectural shingle roof. There are new cedar stairs to a new front porch as well as a new cedar deck outside the breakfast room sliding door for family entertaining and relaxing in the private backyard. As you step into the front foyer there is a convenient coat closet to the right and the LVP flooring leads you into the spacious Family Room with a cozy gas fireplace. A light-filled Office off the Family Room provides the necessary space for the ”work from home” Buyer. The Family Room opens to the spacious Kitchen with NEW SS gas appliances, a walk-in Pantry, and a large center island w/ granite countertop and seating for 3-4 guests. The Breakfast Room off the Kitchen has a sliding door to a huge deck for entertaining. Off the Kitchen, a Mud room has built-in lockers and a coat closet plus the back door leads to the stairs to the completely NEW 2 car detached Garage. The first floor Powder room has LVP flooring and a furniture vanity.
The stairs to the Second floor lead to an LVP hallway to the Primary bedroom with a vaulted ceiling, LVP flooring, and a large walk in closet fixtured by St. Louis Closet Co. The Primary Bath has LVT flooring, a double bowl vanity w. granite counters and a 5’ Shower with 3 x 5 subway tile finish. Two additional carpeted spacious bedrooms - one with a walk-in closet , and one with a double door closet , share a Hall bath with a tub/shower. Across the hallway is the convenient second floor Laundry Room with LVT flooring. All the bathrooms have LVT flooring and granite counters. This opportunity does not occur often...a completely renovated home with all NEW systems and features. Don’t miss the chance to secure this incredible renovation for your client or family, make color choices and get ready for a Spring move in. Call now!!
The stairs to the Second floor lead to an LVP hallway to the Primary bedroom with a vaulted ceiling, LVP flooring, and a large walk in closet fixtured by St. Louis Closet Co. The Primary Bath has LVT flooring, a double bowl vanity w. granite counters and a 5’ Shower with 3 x 5 subway tile finish. Two additional carpeted spacious bedrooms - one with a walk-in closet , and one with a double door closet , share a Hall bath with a tub/shower. Across the hallway is the convenient second floor Laundry Room with LVT flooring. All the bathrooms have LVT flooring and granite counters. This opportunity does not occur often...a completely renovated home with all NEW systems and features. Don’t miss the chance to secure this incredible renovation for your client or family, make color choices and get ready for a Spring move in. Call now!!
-
Property type
House
-
Year built
2026
-
Price/sqft
$313
Features
Explore the Area
506 Edna, Kirkwood, Missouri, United States
View on Google Maps
Price per sqft
Low
High
Joined 10 months ago
You have inquired about this property
The agent will contact you soon by
Listed by
1
Listings
2026
Joined
Book home tour with the agent
Choose a date and whether you'd like a virtual or in-person tour with the agent.
Preferred date
Tour type
Last updated
Yesterday
First listed
November 17
Listing reference
26066971
Listing status
Based on information submitted to the MLS GRID as of 2026. All data is obtained from various sources and may not have been verified by broker or MLS GRID. Supplied Open House Information is subject to change without notice. All information should be independently reviewed and verified for accuracy. Properties may or may not be listed by the office/agent presenting the information.
Similar Properties Nearby
New Listings in Kirkwood




Explore More Homes for Sale
Kirkwood, MO, United States property types
Kirkwood, MO, United States popular searches
- New Builds properties in Kirkwood, MO, United States
- Properties with Open Kitchen in Kirkwood, MO, United States
- Properties with Terrace in Kirkwood, MO, United States
- Properties with Balcony in Kirkwood, MO, United States
- Renovated properties in Kirkwood, MO, United States
- Properties with Elevator in Kirkwood, MO, United States
- Properties with Outdoor Kitchen in Kirkwood, MO, United States
- Investment Property properties in Kirkwood, MO, United States
- Properties with Game Room in Kirkwood, MO, United States
- Properties with Tennis Court in Kirkwood, MO, United States
- Equestrian properties in Kirkwood, MO, United States
- Gated Community properties in Kirkwood, MO, United States
- Properties with Cinema in Kirkwood, MO, United States
Related Guides & Stories
Trusted by the World's Leading Brokers
The agents behind the world's most exceptional properties list with JamesEdition.
- Listings from Sotheby's, Christie's, BARNES, and Engel & Völkers
- Every listing reviewed before it goes live
- Connect directly with verified listing agents
By continuing you agree to our Terms and Privacy Policy.
Brokerages we
partnered with
partnered with