$4,295,000
Single Family Detached Kirkland
- 5 Beds
- 6 Baths
- 5,330 Sqft
- 7,680 Sqft lot
- Updated: Yesterday
- MLS#2570904
About the Property
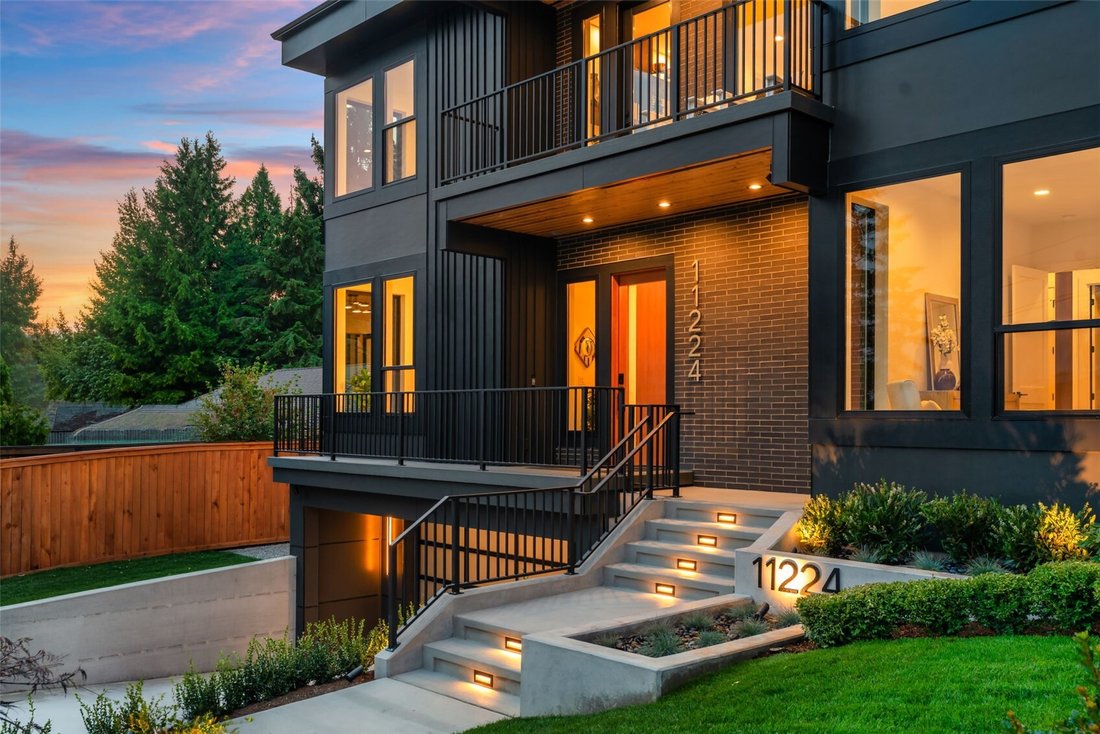
Experience exceptional craftsmanship by Everton Homes in this stunning new construction residence in Kirkland’s Highlands neighborhood. Offering 5,330 sq ft of refined luxury, this 5-bedroom, 5.5-bath sanctuary features a thoughtful layout where every bedroom includes a private ensuite. The main level is framed by custom woodwork with rift white oak accents across the entry foyer, dining ceiling,
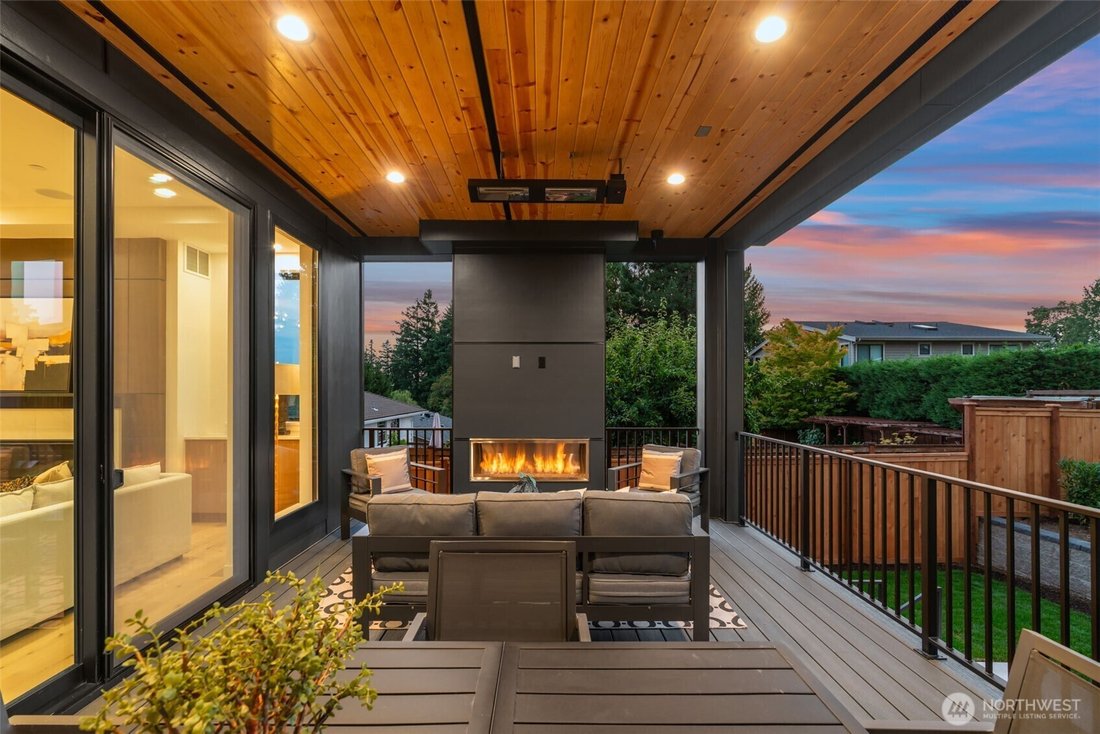
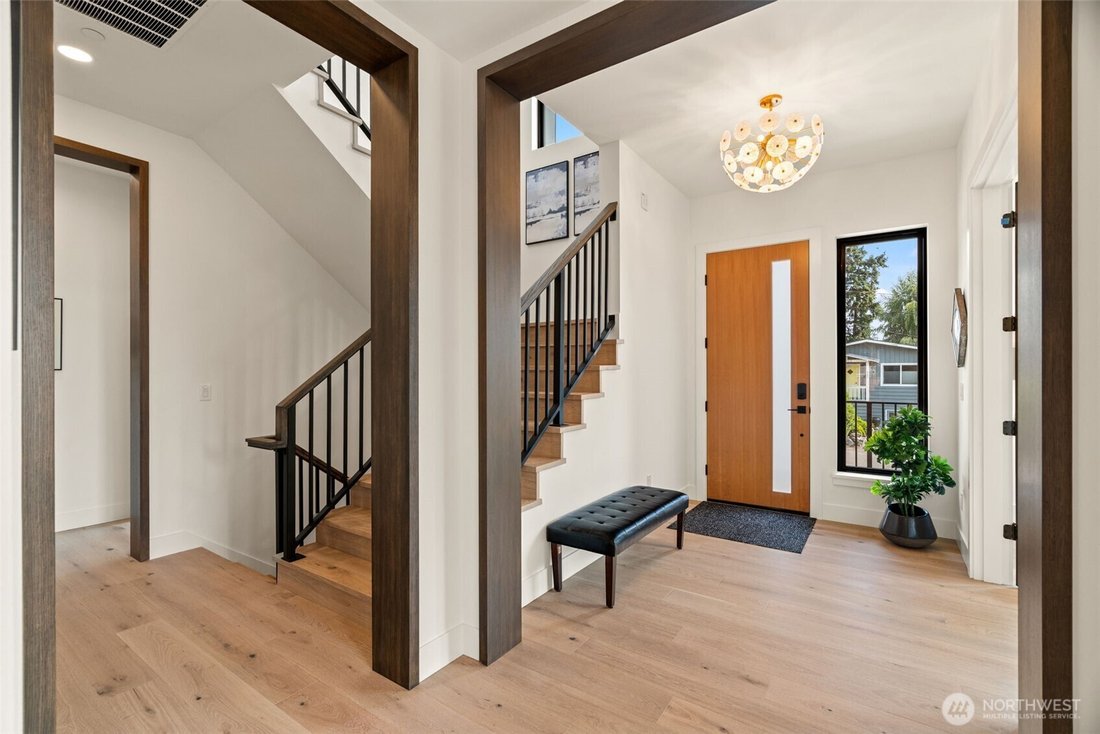
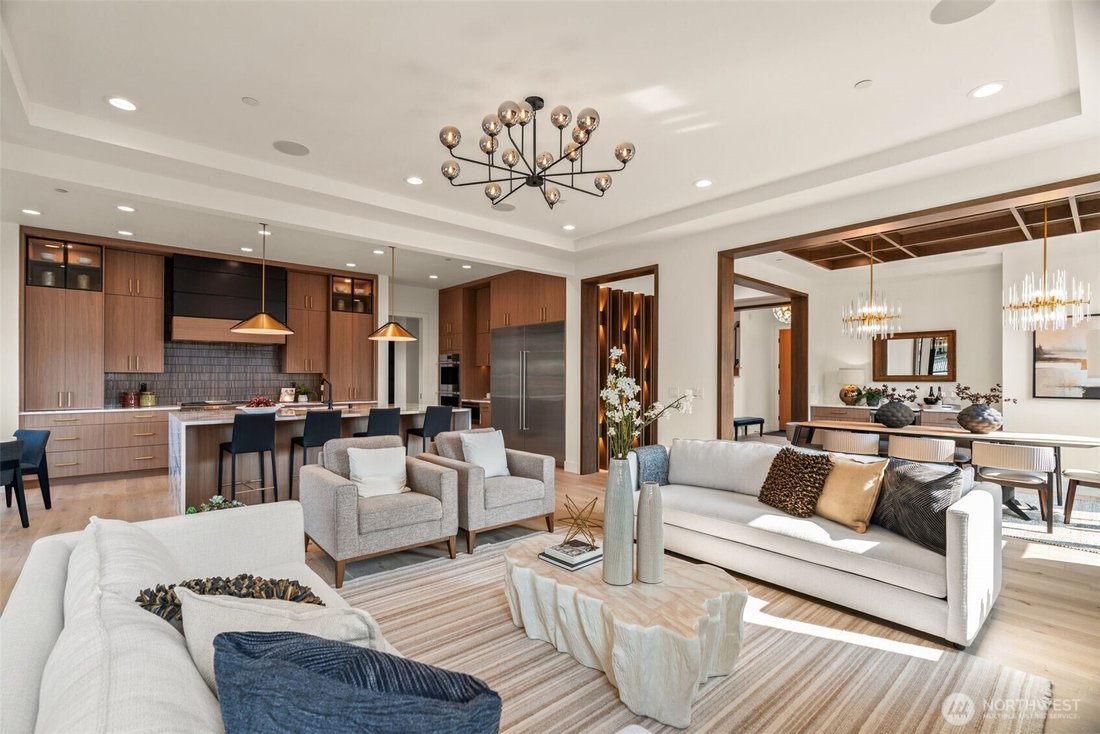
Experience exceptional craftsmanship by Everton Homes in this stunning new construction residence in Kirkland’s Highlands neighborhood. Offering 5,330 sq ft of refined luxury, this 5-bedroom, 5.5-bath sanctuary features a thoughtful layout where every bedroom includes a private ensuite. The main level is framed by custom woodwork with rift white oak accents across the entry foyer, dining ceiling, and great room fireplace. Designed for the ultimate culinary experience, the chef-inspired kitchen boasts Wolf & Sub-Zero appliances, a waterfall island, eat-in nook, walk-in pantry, and dual dishwashers, plus a full butler’s pantry with its own third dishwasher. The main level also offers a private ensuite guest room, while glass doors off the main living area open to a covered heated outdoor deck with a fireplace and TV wiring. Upstairs, the primary suite features a spa-like bath, walk-in closet, and private balcony, joined by two additional ensuite bedrooms, a library landing, and dedicated laundry room. The daylight lower level includes an entertainer’s rec room, TV lounge, wet bar with beverage cooler, fifth ensuite guest suite, oversized mudroom, covered patio, and separate mechanical storage room. Complete with smart lighting, heated floors across all ensuite bathrooms, multi-zone HVAC, solar panels, and EV charging. A remarkable opportunity offering modern luxury, architectural detail, and prime Kirkland convenience.
-
Property type
House
-
Year built
2026
-
Price/sqft
$805
Features
- Fireplace
- Garden
- Walk In Closet
- Water View
- Modern
- Terrace
- City View
- New Builds
- Laundry Room
Features
Lot
- City View
- Water View
- New Builds
- Modern
Indoor
- Fireplace
- Air Conditioning
- Kitchen island
- Gas Stovetop
- Bar
- Laundry Room
- Stone Countertops
- Walk In Closet
Outdoor
- Terrace
- Balcony
- Outdoor Living Space
- Garden
Explore the Area
11224 NE 91st Street, Kirkland, WA 98033, Washington, United States
View on Google Maps
Price per sqft
Low
High
Joined 4 years ago
You have inquired about this property
The agent will contact you soon by
Listed by
42
Listings
2022
Joined
Book home tour with the agent
Choose a date and whether you'd like a virtual or in-person tour with the agent.
Preferred date
Tour type

Last updated
Yesterday
First listed
Aug 19
Agent licence
#128775
Listing reference
2149765731846676
Listing status
Similar Properties Nearby
New Listings in Kirkland



Explore More Homes for Sale
Kirkland, WA, United States property types
Kirkland, WA, United States popular searches
- Lake View properties in Kirkland, WA, United States
- Modern properties in Kirkland, WA, United States
- New Builds properties in Kirkland, WA, United States
- Waterfront properties in Kirkland, WA, United States
- City View properties in Kirkland, WA, United States
- Properties with Fitness Center / Gym in Kirkland, WA, United States
- Properties with Elevator in Kirkland, WA, United States
- Properties with Cinema in Kirkland, WA, United States
- Properties with Steam Room in Kirkland, WA, United States
- Equestrian properties in Kirkland, WA, United States
- Gated Community properties in Kirkland, WA, United States
- River View properties in Kirkland, WA, United States
- Hilltop properties in Kirkland, WA, United States
- Properties with Vineyard / Winery in Kirkland, WA, United States
- Coastal properties in Kirkland, WA, United States
Related Guides & Stories
Trusted by the World's Leading Brokers
The agents behind the world's most exceptional properties list with JamesEdition.
- Listings from Sotheby's, Christie's, BARNES, and Engel & Völkers
- Every listing reviewed before it goes live
- Connect directly with verified listing agents
By continuing you agree to our Terms and Privacy Policy.
brokerages we
partnered with
partnered with