$1,998,000
Gathering Oasis With Chef's Dream Kitchen
- 5 Beds
- 3 Baths
- 3,480 Sqft
- Updated: September 19
- MLS#2563829
About the Property
Designed for connection and flexible living, the open and flowing floorplan is ideal for entertaining. Significantly upgraded to create a home where friends can gather, play, and spend time together. Chef-inspired kitchen with substantial island, featuring top-of-the-line appliances, custom cabinetry, and breakfast bar. Kitchen flows seamlessly into dining and family rooms, with fireplace and door
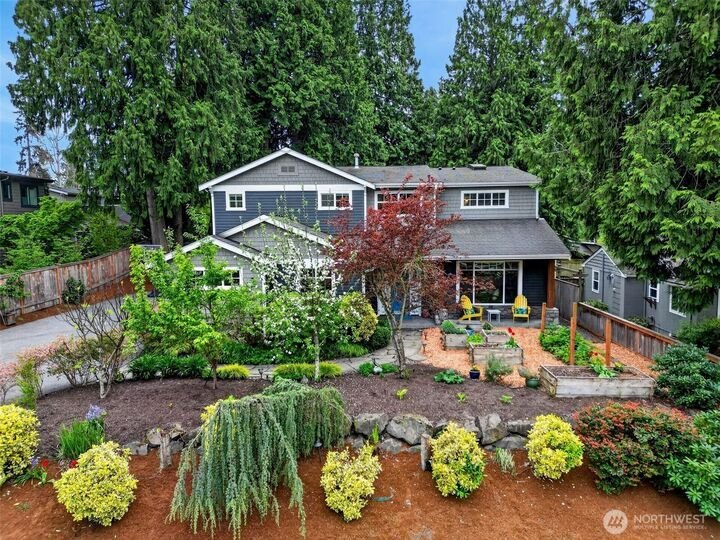
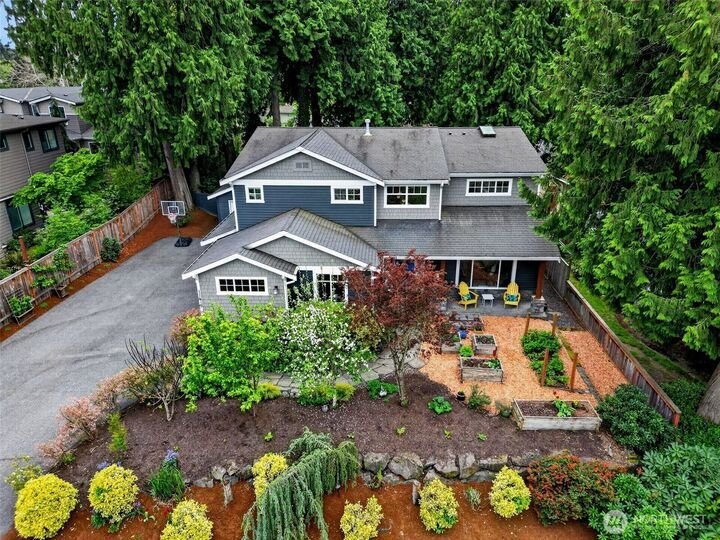
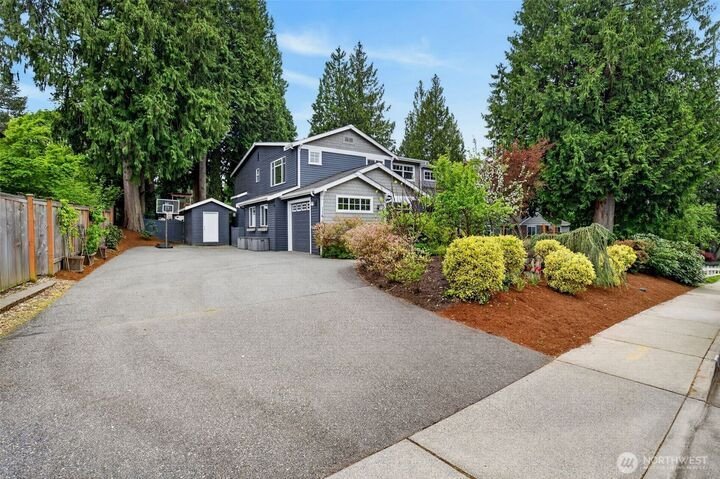
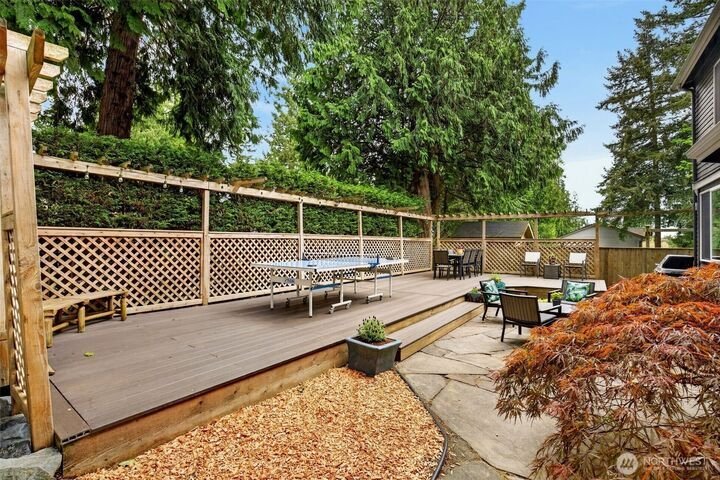
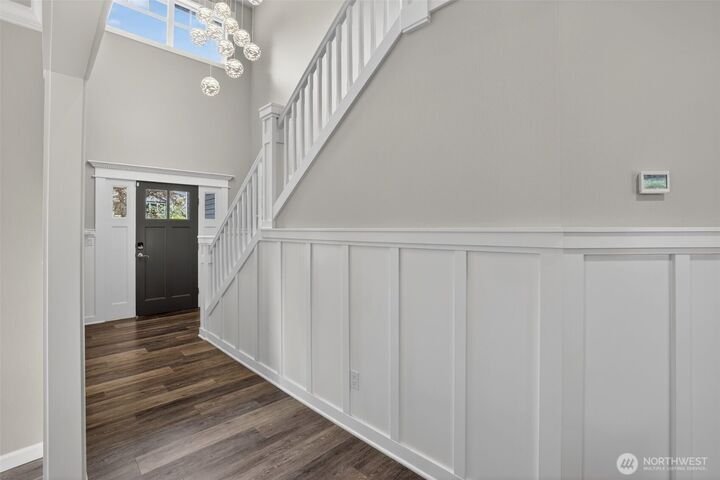
Designed for connection and flexible living, the open and flowing floorplan is ideal for entertaining. Significantly upgraded to create a home where friends can gather, play, and spend time together. Chef-inspired kitchen with substantial island, featuring top-of-the-line appliances, custom cabinetry, and breakfast bar. Kitchen flows seamlessly into dining and family rooms, with fireplace and doors to the backyard, designed for low-maintenance outdoor living. Expansive deck and patio ideal for dining and entertaining plus adjacent treehouse. Large bonus/game room off the kitchen was intentionally created as a hub for movie nights. Main level includes office with large windows, laundry, and powder rooms. The upper floor is dedicated to rest and retreat, featuring the spacious primary suite. Stunning, one-of-a-kind primary bathroom hand-crafted from local, sustainable materials, including designer closet, barn door and vanities from reclaimed wood, and concrete dual sinks and shower basin from a local artisan. Four additional bedrooms and large bathroom with dual sinks and shower, with exceptional flexibility for guests or home offices. Attached one-car garage with EV capability plus huge driveway with abundant additional parking plus room for basketball, bikes, play, and future carport. Walking distance to Peter Kirk Elementary & Kirkland Middle School & minutes to the vibrant energy of downtown Kirkland. This home is created for buyers who value spaces where friends can genuinely come together.
-
Property type
House
-
Year built
2003
-
Price/sqft
$574
Features
- Fireplace
- Garden
- Garage
- Walk In Closet
- Game Room
- Terrace
- Water View
- Laundry Room
- Parking
Features
Lot
- Water View
Indoor
- High Ceiling
- Office
- Fireplace
- Kitchen island
- Gas Stovetop
- Bar
- Laundry Room
- Game Room
- Stone Countertops
- Walk In Closet
Outdoor
- Terrace
- Parking
- Garage
- Outdoor Living Space
- Garden
Explore the Area
11419 NE 100th Street Kirkland WA 98033, Washington, United States
View on Google Maps
Price per sqft
Low
High
Joined 6 months ago
You have inquired about this property
The agent will contact you soon by
Listed by
3
Listings
2026
Joined
Book home tour with Clive Egdes & Julie Taylor
Choose a date and whether you'd like a virtual or in-person tour with the agent.
Preferred date
Tour type

Windermere Real Estate
1151 Fairview Avenue North, 98109, Seattle, Washington, United States
View agency profile
Windermere Real Estate is the largest regional real estate company in the Western U. S. with over 300 offices and 6
Windermere Real Estate is the largest regional real estate company in the Western U. S. with over 300 offices and 6,500 agents. We are a full-service company with agents who specialize in residential real estate, new construction, commercial real estate, relocation services, and property management. To further facilitate the home buying and selling process, Windermere also has affiliated partners that provide, mortgage, title, and escrow services. The Windermere family has a proud heritage of serving our neighbors via the Windermere Foundation which funds services for low-income and homeless families. Since 1989, the Windermere Foundation hsa contributed more than $56 million toward lives in the communities where we live and work. For more information, visit [hidden information].
Last updated
September 19
First listed
August 5
Listing reference
b12c3fed-8fbd-11f1-901e-6045bdd61ac4
Similar Properties Nearby
New Listings in Kirkland



Explore More Homes for Sale
Kirkland, WA, United States property types
Kirkland, WA, United States popular searches
- Waterfront properties in Kirkland, WA, United States
- Lake View properties in Kirkland, WA, United States
- New Builds properties in Kirkland, WA, United States
- Modern properties in Kirkland, WA, United States
- City View properties in Kirkland, WA, United States
- Properties with Fitness Center / Gym in Kirkland, WA, United States
- Properties with Elevator in Kirkland, WA, United States
- Properties with Cinema in Kirkland, WA, United States
- Properties with Vineyard / Winery in Kirkland, WA, United States
- Gated Community properties in Kirkland, WA, United States
- Coastal properties in Kirkland, WA, United States
- River View properties in Kirkland, WA, United States
- Properties with Steam Room in Kirkland, WA, United States
Related Guides & Stories
Trusted by the World's Leading Brokers
The agents behind the world's most exceptional properties list with JamesEdition.
- Listings from Sotheby's, Christie's, BARNES, and Engel & Völkers
- Every listing reviewed before it goes live
- Connect directly with verified listing agents
By continuing you agree to our Terms and Privacy Policy.
brokerages we
partnered with
partnered with