


$4,463,900
Exquisite Contemporary Masterpiece With Stunning Lake Views
- 4 Beds
- 4 Baths
- 3,858 Sqft
- Updated: September 16
- MLS#2580773
About the Property
A bold statement in contemporary architecture, The Houghton House 2.0 is an extraordinary expression of detailed craftsmanship and tech-forward design. Designed by McCullough Architects and built by Highlands Builders Group, every detail has been considered, creating a home that feels refined and unforgettable. Positioned on a corner lot, a dramatic steel and glass door opens to interiors flooded
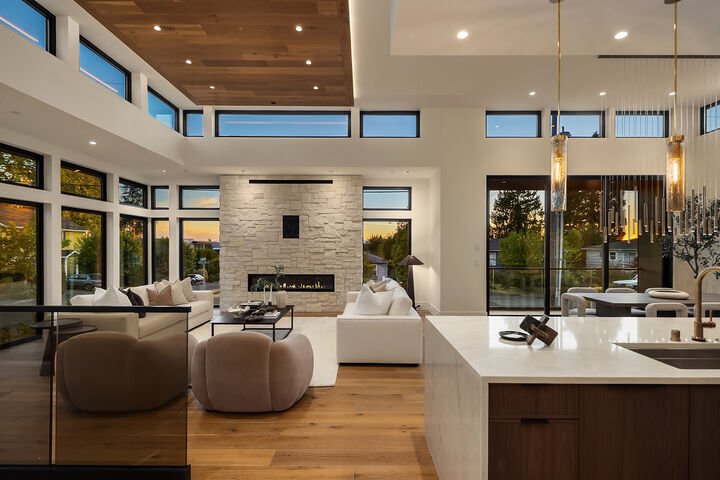
A bold statement in contemporary architecture, The Houghton House 2.0 is an extraordinary expression of detailed craftsmanship and tech-forward design. Designed by McCullough Architects and built by Highlands Builders Group, every detail has been considered, creating a home that feels refined and unforgettable. Positioned on a corner lot, a dramatic steel and glass door opens to interiors flooded by natural light, where soaring ceilings, walls of windows, and skylights illuminate wide plank white oak floors. The top-of-the-line kitchen features Bellmont Walnut cabinetry, 60” Wolf gas range, 72 Sub-Zero refrigeration, dual Cove dishwashers, and scullery. The great room unfolds beneath 14 ft ceilings with a custom wood cloud detail, and a dramatic 72” stone fireplace. The primary suite lives like a retreat, complete with its own fireplace, coffee bar, beverage refrigerator, large walk-in closet, and direct access to the yard and patio. The show-stopping primary bath boasts a soaking tub set beneath a 6’ skylight, a curbless rain shower, and is complimented by heated floors. Designed for entertaining, with a media lounge with wet bar, conditioned wine room, and a rooftop deck with integrated speakers and an unforgettable vantage point with sweeping Lake views. Loaded with tech, with Control4 automation, Tesla Powerwall, solar, motorized shades, built-in speakers, and elevator-ready infrastructure, bringing together high-end design and smart tech in an unforgettable setting, all just a short stroll to Met Market and DT Kirkland.
-
Property type
House
-
Year built
2026
-
Price/sqft
$1,157
Features
- Fireplace
- Garden
- Walk In Closet
- Water View
- Wine Cellar
- Modern
- Lake View
- Terrace
- High Ceiling
Features
Lot
- Water View
- Lake View
- Modern
Indoor
- High Ceiling
- Fireplace
- Kitchen island
- Gas Stovetop
- Bar
- Wine Cellar
- Stone Countertops
- Walk In Closet
Outdoor
- Terrace
- Balcony
- Outdoor Living Space
- Garden
Explore the Area
10232 NE 65th Street Kirkland WA 98033, Washington, United States
View on Google Maps
Price per sqft
Low
High
Joined 5 months ago
You have inquired about this property
The agent will contact you soon by
Listed by
17
Listings
2026
Joined
Book home tour with Max Rombakh
Choose a date and whether you'd like a virtual or in-person tour with the agent.
Preferred date
Tour type

Windermere Real Estate
1151 Fairview Avenue North, 98109, Seattle, Washington, United States
View agency profile
Windermere Real Estate is the largest regional real estate company in the Western U. S. with over 300 offices and 6
Windermere Real Estate is the largest regional real estate company in the Western U. S. with over 300 offices and 6,500 agents. We are a full-service company with agents who specialize in residential real estate, new construction, commercial real estate, relocation services, and property management. To further facilitate the home buying and selling process, Windermere also has affiliated partners that provide, mortgage, title, and escrow services. The Windermere family has a proud heritage of serving our neighbors via the Windermere Foundation which funds services for low-income and homeless families. Since 1989, the Windermere Foundation hsa contributed more than $56 million toward lives in the communities where we live and work. For more information, visit [hidden information].
Last updated
September 16
First listed
Sep 16
Listing reference
c56b433e-b064-11f1-831f-6045bdd61ac4
Similar Properties Nearby
New Listings in Kirkland


Explore More Homes for Sale
Kirkland, WA, United States property types
Kirkland, WA, United States popular searches
- Waterfront properties in Kirkland, WA, United States
- Lake View properties in Kirkland, WA, United States
- New Builds properties in Kirkland, WA, United States
- Modern properties in Kirkland, WA, United States
- City View properties in Kirkland, WA, United States
- Properties with Fitness Center / Gym in Kirkland, WA, United States
- Properties with Elevator in Kirkland, WA, United States
- Properties with Cinema in Kirkland, WA, United States
- Properties with Vineyard / Winery in Kirkland, WA, United States
- Gated Community properties in Kirkland, WA, United States
- River View properties in Kirkland, WA, United States
- Coastal properties in Kirkland, WA, United States
- Duplex properties in Kirkland, WA, United States
Related Guides & Stories
Trusted by the World's Leading Brokers
The agents behind the world's most exceptional properties list with JamesEdition.
- Listings from Sotheby's, Christie's, BARNES, and Engel & Völkers
- Every listing reviewed before it goes live
- Connect directly with verified listing agents
By continuing you agree to our Terms and Privacy Policy.
brokerages we
partnered with
partnered with