$1,128,000
Elevated Living In A Stunning Designer Townhome
- 4 Beds
- 4 Baths
- 2,036 Sqft
- Updated: August 7
- MLS#2564262
About the Property
A coveted Kirkland neighborhood! Step into a light-filled, open-concept four-bedroom, three and a half bathroom townhome designed for both living and entertaining. The gourmet kitchen shines with an oversized quartz island and bar seating, custom soft-close cabinetry, a full-size wine refrigerator, custom coffee bar, and a premium appliance package. Engineered hardwood floors throughout while desi
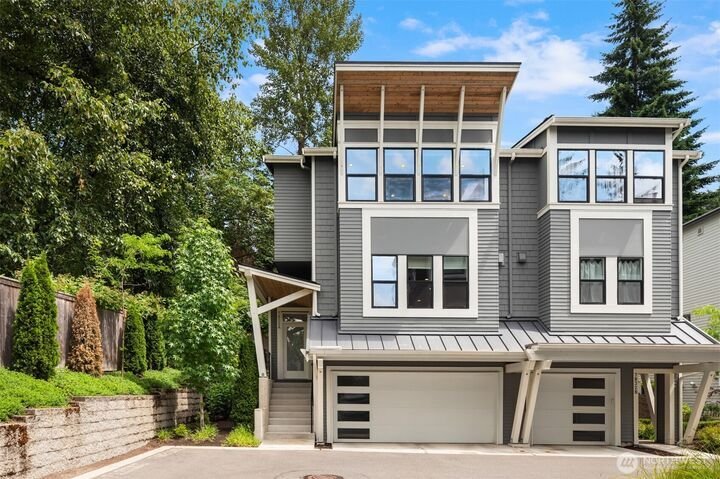
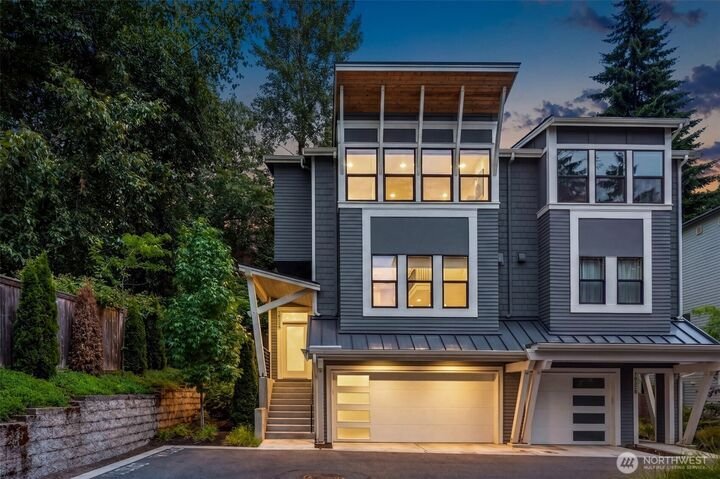
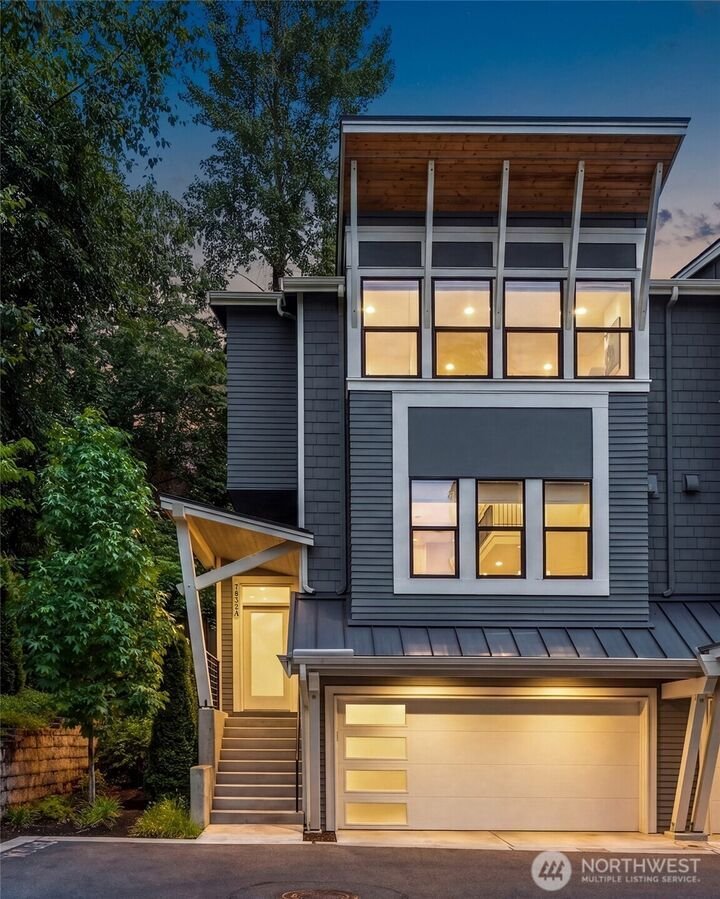
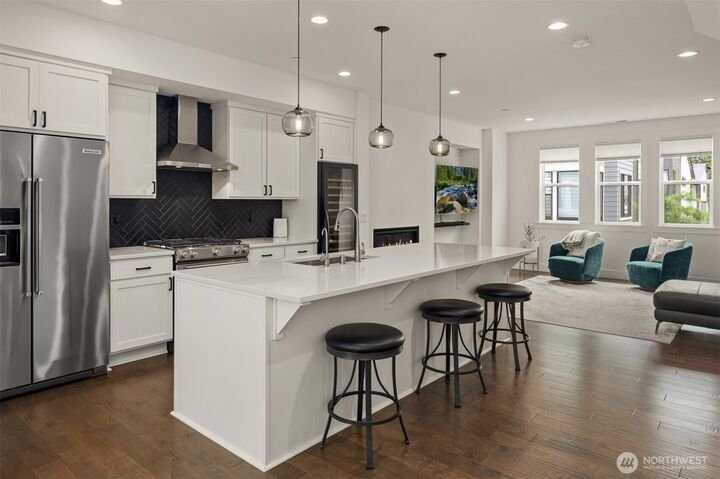
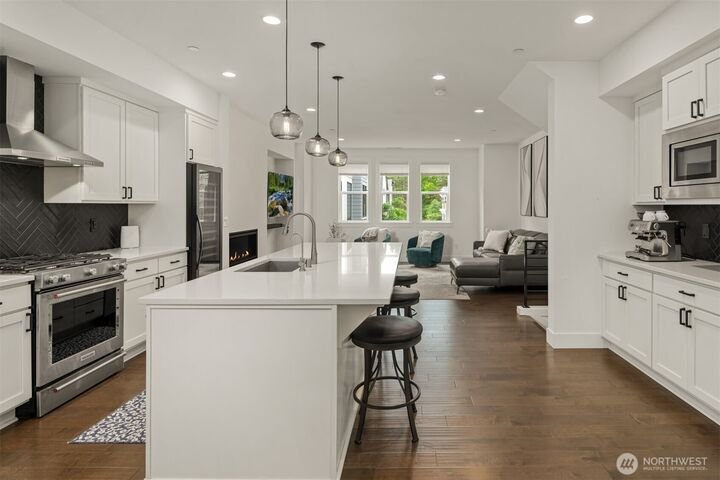
A coveted Kirkland neighborhood! Step into a light-filled, open-concept four-bedroom, three and a half bathroom townhome designed for both living and entertaining. The gourmet kitchen shines with an oversized quartz island and bar seating, custom soft-close cabinetry, a full-size wine refrigerator, custom coffee bar, and a premium appliance package. Engineered hardwood floors throughout while designer Italian blown glass lighting adds a touch of elegance. The great room features a sleek, contemporary linear fireplace, custom blinds and seamless access to a private patio, perfect for morning coffee or evenings under the stars. A stylish powder bathroom on the main floor welcomes guests. Upstairs the primary suite serves as a true retreat, bathed in natural light and boasting a spa-inspired walk-in shower and soaking tub. Two additional bedrooms share a full secondary bathroom and a well-appointed laundry room. The home includes a lower-level private guest suite with a full bathroom and walk-in closet, two-car garage finished with an epoxy floor, lots of extra storage, and a tankless hot water heater. The location makes commuting a breeze with quick access to the tech corridor. Close to Juanita Village shopping and Lake Washington waterfront beaches/parks and walking trails. Nestled in Crosswater, a quiet boutique community of sixteen luxury townhomes by Toll Brothers that deliver contemporary styling and elegant living in the exceptionally maintained one-owner home. Experience the luxury lifestyle that awaits you!
-
Property type
House
-
Year built
2020
-
Price/sqft
$554
Features
- Fireplace
- Garage
- Walk In Closet
- Water View
- Modern
- Mountain View
- Open Kitchen
- Laundry Room
- Kitchen island
Features
Lot
- Mountain View
- Water View
- Modern
Indoor
- Fireplace
- Kitchen island
- Bar
- Laundry Room
- Open Kitchen
- Stone Countertops
- Walk In Closet
Outdoor
- Garage
Explore the Area
7832 NE 121st Lane a Kirkland WA 98034 USA, Washington, United States
View on Google Maps
Price per sqft
Low
High
Joined 5 years ago
You have inquired about this property
The agent will contact you soon by
Listed by
3
Listings
2026
Joined
Book home tour with Kelly Kemp
Choose a date and whether you'd like a virtual or in-person tour with the agent.
Preferred date
Tour type

Windermere Real Estate
1151 Fairview Avenue North, 98109, Seattle, Washington, United States
View agency profile
Windermere Real Estate is the largest regional real estate company in the Western U. S. with over 300 offices and 6
Windermere Real Estate is the largest regional real estate company in the Western U. S. with over 300 offices and 6,500 agents. We are a full-service company with agents who specialize in residential real estate, new construction, commercial real estate, relocation services, and property management. To further facilitate the home buying and selling process, Windermere also has affiliated partners that provide, mortgage, title, and escrow services. The Windermere family has a proud heritage of serving our neighbors via the Windermere Foundation which funds services for low-income and homeless families. Since 1989, the Windermere Foundation hsa contributed more than $56 million toward lives in the communities where we live and work. For more information, visit [hidden information].
Last updated
August 7
First listed
Aug 7
Listing reference
74b33ea8-9087-11f1-901e-6045bdd61ac4
Similar Properties Nearby
New Listings in Kirkland

Explore More Homes for Sale
Kirkland, WA, United States property types
Kirkland, WA, United States popular searches
- Lake View properties in Kirkland, WA, United States
- Modern properties in Kirkland, WA, United States
- New Builds properties in Kirkland, WA, United States
- Waterfront properties in Kirkland, WA, United States
- City View properties in Kirkland, WA, United States
- Properties with Elevator in Kirkland, WA, United States
- Properties with Fitness Center / Gym in Kirkland, WA, United States
- Properties with Cinema in Kirkland, WA, United States
- Properties with Steam Room in Kirkland, WA, United States
- Hilltop properties in Kirkland, WA, United States
- Equestrian properties in Kirkland, WA, United States
- Coastal properties in Kirkland, WA, United States
- River View properties in Kirkland, WA, United States
- Gated Community properties in Kirkland, WA, United States
Related Guides & Stories
Trusted by the World's Leading Brokers
The agents behind the world's most exceptional properties list with JamesEdition.
- Listings from Sotheby's, Christie's, BARNES, and Engel & Völkers
- Every listing reviewed before it goes live
- Connect directly with verified listing agents
By continuing you agree to our Terms and Privacy Policy.
brokerages we
partnered with
partnered with