$2,188,000
Elegant New Home With Refined Finishes And Open Spaces
- 5 Beds
- 4 Baths
- 3,329 Sqft
- Updated: August 9
- MLS#2565139
About the Property
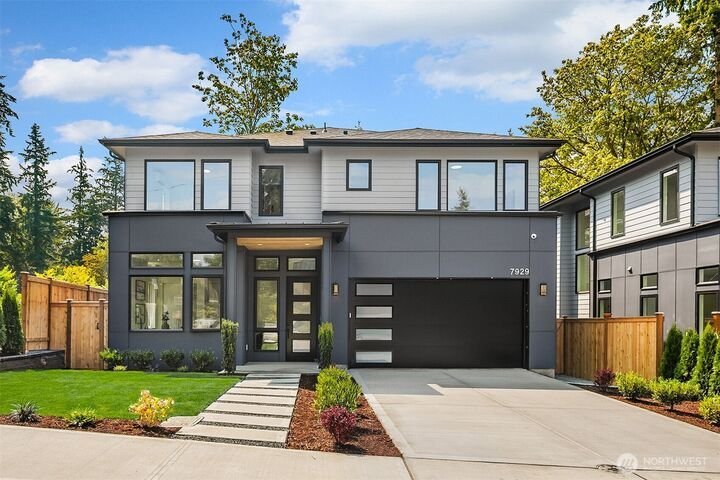
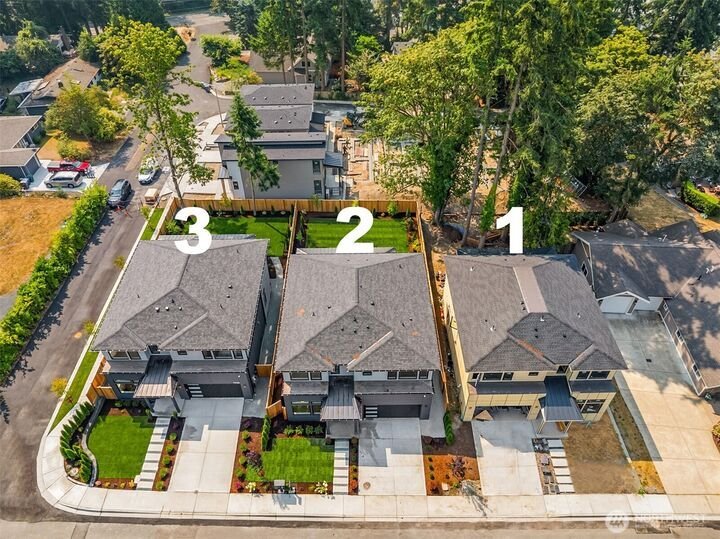
2026 New construction! One of three exceptional new homes by Debbas Homes. This thoughtfully designed five-bedroom, four-bath home offers 3,329 square feet on a level, fully fenced 6,100 square foot lot, blending refined finishes with flexible spaces for today’s lifestyle. A welcoming entry opens to ten-foot ceilings, engineered hardwoods, expansive windows, and light-filled living area with a gas
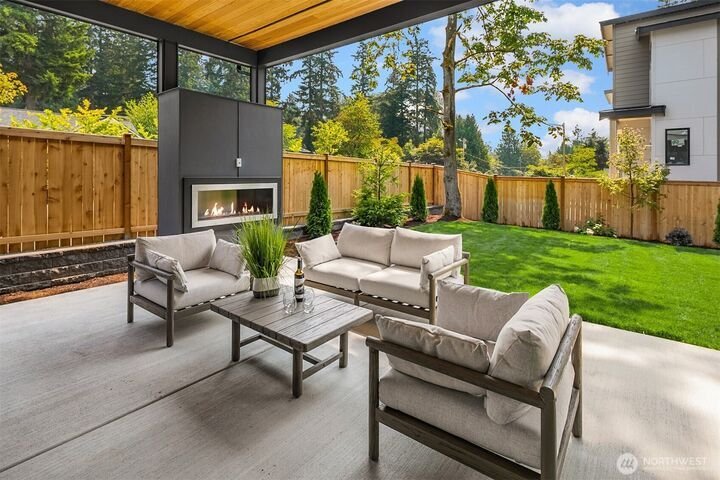
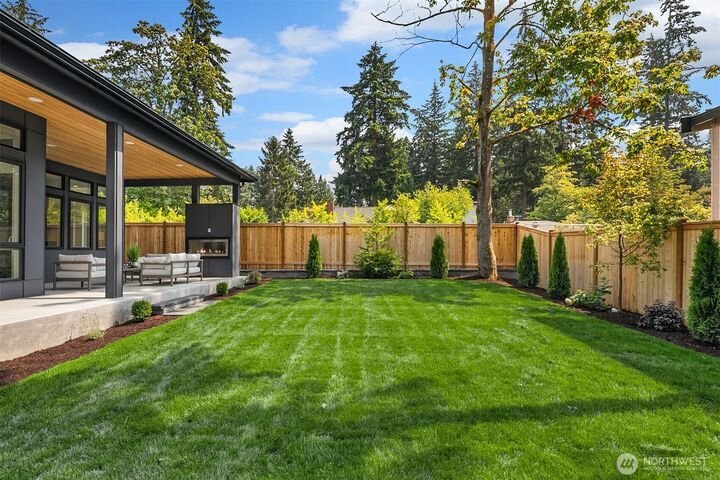
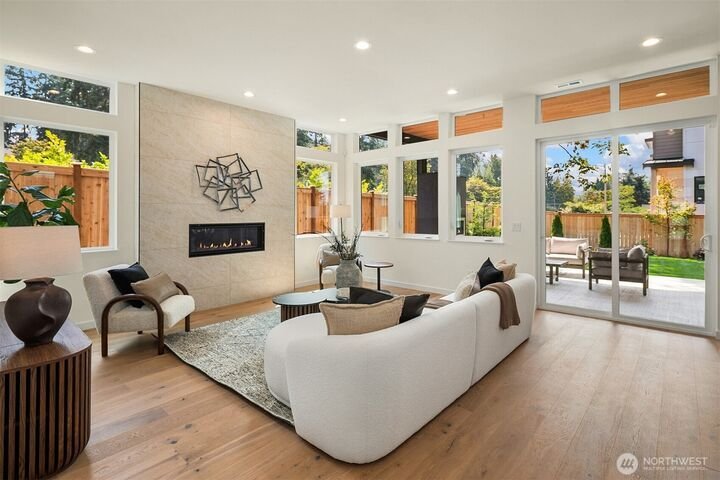
2026 New construction! One of three exceptional new homes by Debbas Homes. This thoughtfully designed five-bedroom, four-bath home offers 3,329 square feet on a level, fully fenced 6,100 square foot lot, blending refined finishes with flexible spaces for today’s lifestyle. A welcoming entry opens to ten-foot ceilings, engineered hardwoods, expansive windows, and light-filled living area with a gas fireplace. The chef’s kitchen is designed for gathering and everyday convenience, featuring custom Bellmont cabinetry, walk-in pantry, forty-eight-inch Sub-Zero with forty-eight-inch six-burner gas cooktop, and built-in oven/microwave combination. The dining area includes an entertaining bar with mini fridge and cabinetry, with direct access to the patio. Upstairs, the spacious primary offers double-door entry, custom walk-in closet, plus a convenient beverage station. The spa-inspired bath includes heated floors, soaking tub, oversized walk-in shower, dual sinks. Generous secondary bedrooms include a private ensuite while each bedroom has individual heating and air conditioning for personalized comfort. Enjoy indoor-outdoor living with a covered cedar deck plumbed for an outdoor gas fireplace, plus a sunny level front and backyard with full irrigation drip system and rotating sprinklers. Additional highlights include a mudroom with built-in bench/storage tankless water heater two-car garage with EV charger. Conveniently located near Carl Sandburg Elementary Finn Hill Middle Juanita High neighborhood parks shopping and commuter routes.
-
Property type
House
-
Year built
2026
-
Price/sqft
$657
Features
- Fireplace
- Garden
- Garage
- Walk In Closet
- Water View
- New Builds
- Outdoor Living Space
- Gas Stovetop
- Air Conditioning
Features
Lot
- Water View
- New Builds
Indoor
- Fireplace
- Air Conditioning
- Kitchen island
- Gas Stovetop
- Bar
- Stone Countertops
- Walk In Closet
Outdoor
- Garage
- Outdoor Living Space
- Garden
Explore the Area
7925 NE 124th Street Kirkland WA 98034 USA, Washington, United States
View on Google Maps
Price per sqft
Low
High
Joined 5 years ago
You have inquired about this property
The agent will contact you soon by
Listed by
6
Listings
2026
Joined
Book home tour with Duke Young
Choose a date and whether you'd like a virtual or in-person tour with the agent.
Preferred date
Tour type

Windermere Real Estate
1151 Fairview Avenue North, 98109, Seattle, Washington, United States
View agency profile
Windermere Real Estate is the largest regional real estate company in the Western U. S. with over 300 offices and 6
Windermere Real Estate is the largest regional real estate company in the Western U. S. with over 300 offices and 6,500 agents. We are a full-service company with agents who specialize in residential real estate, new construction, commercial real estate, relocation services, and property management. To further facilitate the home buying and selling process, Windermere also has affiliated partners that provide, mortgage, title, and escrow services. The Windermere family has a proud heritage of serving our neighbors via the Windermere Foundation which funds services for low-income and homeless families. Since 1989, the Windermere Foundation hsa contributed more than $56 million toward lives in the communities where we live and work. For more information, visit [hidden information].
Last updated
August 9
First listed
Aug 9
Listing reference
df3a7137-92e2-11f1-831f-6045bdd61ac4
Similar Properties Nearby
New Listings in Kirkland

Explore More Homes for Sale
Kirkland, WA, United States property types
Kirkland, WA, United States popular searches
- Lake View properties in Kirkland, WA, United States
- Modern properties in Kirkland, WA, United States
- New Builds properties in Kirkland, WA, United States
- Waterfront properties in Kirkland, WA, United States
- City View properties in Kirkland, WA, United States
- Properties with Fitness Center / Gym in Kirkland, WA, United States
- Properties with Elevator in Kirkland, WA, United States
- Properties with Cinema in Kirkland, WA, United States
- Properties with Steam Room in Kirkland, WA, United States
- Equestrian properties in Kirkland, WA, United States
- Properties with Vineyard / Winery in Kirkland, WA, United States
- Gated Community properties in Kirkland, WA, United States
- Coastal properties in Kirkland, WA, United States
- River View properties in Kirkland, WA, United States
- Hilltop properties in Kirkland, WA, United States
Related Guides & Stories
Trusted by the World's Leading Brokers
The agents behind the world's most exceptional properties list with JamesEdition.
- Listings from Sotheby's, Christie's, BARNES, and Engel & Völkers
- Every listing reviewed before it goes live
- Connect directly with verified listing agents
By continuing you agree to our Terms and Privacy Policy.
brokerages we
partnered with
partnered with