$1,175,000
9407 Ne 128th St, Kirkland, Wa 98034
- 3 Beds
- 3 Baths
- 1,510 Sqft
- 2,543 Sqft lot
- MLS#2578832
About the Property
Welcome to Walnut Cottage.
Tucked within Juanita Farmhouse Cottages, an intimate community of just nine residences, Walnut Cottage is a home with a story—and a way of living that is increasingly hard to find. Built in 2017 by John Buchan Homes, this charming single-family residence was featured in The Wall Street Journal and thoughtfully combines the privacy of your own home with beautiful shar
Tucked within Juanita Farmhouse Cottages, an intimate community of just nine residences, Walnut Cottage is a home with a story—and a way of living that is increasingly hard to find. Built in 2017 by John Buchan Homes, this charming single-family residence was featured in The Wall Street Journal and thoughtfully combines the privacy of your own home with beautiful shar
Welcome to Walnut Cottage.
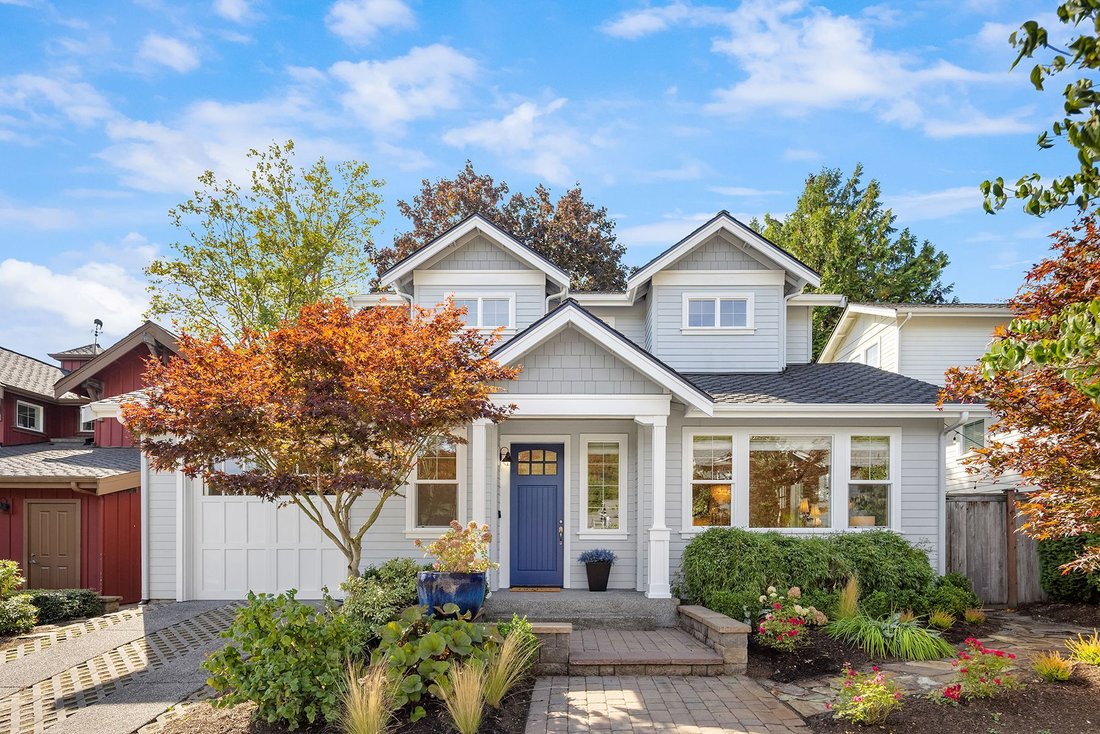
Tucked within Juanita Farmhouse Cottages, an intimate community of just nine residences, Walnut Cottage is a home with a story—and a way of living that is increasingly hard to find. Built in 2017 by John Buchan Homes, this charming single-family residence was featured in The Wall Street Journal and thoughtfully combines the privacy of your own home with beautiful shared spaces and a genuine sense of neighborhood.
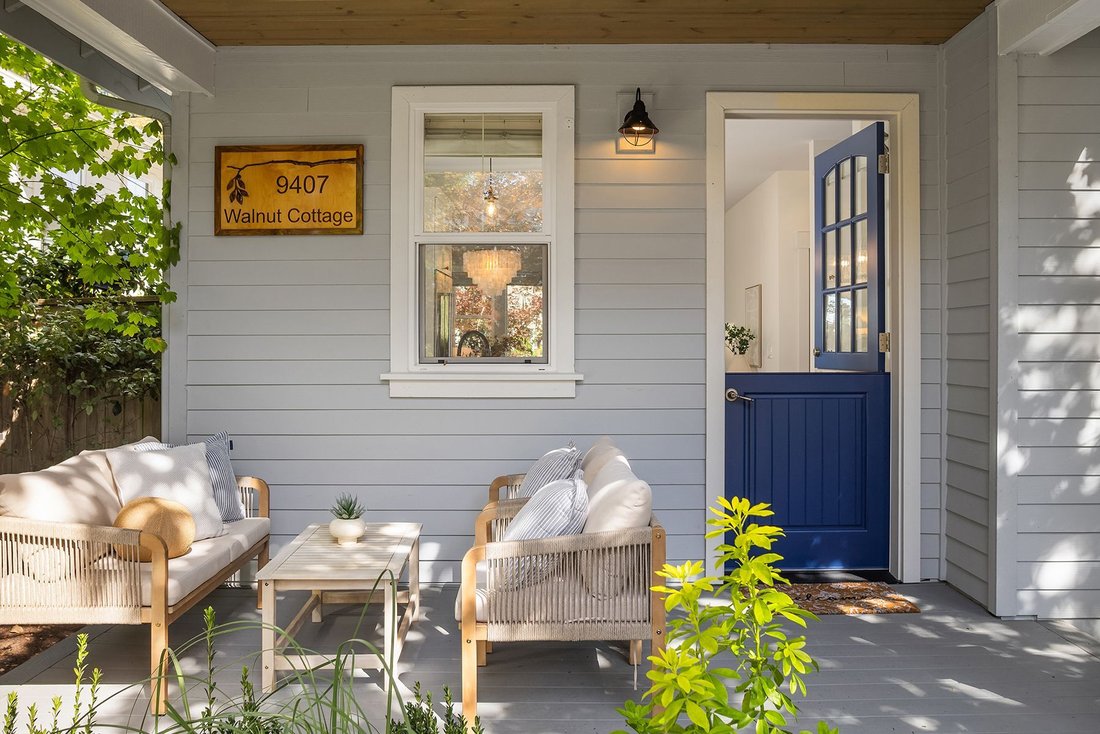
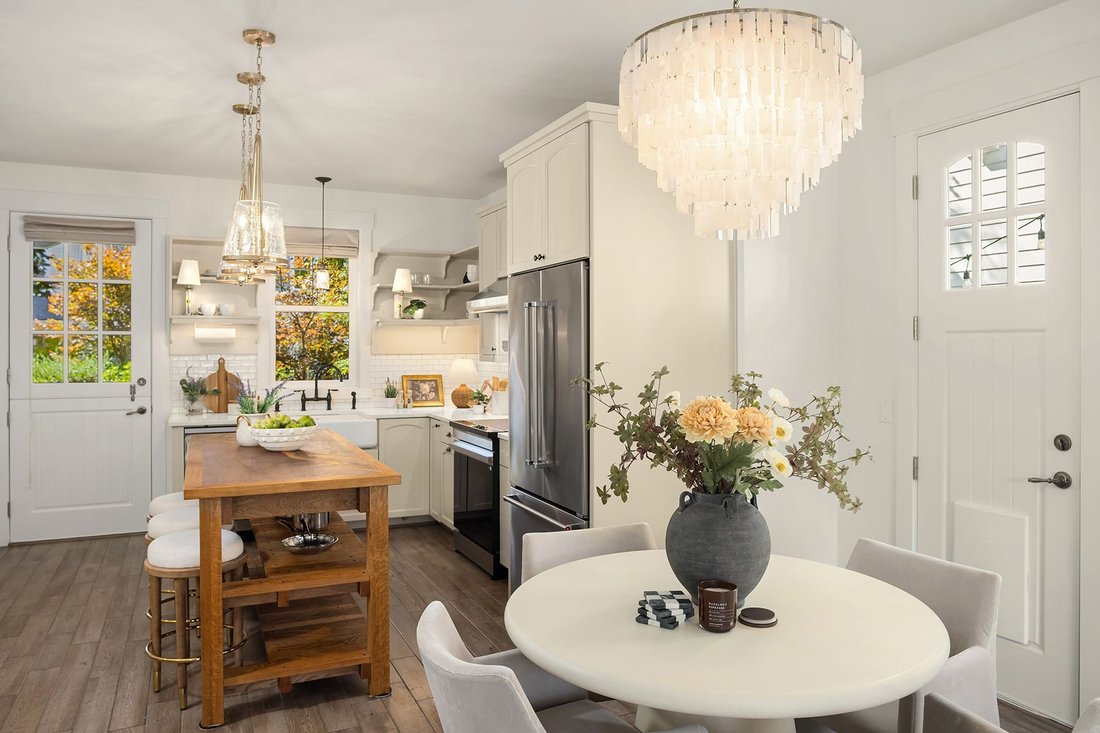
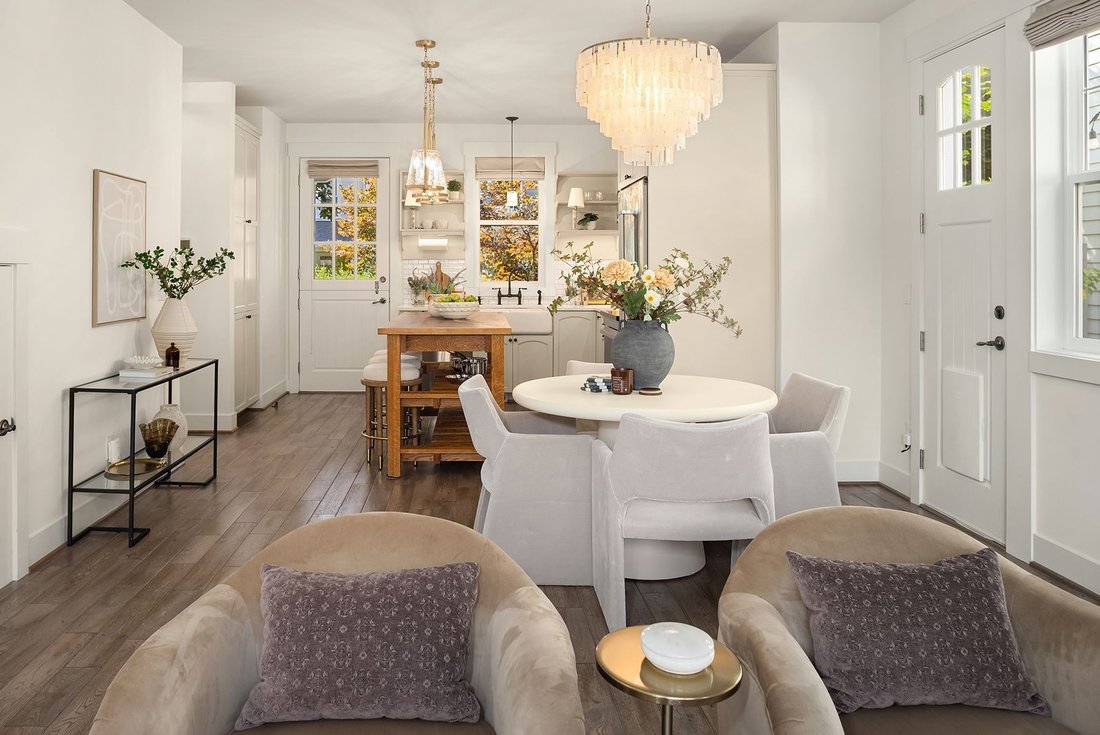
A welcoming covered front porch sets the tone. Step inside to a light-filled interior where hardwood floors, fresh paint and thoughtfully updated lighting create a warm, timeless backdrop. The living room centers around an electric fireplace, offering an inviting place to settle in, while the open connection between living, dining and kitchen spaces makes everyday life feel easy and gatherings feel natural.
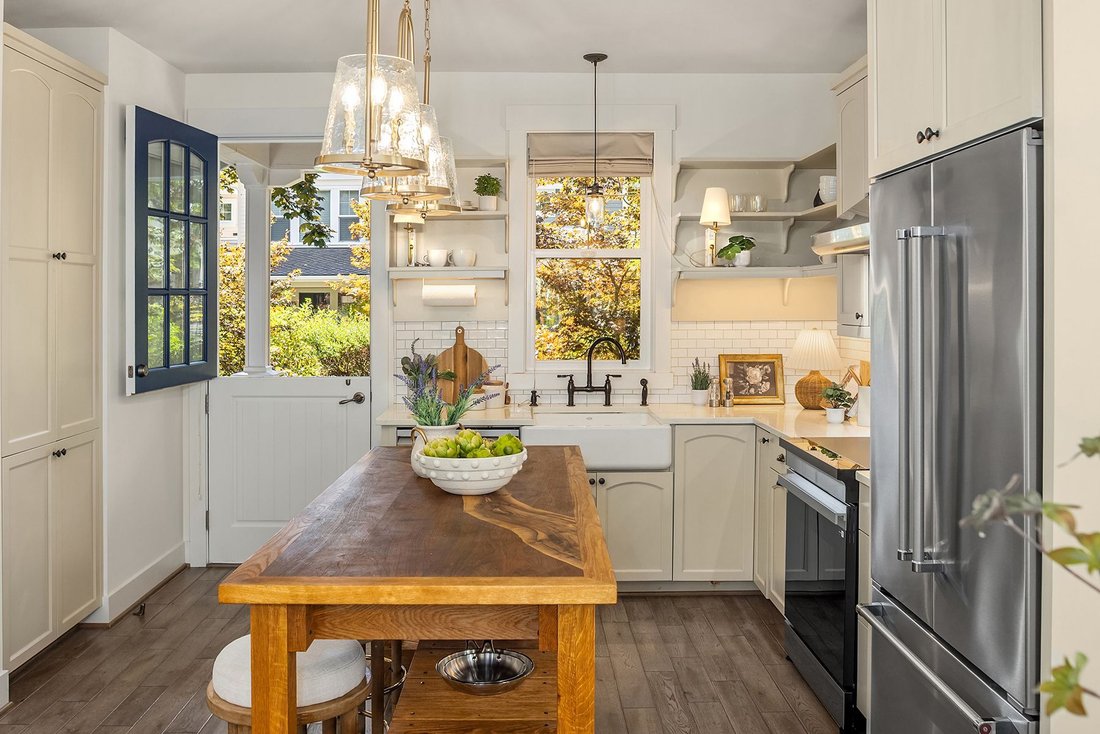
At the heart of the kitchen is one of Walnut Cottage’s most meaningful details: a handcrafted applewood island table made from a tree that once grew on the property. More than simply a kitchen island, it provides generous prep space and a casual place to gather for morning coffee, breakfast or conversation while dinner is being made. A new Samsung induction range and new dishwasher add modern convenience, complemented by plenty of thoughtful storage throughout the home.
The floor plan is equally well considered. The primary suite is located on the main level, offering comfortable, convenient living without needing to navigate stairs every day. Two additional bedrooms upstairs provide flexibility for family, guests, a home office or creative space.
Everyday functionality has been carefully built in. The attached 1-car garage—a particularly desirable feature within the community—offers direct access into the home and is wired for EV charging. Just inside is a practical mudroom/utility area leading to the laundry and powder room, equipped with a newer LG washer and dryer, utility sink, cabinetry and additional storage. From entry storage to kitchen cabinetry and dedicated exterior storage, Walnut Cottage makes excellent use of its footprint.
The home also offers something many smaller residences cannot: multiple distinct outdoor spaces.
Open the charming Dutch-style split door to a small deck overlooking the shared gardens and courtyard—a lovely spot for coffee, a glass of wine or simply enjoying the greenery and neighborhood beyond. Around the side of the home, a private paved patio creates an intimate outdoor retreat of its own, framed by planters and string lights with space for dining and lounging.
The front landscape has also been thoughtfully reconsidered during the sellers’ ownership, with an architect engaged to redesign the space and create a more open, welcoming approach to the home.
One of the defining features of Juanita Farmhouse Cottages is its striking red communal Barn, located just steps from Walnut Cottage. Far more than a typical HOA clubhouse, The Barn feels like an extension of your home.
Residents may reserve the space as a work space, gatherings or entertaining. Inside are generous areas to sit, dine and spend time together, along with a full kitchen, bathrooms, TV, and board games. Outside, landscaped community gardens and a courtyard create additional places to gather, wander or simply enjoy surroundings maintained by the HOA.
A fenced community dog area gives four-legged residents their own place to play, while Walnut Cottage also includes separate dedicated storage located conveniently near The Barn—ideal for seasonal items, outdoor gear and all the extras you want nearby without taking up space inside the home.
It is this balance that makes Juanita Farmhouse so special. You have your own detached single-family residence, attached garage, private patio and front door, while shared gardens and gathering spaces create opportunities for connection when you want them.
Tucked within Juanita Farmhouse Cottages, an intimate community of just nine residences, Walnut Cottage is a home with a story—and a way of living that is increasingly hard to find. Built in 2017 by John Buchan Homes, this charming single-family residence was featured in The Wall Street Journal and thoughtfully combines the privacy of your own home with beautiful shared spaces and a genuine sense of neighborhood.
A welcoming covered front porch sets the tone. Step inside to a light-filled interior where hardwood floors, fresh paint and thoughtfully updated lighting create a warm, timeless backdrop. The living room centers around an electric fireplace, offering an inviting place to settle in, while the open connection between living, dining and kitchen spaces makes everyday life feel easy and gatherings feel natural.
At the heart of the kitchen is one of Walnut Cottage’s most meaningful details: a handcrafted applewood island table made from a tree that once grew on the property. More than simply a kitchen island, it provides generous prep space and a casual place to gather for morning coffee, breakfast or conversation while dinner is being made. A new Samsung induction range and new dishwasher add modern convenience, complemented by plenty of thoughtful storage throughout the home.
The floor plan is equally well considered. The primary suite is located on the main level, offering comfortable, convenient living without needing to navigate stairs every day. Two additional bedrooms upstairs provide flexibility for family, guests, a home office or creative space.
Everyday functionality has been carefully built in. The attached 1-car garage—a particularly desirable feature within the community—offers direct access into the home and is wired for EV charging. Just inside is a practical mudroom/utility area leading to the laundry and powder room, equipped with a newer LG washer and dryer, utility sink, cabinetry and additional storage. From entry storage to kitchen cabinetry and dedicated exterior storage, Walnut Cottage makes excellent use of its footprint.
The home also offers something many smaller residences cannot: multiple distinct outdoor spaces.
Open the charming Dutch-style split door to a small deck overlooking the shared gardens and courtyard—a lovely spot for coffee, a glass of wine or simply enjoying the greenery and neighborhood beyond. Around the side of the home, a private paved patio creates an intimate outdoor retreat of its own, framed by planters and string lights with space for dining and lounging.
The front landscape has also been thoughtfully reconsidered during the sellers’ ownership, with an architect engaged to redesign the space and create a more open, welcoming approach to the home.
One of the defining features of Juanita Farmhouse Cottages is its striking red communal Barn, located just steps from Walnut Cottage. Far more than a typical HOA clubhouse, The Barn feels like an extension of your home.
Residents may reserve the space as a work space, gatherings or entertaining. Inside are generous areas to sit, dine and spend time together, along with a full kitchen, bathrooms, TV, and board games. Outside, landscaped community gardens and a courtyard create additional places to gather, wander or simply enjoy surroundings maintained by the HOA.
A fenced community dog area gives four-legged residents their own place to play, while Walnut Cottage also includes separate dedicated storage located conveniently near The Barn—ideal for seasonal items, outdoor gear and all the extras you want nearby without taking up space inside the home.
It is this balance that makes Juanita Farmhouse so special. You have your own detached single-family residence, attached garage, private patio and front door, while shared gardens and gathering spaces create opportunities for connection when you want them.
-
Property type
House
-
Year built
2017
-
Price/sqft
$778
Features
- Fireplace
- Garden
- Garage
- Walk In Closet
- Mountain View
- Terrace
- Water View
- Gate
- Basement
Features
Lot
- Mountain View
- Water View
- Privacy
Indoor
- High Ceiling
- Office
- Fireplace
- Air Conditioning
- Kitchen island
- Gas Stovetop
- Washer Dryer
- Bar
- Laundry Room
- Basement
- Stone Countertops
- Walk In Closet
Outdoor
- Terrace
- Garage
- Outdoor Living Space
- Gate
- Garden
Explore the Area
9407 NE 128th St, , Kirkland, WA 98034, Washington, United States
View on Google Maps
Price per sqft
Low
High
Joined 7 years ago
You have inquired about this property
The agent will contact you soon by
Listed by
1
Listings
2019
Joined
Book home tour with Helen Pederslie
Choose a date and whether you'd like a virtual or in-person tour with the agent.
Preferred date
Tour type

Realogics Sotheby's International Realty
10237 Main Street, 98004, Bellevue, Washington, United States
View agency profile
In celebration of 10 years serving communities throughout the Puget Sound, Realogics Sotheby’s International Realty
In celebration of 10 years serving communities throughout the Puget Sound, Realogics Sotheby’s International Realty (RSIR) proudly introduced its sixth regional branch office in downtown Bellevue in December of 2019. Much more than a traditional office, the Bellevue branch is a new concept in real estate—an office that acts in concert with a premier retail and restaurant venue on Old Main Street.
A talented and experienced team of Global Real Estate Advisors began working out of the Bellevue office in January of 2020, opening doors to Bellevue clients around the corner as well as around the globe. Set to debut in Spring 2020 is B-Bar, a daytime café and evening cocktail and full dining experience, operated by Joe Vilardi of the famed Bis on Main next door. Once completed, clients and community alike with be greeted by the one-of-a-kind experience, which also includes co-working spaces and beautiful, private state-of-the-art meeting rooms.
A talented and experienced team of Global Real Estate Advisors began working out of the Bellevue office in January of 2020, opening doors to Bellevue clients around the corner as well as around the globe. Set to debut in Spring 2020 is B-Bar, a daytime café and evening cocktail and full dining experience, operated by Joe Vilardi of the famed Bis on Main next door. Once completed, clients and community alike with be greeted by the one-of-a-kind experience, which also includes co-working spaces and beautiful, private state-of-the-art meeting rooms.
Similar Properties Nearby
New Listings in Kirkland




Explore More Homes for Sale
Kirkland, WA, United States property types
Kirkland, WA, United States popular searches
- Waterfront properties in Kirkland, WA, United States
- New Builds properties in Kirkland, WA, United States
- Modern properties in Kirkland, WA, United States
- Lake View properties in Kirkland, WA, United States
- City View properties in Kirkland, WA, United States
- Properties with Fitness Center / Gym in Kirkland, WA, United States
- Properties with Elevator in Kirkland, WA, United States
- Properties with Cinema in Kirkland, WA, United States
- Properties with Vineyard / Winery in Kirkland, WA, United States
- River View properties in Kirkland, WA, United States
- Equestrian properties in Kirkland, WA, United States
- Coastal properties in Kirkland, WA, United States
Related Guides & Stories
Trusted by the World's Leading Brokers
The agents behind the world's most exceptional properties list with JamesEdition.
- Listings from Sotheby's, Christie's, BARNES, and Engel & Völkers
- Every listing reviewed before it goes live
- Connect directly with verified listing agents
By continuing you agree to our Terms and Privacy Policy.
brokerages we
partnered with
partnered with