

$4,575,000
6 Bedrooms Single Family Detached
- 6 Beds
- 6 Baths
- 5,490 Sqft
- 32,723 Sqft lot
- Updated: September 23
- 2
- MLS#2547257
About the Property
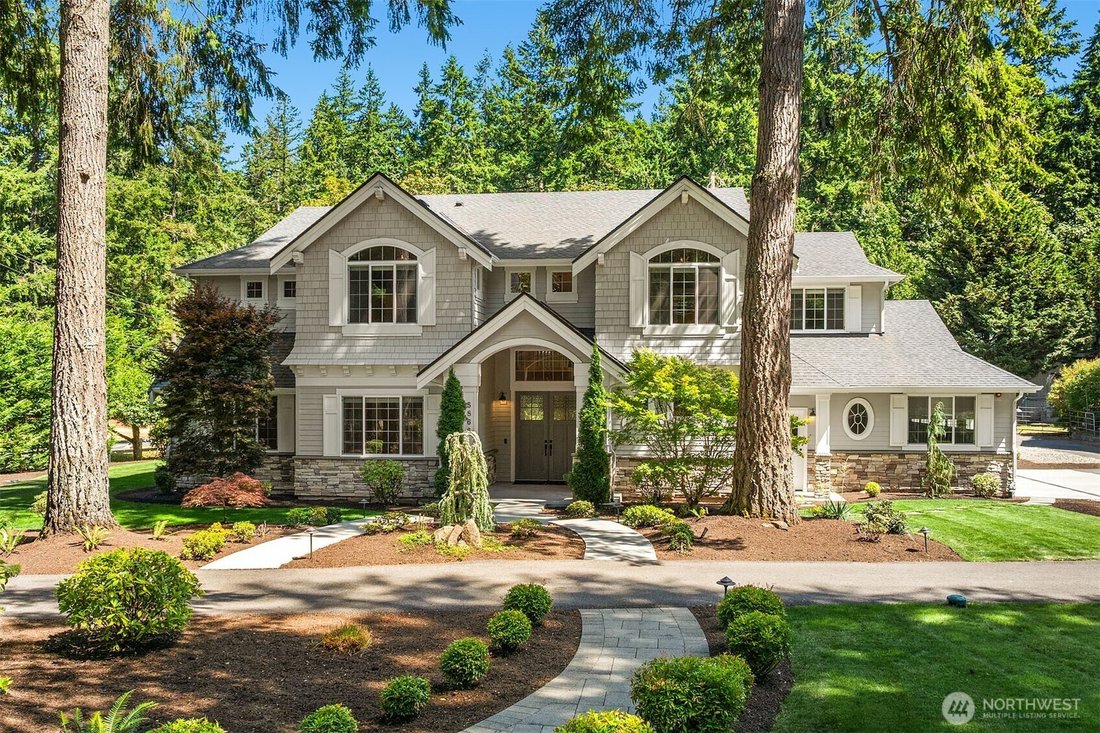
Impressive custom craftsman built in 2019 by John Buchan offering a desirable layout and quality construction throughout. Soaring ceilings, skylights and expansive windows fill the home with natural light and showcases the gorgeous setting. Designed to entertain, the generous great room features a dramatic 2-story family room with a floor-to-ceiling stone fireplace; beautifully appointed chef’s ki
Impressive custom craftsman built in 2019 by John Buchan offering a desirable layout and quality construction throughout. Soaring ceilings, skylights and expansive windows fill the home with natural light and showcases the gorgeous setting. Designed to entertain, the generous great room features a dramatic 2-story family room with a floor-to-ceiling stone fireplace; beautifully appointed chef’s kitchen with a large island, butler’s pantry, and walk-in pantry; and 2 sets of French doors that open to the covered outdoor living space with built-in BBQ, heaters and a gas fire table. The main-floor den provides a quiet work or lounge space, and the media room is equipped with projector, screen, surround sound and beverage cooler. The vaulted primary suite offers a luxurious 5-piece bath and spacious walk-in closet. The attached ADU provides excellent flexibility with 2 BRs, bath, laundry and living space with kitchenette - perfect for guests, additional recreation space or home office. Enjoy resort-style outdoor living with an entertainment patio, in-ground pool with safety cover, hot tub, outdoor shower, lush lawn, water feature, and a play structure-all set on a level acre with direct access to Bridle Trails State Park’s 482 acres of trails. Additional highlights include a barn with power and water, garden shed, backup generator, and an oversized 3-car garage with 50amp outlet. Prime location on a non-thru street near top-rated schools, tennis, shopping, and freeway access.
-
Property type
House
-
Year built
2019
-
Price/sqft
$833
Features
- Fireplace
- Garden
- Garage
- Walk In Closet
- Outdoor Kitchen
- Playground
- Pool
- Jacuzzi
- Fire Pit
Features
Indoor
- High Ceiling
- Office
- Air Conditioning
- Fireplace
- Kitchen island
- Gas Stovetop
- Jacuzzi
- Bar
- Laundry Room
- Stone Countertops
- Walk In Closet
Outdoor
- Fire Pit
- Pool
- Garage
- Playground
- Outdoor Kitchen
- Outdoor Living Space
- Garden
Explore the Area
5866 127th Avenue NE, Kirkland, WA 98033, Washington, United States
View on Google Maps
Price per sqft
Low
High
Joined 4 years ago
You have inquired about this property
The agent will contact you soon by
Listed by
2
Listings
2022
Joined
Book home tour with Beth Billington
Choose a date and whether you'd like a virtual or in-person tour with the agent.
Preferred date
Tour type

Coldwell Banker Bain - Bellevue
150 Bellevue Way SE, 98004, Bellevue, Washington, United States
View agency profile
Last updated
September 23
First listed
August 7
Listing reference
zqdx9d
Similar Properties Nearby
New Listings in Kirkland




Explore More Homes for Sale
Kirkland, WA, United States property types
Kirkland, WA, United States popular searches
- Waterfront properties in Kirkland, WA, United States
- Lake View properties in Kirkland, WA, United States
- New Builds properties in Kirkland, WA, United States
- Modern properties in Kirkland, WA, United States
- City View properties in Kirkland, WA, United States
- Properties with Fitness Center / Gym in Kirkland, WA, United States
- Properties with Elevator in Kirkland, WA, United States
- Properties with Cinema in Kirkland, WA, United States
- Properties with Vineyard / Winery in Kirkland, WA, United States
- Gated Community properties in Kirkland, WA, United States
- Coastal properties in Kirkland, WA, United States
- River View properties in Kirkland, WA, United States
- Properties with Steam Room in Kirkland, WA, United States
Related Guides & Stories
Trusted by the World's Leading Brokers
The agents behind the world's most exceptional properties list with JamesEdition.
- Listings from Sotheby's, Christie's, BARNES, and Engel & Völkers
- Every listing reviewed before it goes live
- Connect directly with verified listing agents
By continuing you agree to our Terms and Privacy Policy.
brokerages we
partnered with
partnered with