$930,601
Modern Family Home On Fairway
- 4 Beds
- 3 Baths
- 9,118 Sqft lot
- Updated: September 8
- 1
About the Property
Joint Mandate
Positioned to embrace uninterrupted views across the double fairway and the eastern Outeniqua mountain range, this home offers a lifestyle defined by space, light and exceptional indoor‑outdoor flow. The living room, dining area and dedicated braai room all open seamlessly onto an expansive undercover patio, creating a continuous connection to the decked pool area and the dr
Positioned to embrace uninterrupted views across the double fairway and the eastern Outeniqua mountain range, this home offers a lifestyle defined by space, light and exceptional indoor‑outdoor flow. The living room, dining area and dedicated braai room all open seamlessly onto an expansive undercover patio, creating a continuous connection to the decked pool area and the dr
Joint Mandate
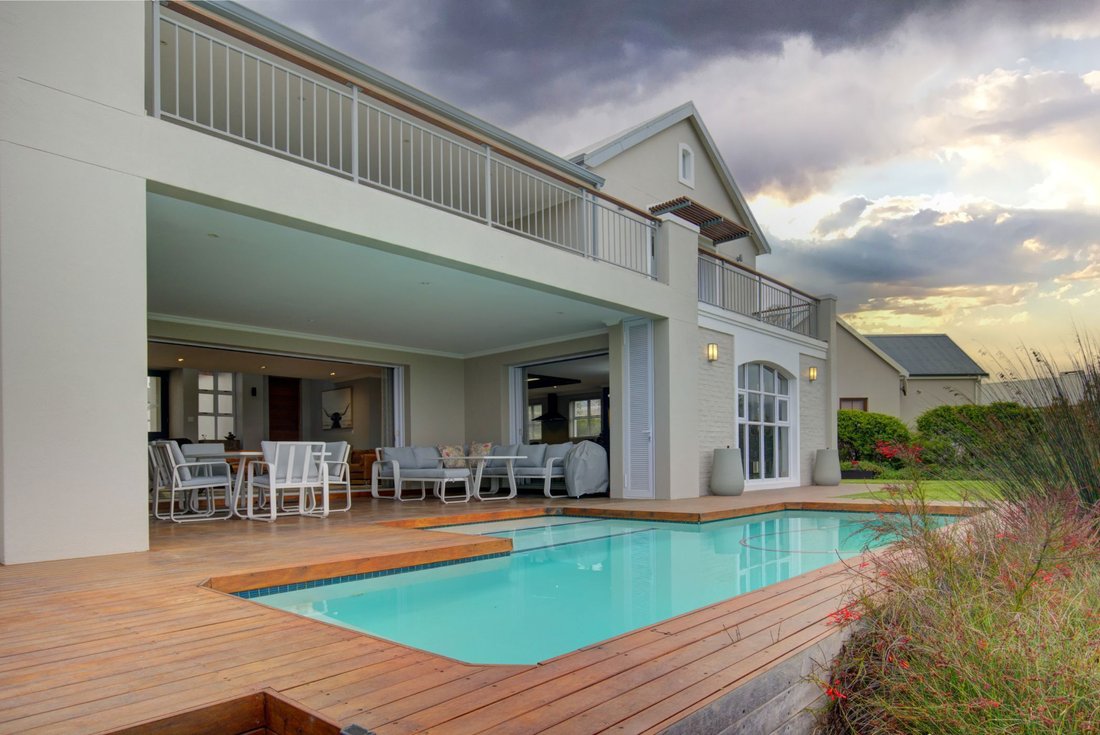
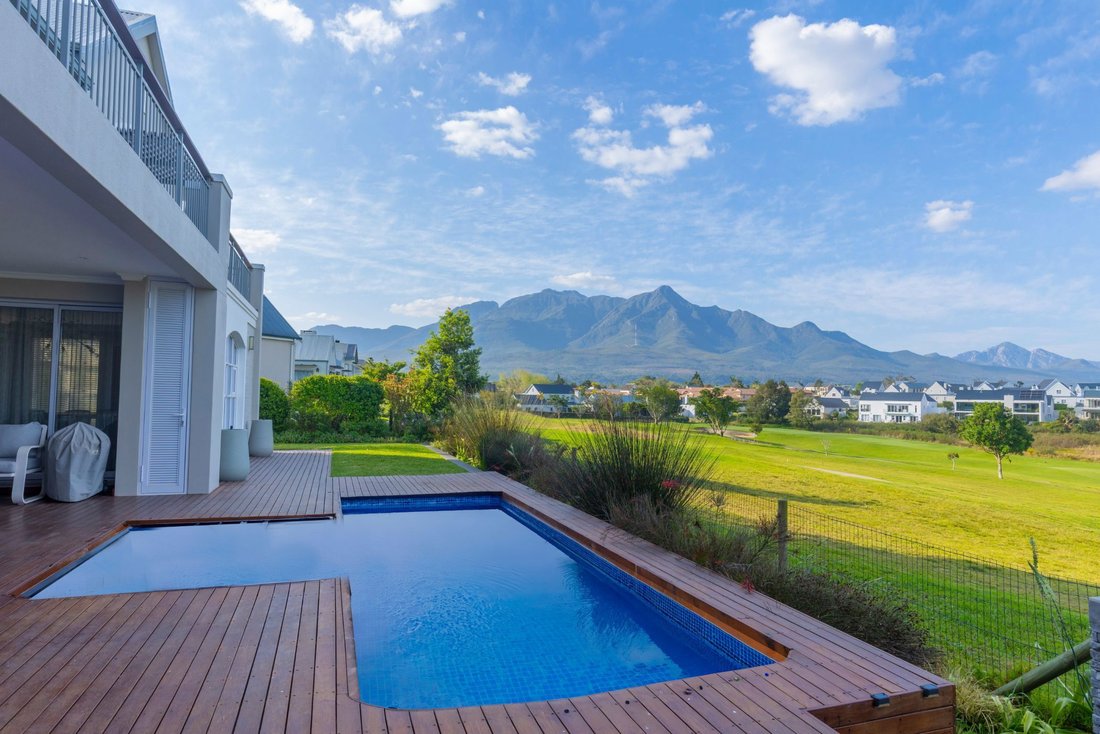
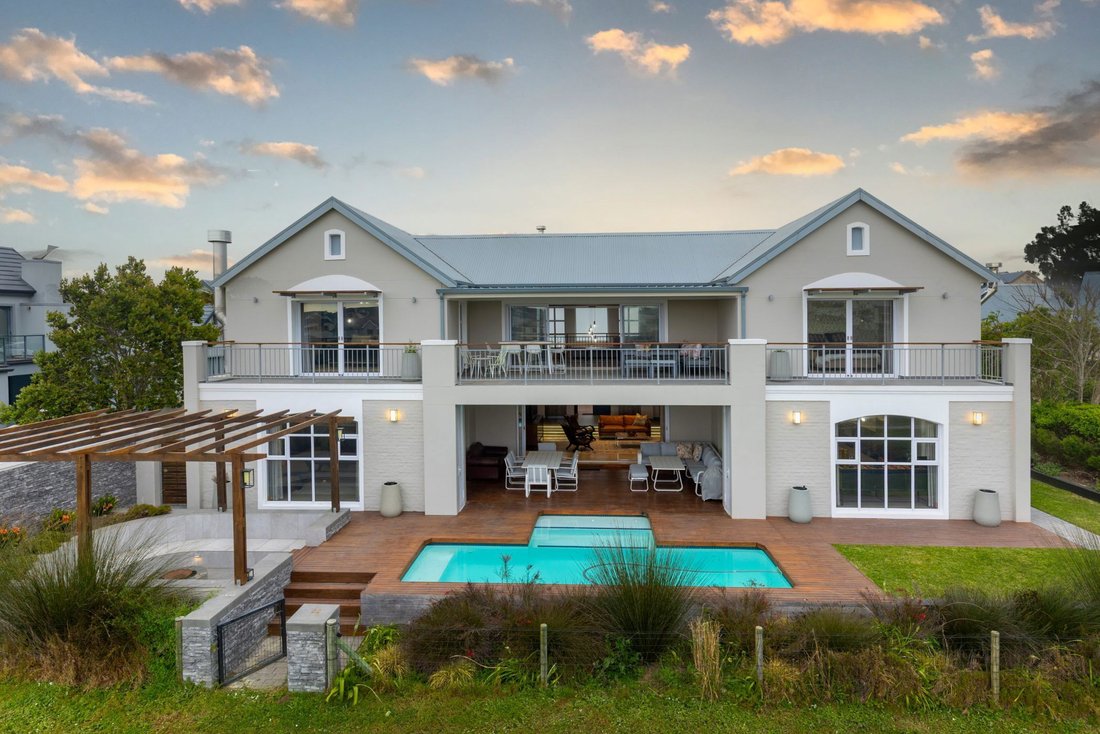
Positioned to embrace uninterrupted views across the double fairway and the eastern Outeniqua mountain range, this home offers a lifestyle defined by space, light and exceptional indoor‑outdoor flow. The living room, dining area and dedicated braai room all open seamlessly onto an expansive undercover patio, creating a continuous connection to the decked pool area and the dramatic landscape beyond. Large windows throughout the home maximise natural light and frame the ever‑changing mountain backdrop, while carefully curated wall textures and additional lighting in the bulkheads elevate the interior aesthetic.
At the heart of the home is a spacious, modern kitchen designed for both everyday comfort and effortless entertaining. Abundant storage, a well‑planned scullery and clean contemporary finishes make it as functional as it is stylish. The dining room is anchored by a feature fireplace, adding warmth and atmosphere to family gatherings and winter evenings. The dedicated braai room — complete with gas braai and kitchenette — offers a superb year‑round entertainment space that flows directly to the patio and pool.
Downstairs, a private guest suite provides comfort and convenience for visitors. Upstairs, a beautifully appointed pajama lounge with its own fireplace and kitchenette creates a relaxed retreat for family living. The main bedroom is a standout, featuring sliding doors that open onto a private patio, a generous walk‑in dressing room and a spacious full bathroom. Two additional bedrooms share a well‑designed full bathroom, ideal for children or extended family.
Every detail of this home has been thoughtfully considered — from the textured feature walls to the layered lighting and the expansive glazing that captures views from every angle. The result is a modern, inviting residence perfectly positioned to enjoy the best of fairway living and the breathtaking Outeniqua mountains.
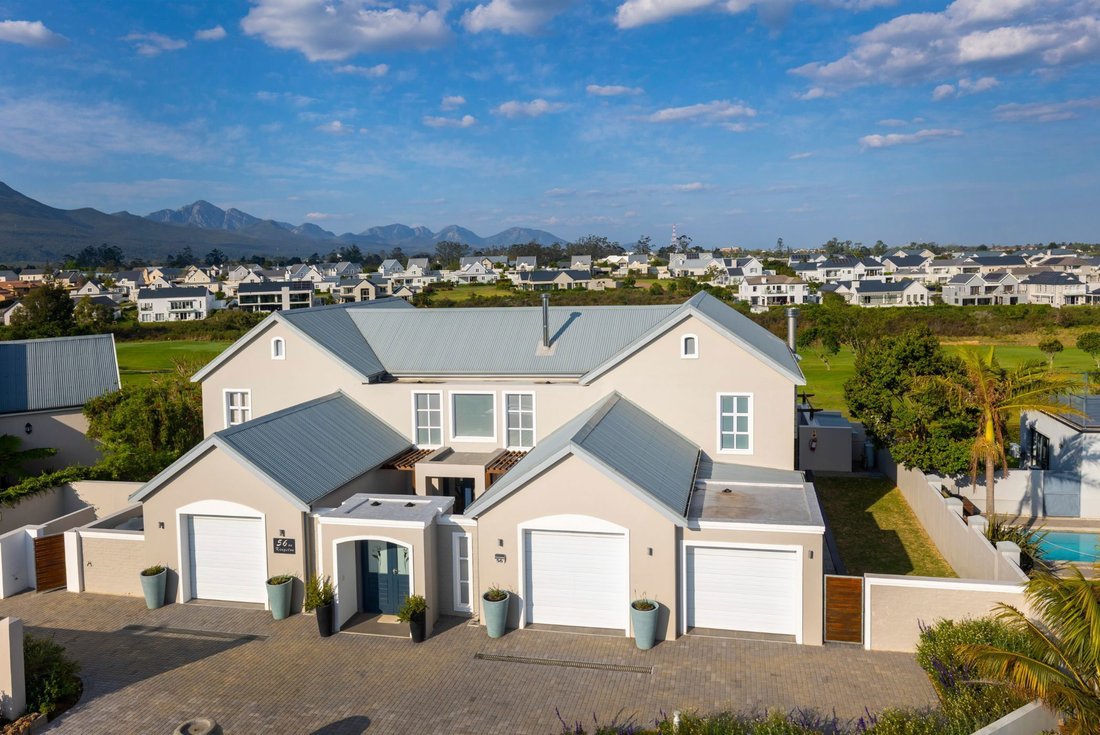
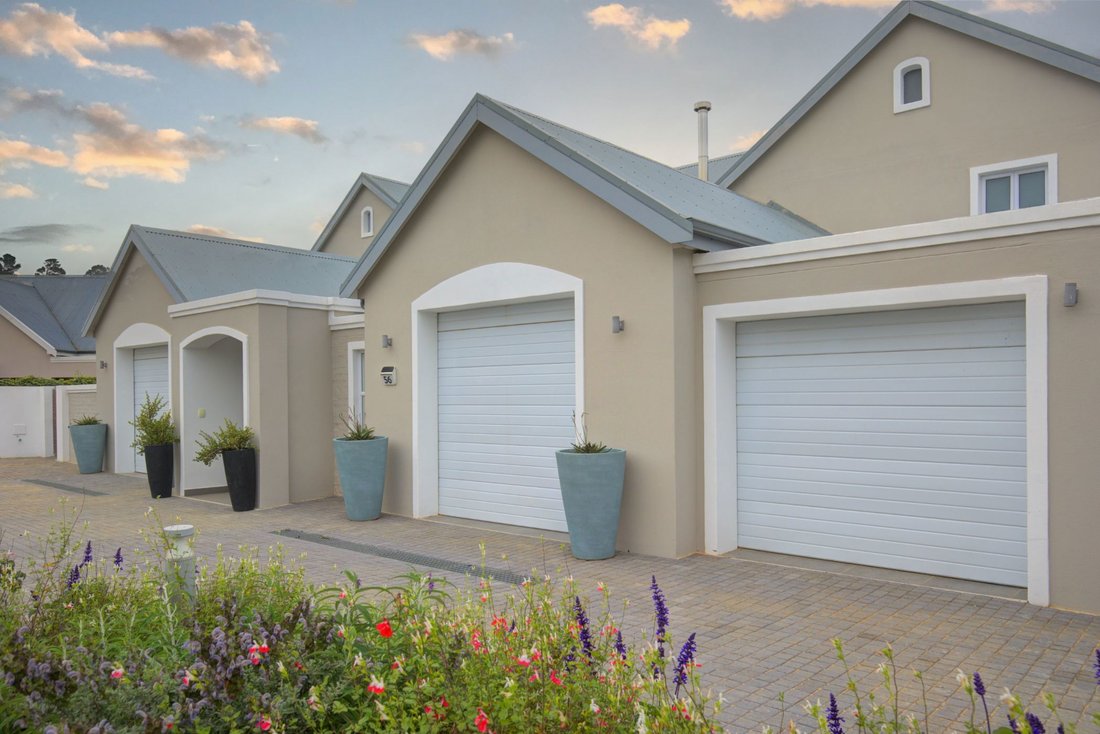
Garaging for 2 vehicles and golf car
Positioned to embrace uninterrupted views across the double fairway and the eastern Outeniqua mountain range, this home offers a lifestyle defined by space, light and exceptional indoor‑outdoor flow. The living room, dining area and dedicated braai room all open seamlessly onto an expansive undercover patio, creating a continuous connection to the decked pool area and the dramatic landscape beyond. Large windows throughout the home maximise natural light and frame the ever‑changing mountain backdrop, while carefully curated wall textures and additional lighting in the bulkheads elevate the interior aesthetic.
At the heart of the home is a spacious, modern kitchen designed for both everyday comfort and effortless entertaining. Abundant storage, a well‑planned scullery and clean contemporary finishes make it as functional as it is stylish. The dining room is anchored by a feature fireplace, adding warmth and atmosphere to family gatherings and winter evenings. The dedicated braai room — complete with gas braai and kitchenette — offers a superb year‑round entertainment space that flows directly to the patio and pool.
Downstairs, a private guest suite provides comfort and convenience for visitors. Upstairs, a beautifully appointed pajama lounge with its own fireplace and kitchenette creates a relaxed retreat for family living. The main bedroom is a standout, featuring sliding doors that open onto a private patio, a generous walk‑in dressing room and a spacious full bathroom. Two additional bedrooms share a well‑designed full bathroom, ideal for children or extended family.
Every detail of this home has been thoughtfully considered — from the textured feature walls to the layered lighting and the expansive glazing that captures views from every angle. The result is a modern, inviting residence perfectly positioned to enjoy the best of fairway living and the breathtaking Outeniqua mountains.
Garaging for 2 vehicles and golf car
-
Property type
House
Features
- Garden
- Pool
- Terrace
- Garage
- Golf View
- Fire Pit
- Gated Community
- Modern
- Mountain View
Explore the Area
56 Kingston Road, Kingswood Golf Estate, Western Cape, South Africa
View on Google Maps
Price per sqft
Low
High

Joined 2 years ago
You have inquired about this property
The agent will contact you soon by
Listed by
6
Listings
2024
Joined
Book home tour with Laura O' Connor
Choose a date and whether you'd like a virtual or in-person tour with the agent.
Preferred date
Tour type

Pam Golding Properties - Kingswood
Kingswood Golf Estate, Plattner Boulevard, George, 6529, Western Cape, 6529, George, Western Cape, South Africa
View agency profile
Pam Golding Properties, founded in 1976 by Life President, Mrs. Pam Golding, has cultivated a distinguished reputat
Pam Golding Properties, founded in 1976 by Life President, Mrs. Pam Golding, has cultivated a distinguished reputation as the leading independent real estate agency in the luxury property market, catering to discerning buyers and sellers across Southern Africa and the Indian Ocean Islands.
Our approach is anchored in the core values of empathy, knowledge, experience, and integrity, which drive our commitment to delivering a unique real estate service that consistently surpasses expectations.
Recognised as the most awarded real estate company in South Africa, the Pam Golding Property Group has also achieved international acclaim, being honoured as the Best Real Estate Agency in the world at the prestigious International Property Awards. We take pride in our legacy and remain dedicated to setting the standard for excellence in the industry.
Our approach is anchored in the core values of empathy, knowledge, experience, and integrity, which drive our commitment to delivering a unique real estate service that consistently surpasses expectations.
Recognised as the most awarded real estate company in South Africa, the Pam Golding Property Group has also achieved international acclaim, being honoured as the Best Real Estate Agency in the world at the prestigious International Property Awards. We take pride in our legacy and remain dedicated to setting the standard for excellence in the industry.
Last updated
September 8
First listed
September 8
Listing reference
GEO1751389
Similar Properties Nearby
New Listings in Kingswood Golf Estate


Explore More Homes for Sale
Kingswood Golf Estate property types
Kingswood Golf Estate popular searches
- Panoramic / Scenic View properties in Kingswood Golf Estate
- Properties with Terrace in Kingswood Golf Estate
- Properties with Bar in Kingswood Golf Estate
- Properties with Office in Kingswood Golf Estate
- Properties with Elevator in Kingswood Golf Estate
- Mountain View properties in Kingswood Golf Estate
- Properties with Outdoor Kitchen in Kingswood Golf Estate
- Golf View properties in Kingswood Golf Estate
- Coastal properties in Kingswood Golf Estate
- Gated Community properties in Kingswood Golf Estate
- Privacy properties in Kingswood Golf Estate
- Investment Property properties in Kingswood Golf Estate
- New Builds properties in Kingswood Golf Estate
- Properties with Fitness Center / Gym in Kingswood Golf Estate
- Properties with Library in Kingswood Golf Estate
- Properties with Air Conditioning in Kingswood Golf Estate
- Properties with Wine Cellar in Kingswood Golf Estate
- Properties with Jacuzzi in Kingswood Golf Estate
- Properties with Open Kitchen in Kingswood Golf Estate
- Properties with Indoor Pool in Kingswood Golf Estate
Related Guides & Stories
Trusted by the World's Leading Brokers
The agents behind the world's most exceptional properties list with JamesEdition.
- Listings from Sotheby's, Christie's, BARNES, and Engel & Völkers
- Every listing reviewed before it goes live
- Connect directly with verified listing agents
By continuing you agree to our Terms and Privacy Policy.