$1,200,000
Single Family Detached Kingston
- 3 Beds
- 4 Baths
- 2,735 Sqft
- 5.97 Ac lot
- Updated: August 5
- MLS#2562618
About the Property
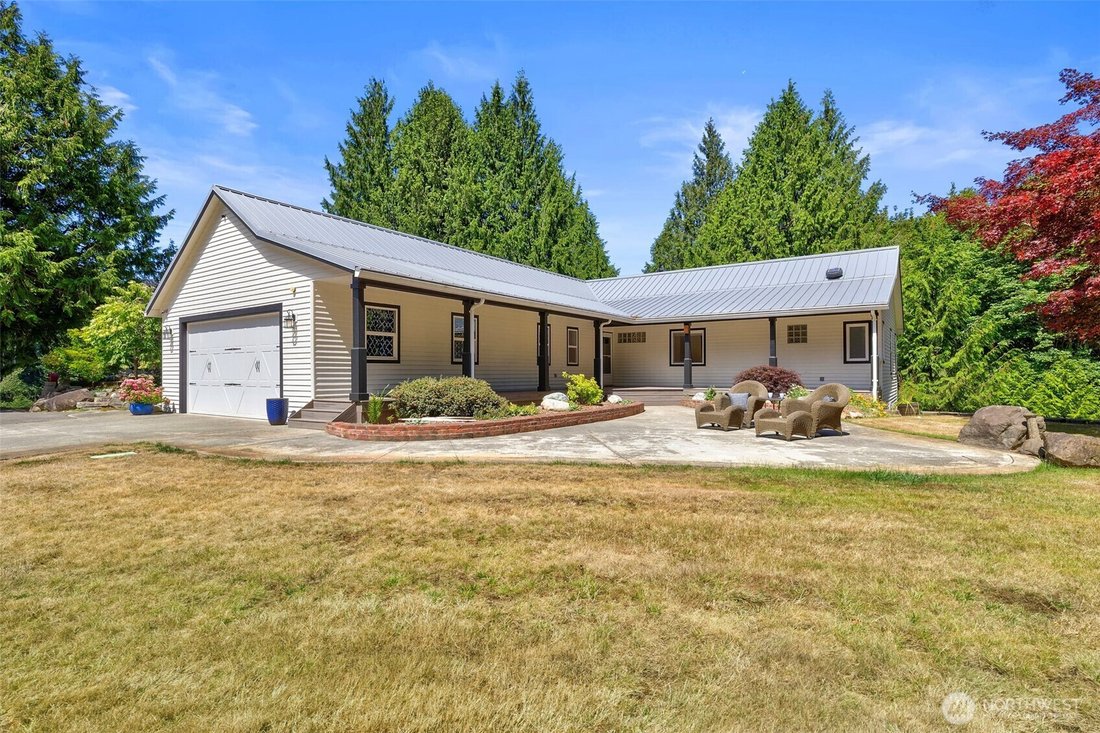
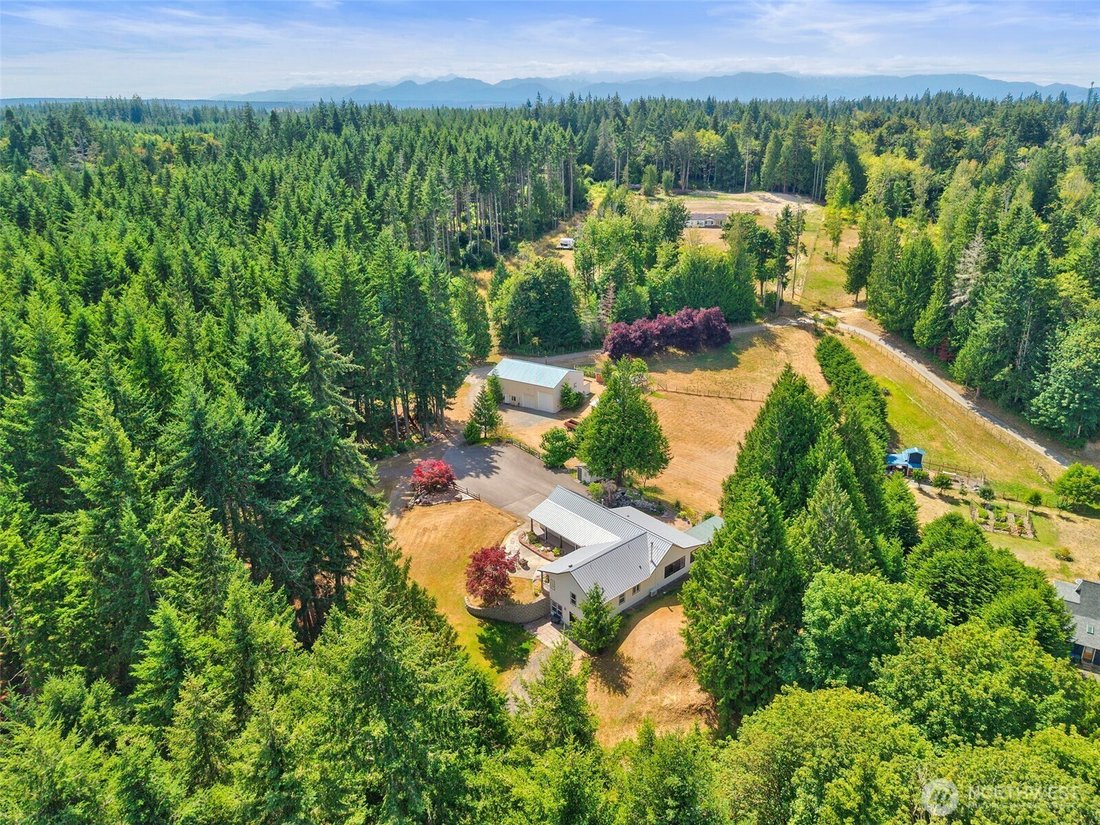
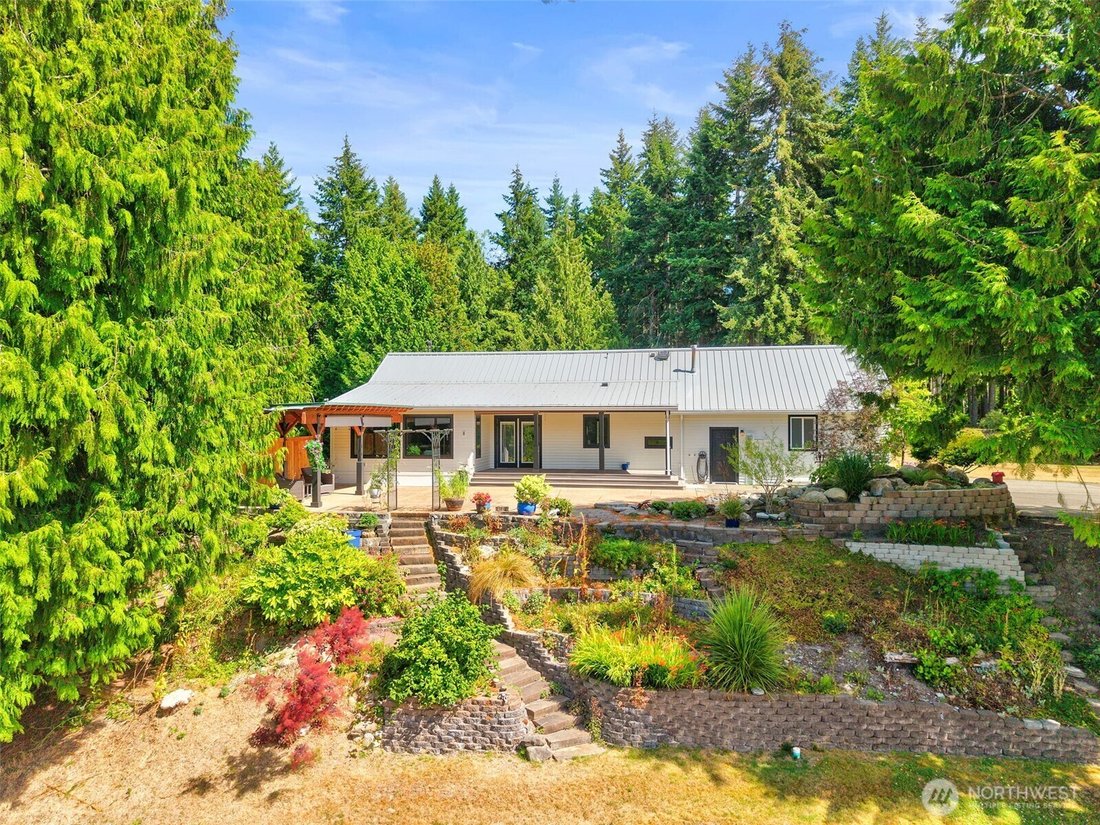
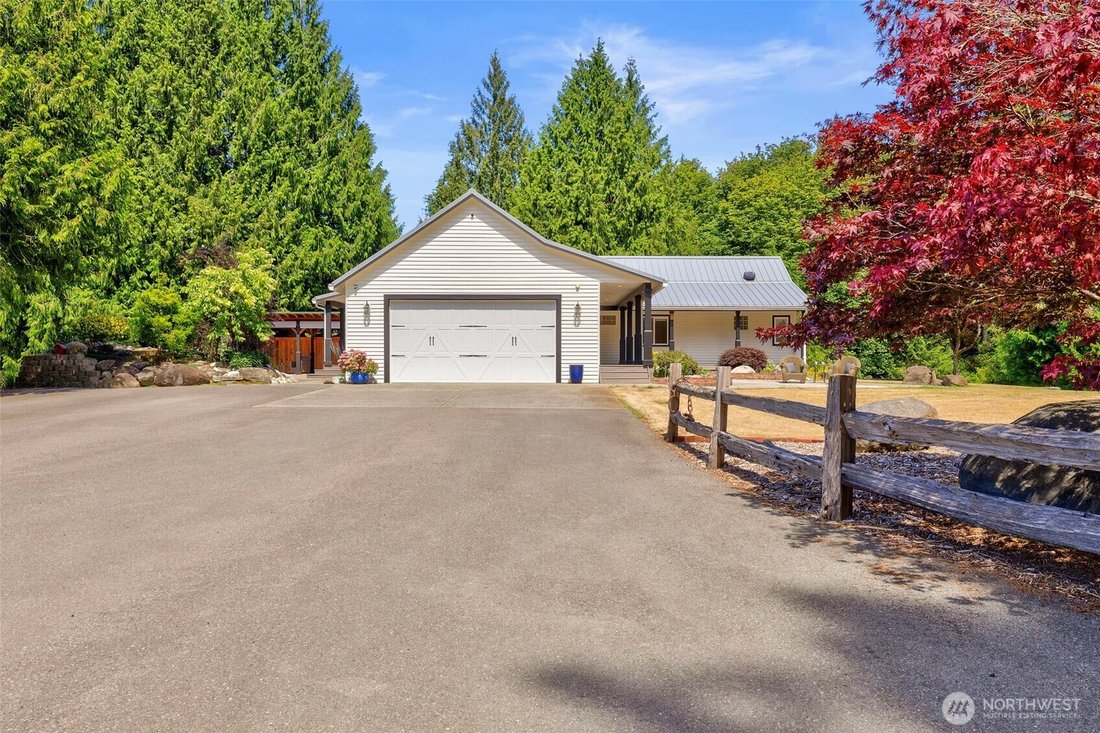
Peaceful & Private PNW living on 5.97 acres with a shop! Beautifully updated rambler with a daylight basement. Offers the perfect blend of comfort, style, and functionality. The open-concept floor plan is highlighted by soaring vaulted ceilings, exposed wood beams, custom wood accent walls, and rich Brazilian hardwood floors throughout the main living areas. A cozy wood-burning stove creates a
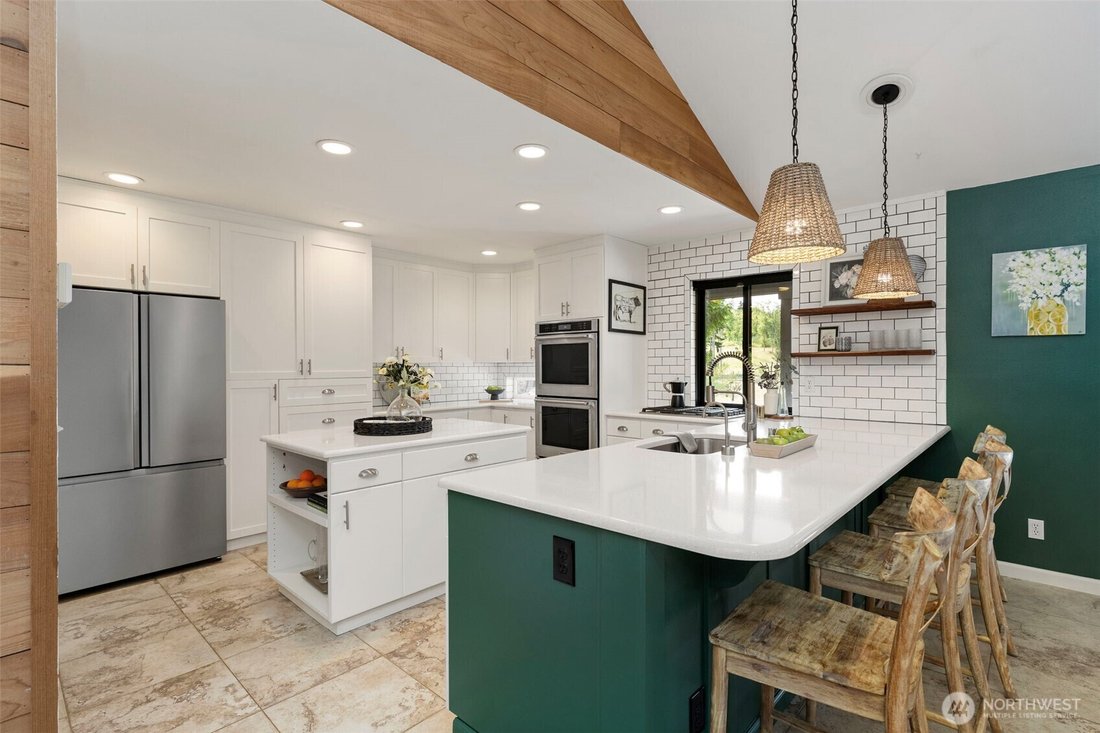
Peaceful & Private PNW living on 5.97 acres with a shop! Beautifully updated rambler with a daylight basement. Offers the perfect blend of comfort, style, and functionality. The open-concept floor plan is highlighted by soaring vaulted ceilings, exposed wood beams, custom wood accent walls, and rich Brazilian hardwood floors throughout the main living areas. A cozy wood-burning stove creates a warm focal point in the spacious living room, while expansive windows fill the home with natural light and showcase the peaceful surroundings. The updated kitchen features Silestone countertops, abundant cabinetry, and a large island that’s ideal for entertaining. The main level includes 3 bedrooms, a full bath, 3/4 bath, and a 1/2 bath. Heated floors in the full and 3/4 main-floor bathrooms for added luxury. Outside, enjoy the new Trex deck overlooking your private acreage. Includes a convenient underground sprinkler system. Impressive 40’ x 56’ shop offering endless possibilities for hobbies, storage, or workspace. Additional upgrades include an automatic whole-house generator, a 4-year-old metal roof, and a gated entrance for privacy and peace of mind. Part of the Eglon community with park, boat ramp, and beach access. This exceptional property offers the serenity of country living with modern updates and amenities, making it a rare opportunity to own a move-in-ready home with acreage, shop space, and timeless Northwest charm.
-
Property type
House
-
Year built
1997
-
Price/sqft
$438
Features
Explore the Area
35285 Bodine Road NE, Kingston, WA 98346, Washington, United States
View on Google Maps
Price per sqft
Low
High
Joined 6 months ago
You have inquired about this property
The agent will contact you soon by
Listed by
4
Listings
2026
Joined
Book home tour with Abby Dukes
Choose a date and whether you'd like a virtual or in-person tour with the agent.
Preferred date
Tour type

Keller Williams Greater 360
19470 Viking Ave NW, Suite 201, Poulsbo, United States
View agency profile
Last updated
August 5
First listed
Aug 1
Agent licence
#127496
Listing reference
2143140053669748
Listing status
Similar Properties Nearby
New Listings in Kingston



Explore More Homes for Sale
Kingston, WA, United States property types
Kingston, WA, United States popular searches
- Properties with Terrace in Kingston, WA, United States
- Waterfront properties in Kingston, WA, United States
- Coastal properties in Kingston, WA, United States
- Ocean View properties in Kingston, WA, United States
- Properties with Jacuzzi in Kingston, WA, United States
- Modern properties in Kingston, WA, United States
- Properties with Pool in Kingston, WA, United States
- Properties with Outdoor Kitchen in Kingston, WA, United States
- Properties with Elevator in Kingston, WA, United States
- Renovated properties in Kingston, WA, United States
- Properties with Wine Cellar in Kingston, WA, United States
- River View properties in Kingston, WA, United States
- Properties with Sauna in Kingston, WA, United States
- Oceanfront properties in Kingston, WA, United States
Related Guides & Stories
Trusted by the World's Leading Brokers
The agents behind the world's most exceptional properties list with JamesEdition.
- Listings from Sotheby's, Christie's, BARNES, and Engel & Völkers
- Every listing reviewed before it goes live
- Connect directly with verified listing agents
By continuing you agree to our Terms and Privacy Policy.
brokerages we
partnered with
partnered with