



$650,000
Single Family Residence In Kingston Springs
- 3 Beds
- 2 Baths
- 2,150 Sqft
- 42,689 Sqft lot
- Updated: Yesterday
- Source: Realtracs MLS#3510391
About the Property
Modern luxury meets serene country living in this turn-key, fully remodeled sanctuary on a private 1-acre lot. Tucked between two quiet cul-de-sacs and framed by a mature tree canopy, this Kingston Springs home seamlessly combines curated designer finishes, architectural character, and rare seclusion just minutes from Greater Nashville.
Every inch of the interior showcases intentional, hi
Every inch of the interior showcases intentional, hi
Modern luxury meets serene country living in this turn-key, fully remodeled sanctuary on a private 1-acre lot. Tucked between two quiet cul-de-sacs and framed by a mature tree canopy, this Kingston Springs home seamlessly combines curated designer finishes, architectural character, and rare seclusion just minutes from Greater Nashville.
Every inch of the interior showcases intentional, high-end design. Step into the light-filled living area anchored by an original cedar-planked vaulted ceiling. The showstopping chef’s kitchen features custom ivory concrete countertops with a dramatic waterfall island, gas appliances, rich storage solutions, and a built-in banquette with hidden storage. For effortless indoor-outdoor entertaining, the oversized dining room opens through custom iron-and-glass doors onto a newly rebuilt deck overlooking the private wooded backyard.
The ultimate highlight is the major custom primary suite renovation (2026)—a breathtaking architectural retreat boasting a newly vaulted roof and a fully remodeled, spa-like bathroom complete with curated designer fixtures, high-end tilework, and luxury finishes. Curated design touches continue seamlessly across every bedroom and living space.
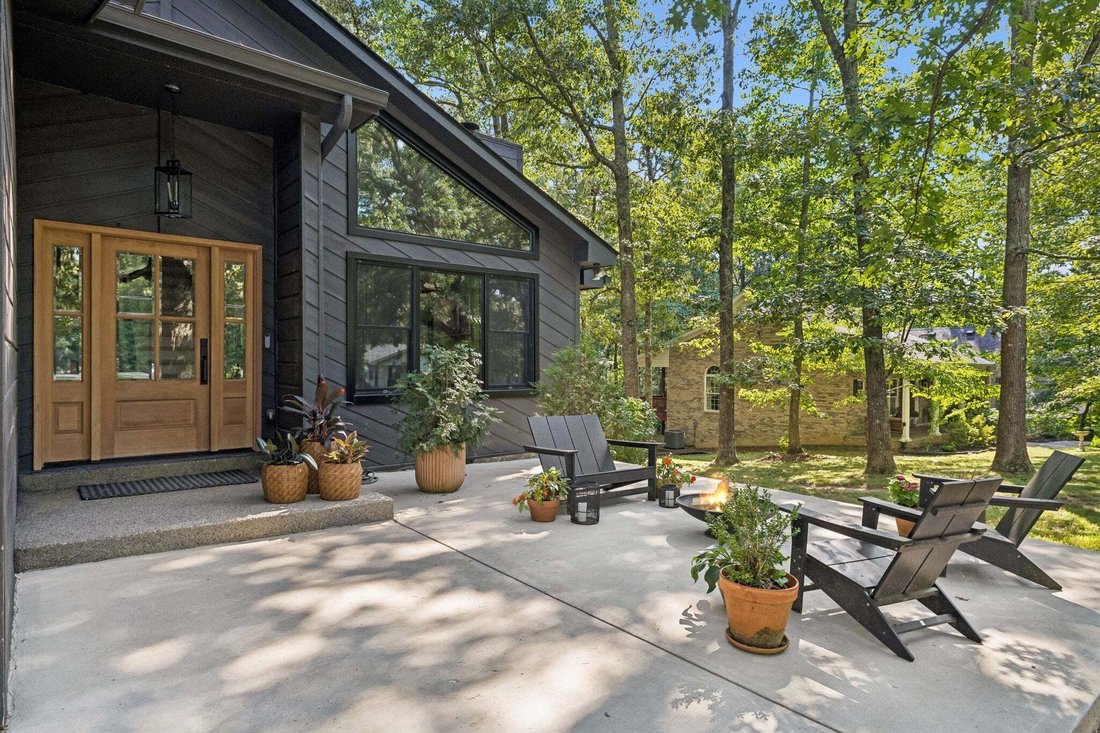
Outdoors, enjoy a newly poured concrete front patio, custom raised garden beds, and serene views.
Major Capital Improvements & High-Value Upgrades:
2026 Primary Suite Renovation: Newly vaulted roof structure and fully remodeled spa bath.
Exterior & Building Envelope: Roof (<2 years old), new Pella aluminum-clad windows, LeafFilter gutter protection, mahogany front door system, and top-of-the-line Clopay garage door.
Systems & Structure: New water heater and a partially encapsulated crawl space for optimal energy efficiency and structural peace of mind.
Prime Location:
Enjoy small-town charm with big-city convenience. Minutes from Downtown Kingston Springs, local dining, I-40, hiking trails, and the Harpeth River—plus an easy commute straight into Nashville.
Every inch of the interior showcases intentional, high-end design. Step into the light-filled living area anchored by an original cedar-planked vaulted ceiling. The showstopping chef’s kitchen features custom ivory concrete countertops with a dramatic waterfall island, gas appliances, rich storage solutions, and a built-in banquette with hidden storage. For effortless indoor-outdoor entertaining, the oversized dining room opens through custom iron-and-glass doors onto a newly rebuilt deck overlooking the private wooded backyard.
The ultimate highlight is the major custom primary suite renovation (2026)—a breathtaking architectural retreat boasting a newly vaulted roof and a fully remodeled, spa-like bathroom complete with curated designer fixtures, high-end tilework, and luxury finishes. Curated design touches continue seamlessly across every bedroom and living space.
Outdoors, enjoy a newly poured concrete front patio, custom raised garden beds, and serene views.
Major Capital Improvements & High-Value Upgrades:
2026 Primary Suite Renovation: Newly vaulted roof structure and fully remodeled spa bath.
Exterior & Building Envelope: Roof (<2 years old), new Pella aluminum-clad windows, LeafFilter gutter protection, mahogany front door system, and top-of-the-line Clopay garage door.
Systems & Structure: New water heater and a partially encapsulated crawl space for optimal energy efficiency and structural peace of mind.
Prime Location:
Enjoy small-town charm with big-city convenience. Minutes from Downtown Kingston Springs, local dining, I-40, hiking trails, and the Harpeth River—plus an easy commute straight into Nashville.
-
Property type
House
-
Floors
2
-
Year built
1987
-
Price/sqft
$302
Features
Explore the Area
345 Twin Oaks Dr, Kingston Springs, Tennessee, United States
View on Google Maps
Price per sqft
Low
High
Joined 8 months ago
You have inquired about this property
The agent will contact you soon by
Listed by
366
Listings
2025
Joined
Book home tour with the agent
Choose a date and whether you'd like a virtual or in-person tour with the agent.
Preferred date
Tour type
Last updated
Yesterday
First listed
Aug 14
Listing reference
3510391
Listing status
Based on information submitted to the MLS GRID as of 2026. All data is obtained from various sources and may not have been verified by broker or MLS GRID. Supplied Open House Information is subject to change without notice. All information should be independently reviewed and verified for accuracy. Properties may or may not be listed by the office/agent presenting the information.
Trusted by the World's Leading Brokers
The agents behind the world's most exceptional properties list with JamesEdition.
- Listings from Sotheby's, Christie's, BARNES, and Engel & Völkers
- Every listing reviewed before it goes live
- Connect directly with verified listing agents
By continuing you agree to our Terms and Privacy Policy.
brokerages we
partnered with
partnered with