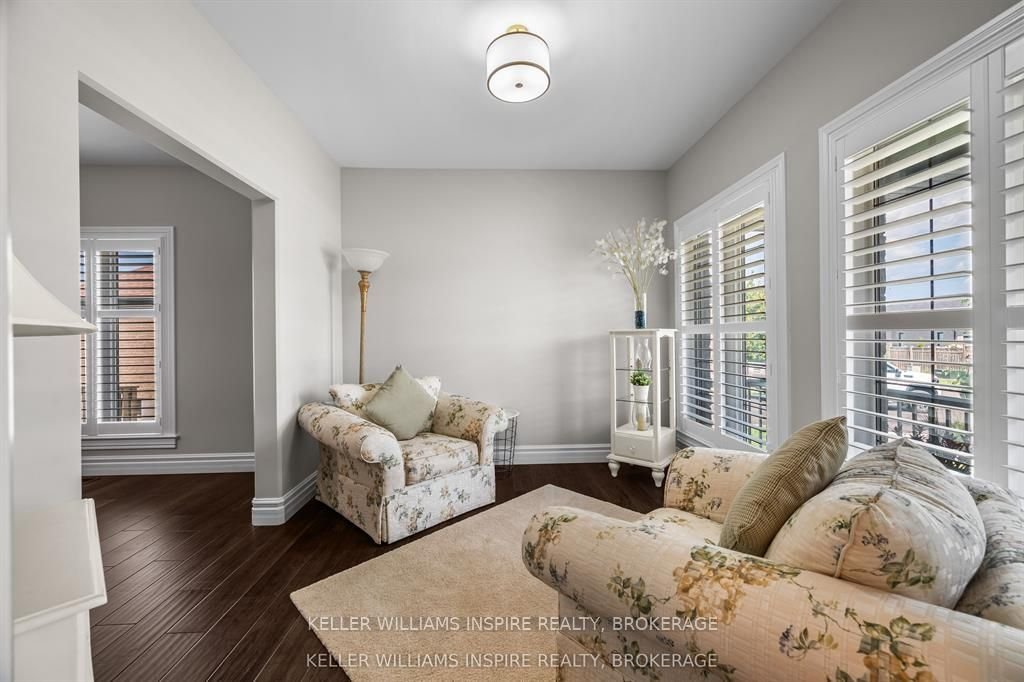
$700,545
Single Family Detached Kingston
- 4 Beds
- 3 Baths
- 2,250 Sqft
- Updated: Today
- MLS#X13799100
About the Property
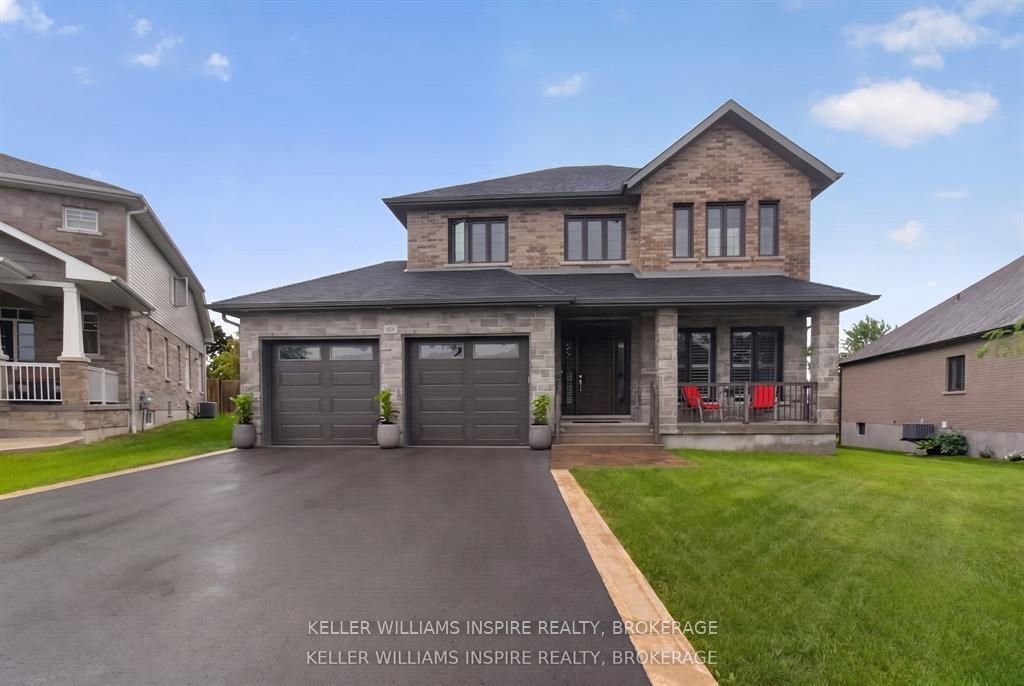
Welcome to a home designed for the rhythm of busy family life, offering generous room to gather, retreat and grow in one of the area’s most desirable neighbourhoods. The open-concept main floor keeps the heart of the home connected and bubbling with activity. Whether you’re preparing dinner, helping with homework or welcoming friends, the kitchen, dining area and great room flow together beautiful
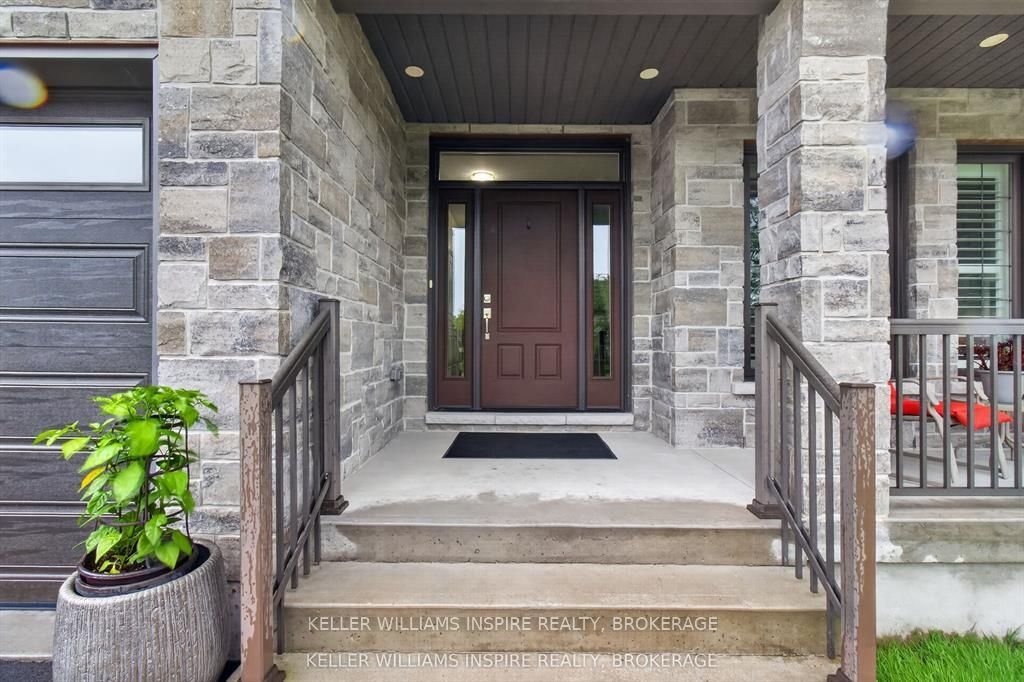
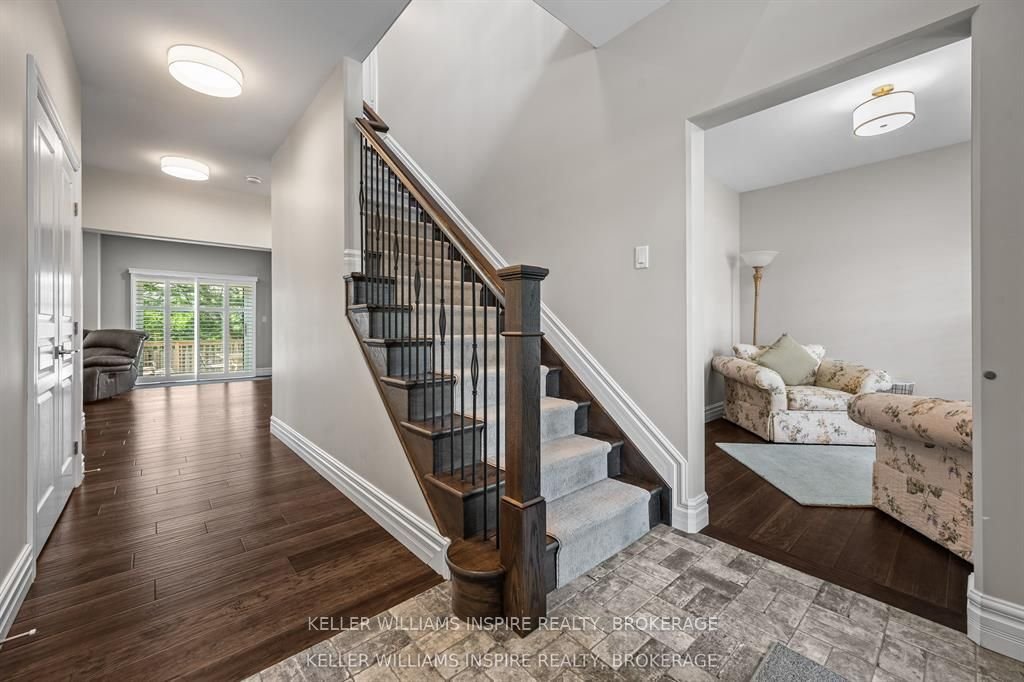
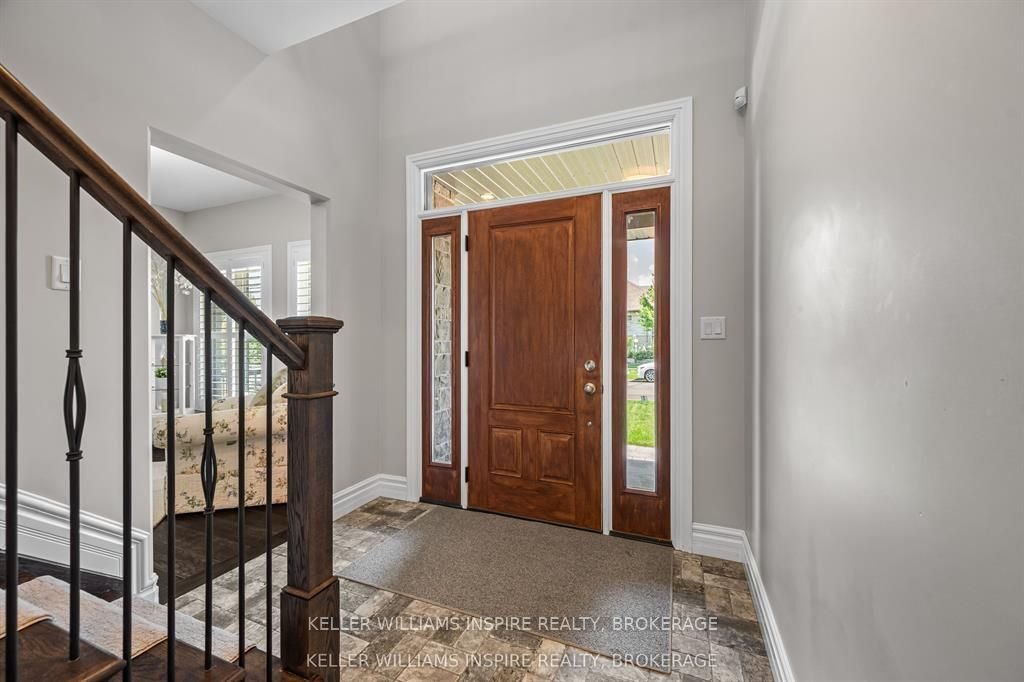
Welcome to a home designed for the rhythm of busy family life, offering generous room to gather, retreat and grow in one of the area’s most desirable neighbourhoods. The open-concept main floor keeps the heart of the home connected and bubbling with activity. Whether you’re preparing dinner, helping with homework or welcoming friends, the kitchen, dining area and great room flow together beautifully, creating a warm and inviting space where everyday moments can be shared. Upstairs, the spacious primary suite offers a peaceful sanctuary-a private place to close the door, exhale and unwind at the end of the day. The additional bedrooms provide comfortable and flexible spaces for children, guests or a home office, giving everyone room to call their own. The unfinished basement opens the door to even more possibilities. With electrical already in place and a bathroom rough-in ready for future development, you can create the space that best suits your family: a generous family room, home gym, playroom, additional bedroom-or perhaps all of the above. Thoughtfully designed, beautifully situated with room to grow this is a home that can evolve alongside your family. Join us for an open house on Friday, September 18, from 5:30-7:30 p.m. Stop by, explore the possibilities and experience this beautiful home for yourself.
-
Property type
House
-
Price/sqft
$311
Features
- Fireplace
- Open Kitchen
- Basement
Explore the Area
266 Pauline Tom Avenue, Kingston, ON K7K 0G1, Ontario, Canada
View on Google Maps
Price per sqft
Low
High
Joined 5 months ago
You have inquired about this property
The agent will contact you soon by
Listed by
3
Listings
2026
Joined
Book home tour with Sheri Godfrey
Choose a date and whether you'd like a virtual or in-person tour with the agent.
Preferred date
Tour type

Last updated
Today
First listed
Sep 18
Listing reference
2160107575818804
Listing status
New
Similar Properties Nearby
New Listings in Kingston


Explore More Homes for Sale
Kingston, Canada property types
Kingston, Canada popular searches
- Properties with Garden in Kingston, Canada
- Properties with Garage in Kingston, Canada
- Properties with Terrace in Kingston, Canada
- Water View properties in Kingston, Canada
- Modern properties in Kingston, Canada
- Properties with Open Kitchen in Kingston, Canada
- Properties with Pool in Kingston, Canada
- Properties with Air Conditioning in Kingston, Canada
- Properties with Fitness Center / Gym in Kingston, Canada
- New Builds properties in Kingston, Canada
- Waterfront properties in Kingston, Canada
Kingston, Canada neighborhoods
Related Guides & Stories
Trusted by the World's Leading Brokers
The agents behind the world's most exceptional properties list with JamesEdition.
- Listings from Sotheby's, Christie's, BARNES, and Engel & Völkers
- Every listing reviewed before it goes live
- Connect directly with verified listing agents
By continuing you agree to our Terms and Privacy Policy.