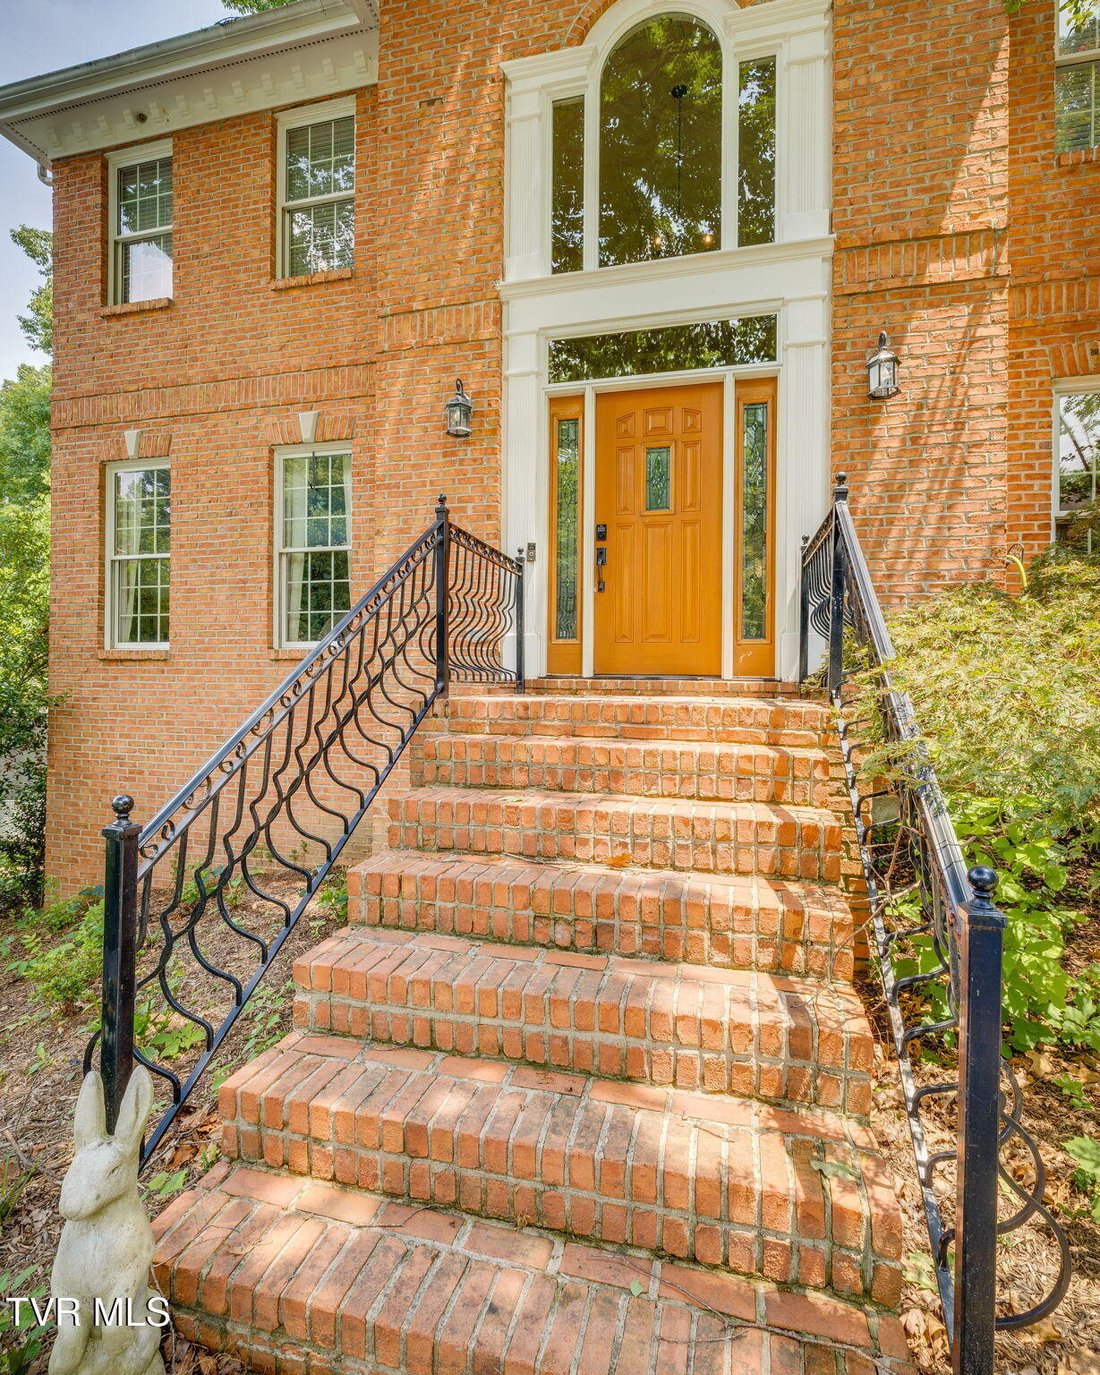
$755,000
Single Family Detached Kingsport
- 5 Beds
- 6 Baths
- 5,367 Sqft
- 29,621 Sqft lot
- Updated: August 5
-
2
Views for last 30 days
- MLS#9998941
About the Property
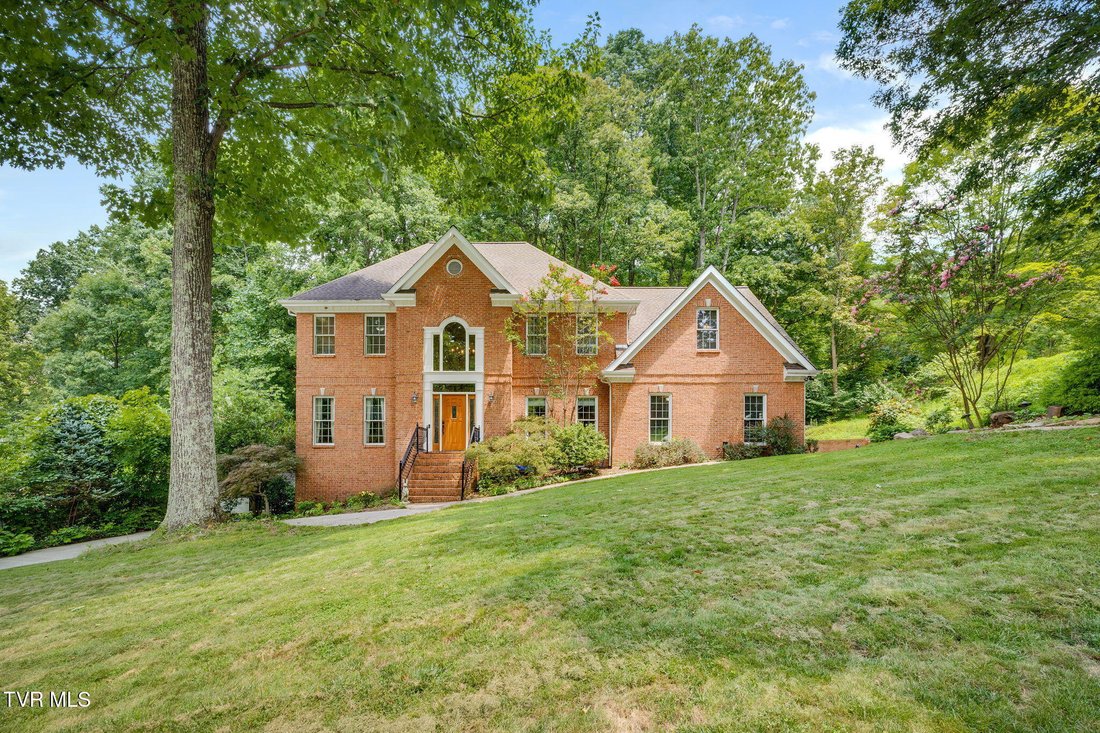
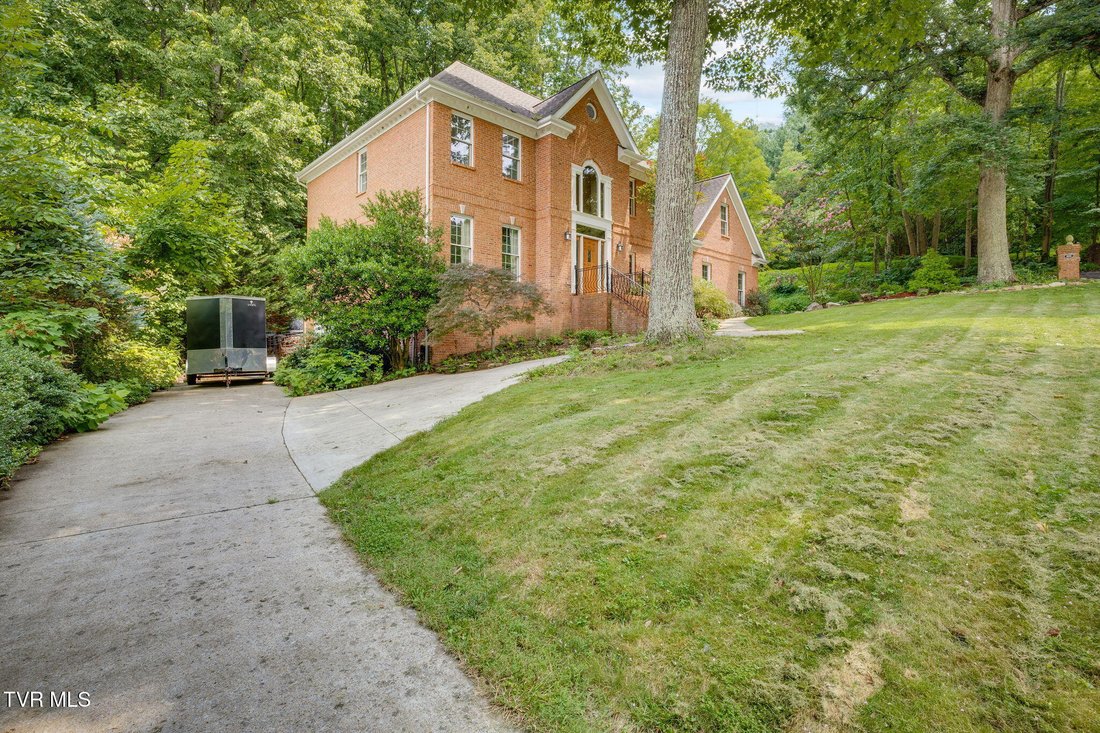
Located in the prestigious Huntington Woods section of Ridgefields, this exceptional 5-bedroom, 5 1/2-bath custom home offers quality craftsmanship, thoughtful design, and impressive spaces for both everyday living and entertaining. Meticulously maintained and updated, this move-in-ready home features generous living areas, exceptional storage, and impressive indoor and outdoor amenities.
Located in the prestigious Huntington Woods section of Ridgefields, this exceptional 5-bedroom, 5 1/2-bath custom home offers quality craftsmanship, thoughtful design, and impressive spaces for both everyday living and entertaining. Meticulously maintained and updated, this move-in-ready home features generous living areas, exceptional storage, and impressive indoor and outdoor amenities.
The main level is designed for both everyday living and gathering. At the heart of the home is a true chef’s kitchen featuring granite countertops, abundant cabinetry, multiple pantries, double ovens, a 5-burner gas cooktop with pop-up venting, trash compactor, and a large island with a built-in magnetic wireless charging station. An oversized eat-in breakfast area provides plenty of space for casual meals, while the large formal dining room is ideal for hosting family and friends.
The main level also includes a formal living room and a massive den with vaulted ceilings, a fireplace, and direct access to the screened-in porch. A private office with a full bath provides flexibility as a guest suite, home office, or space for multi-generational living.
The primary suite is a private retreat with separate his-and-her walk-in closets and an ensuite featuring dual granite vanities, a soaking tub, tiled walk-in shower, and beautiful finishes. The second level also includes a spacious bedroom with its own private ensuite, plus two additional bedrooms connected by a Jack-and-Jill bath. The laundry room is conveniently located on the second floor, so there’s no need to carry laundry up and down the stairs. Granite countertops and tiled showers continue throughout the upstairs baths.
The finished lower level adds valuable living and recreation space. The large family room features a fireplace and wet bar with a mini refrigerator and built-in ice maker. Several bonus rooms provide flexibility for a home gym, game room, hobby space, or additional living area, including one equipped with a projector and sound system for movie nights or watching the big game. A full bath adds convenience, while the expansive unfinished area provides excellent storage and plenty of room for a large workshop. Interior access and a garage door from the lower driveway make this space especially functional.
Outdoor living is equally impressive. The screened porch opens to a deck overlooking a beautifully crafted stone patio, where a one-of-a-kind wood-fired pizza oven and stunning outdoor fireplace create a unique setting for gatherings. Whether you’re hosting pizza night, gathering around the fire, or enjoying a quiet evening on the porch, this backyard is designed to be enjoyed throughout the year.
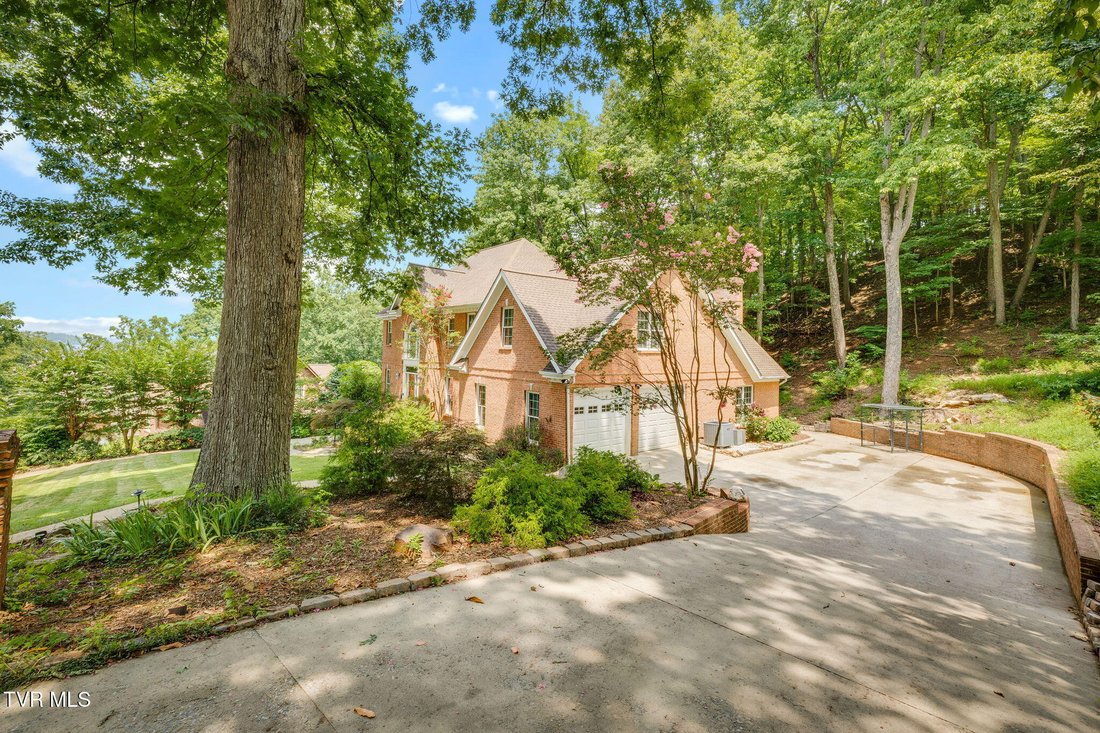
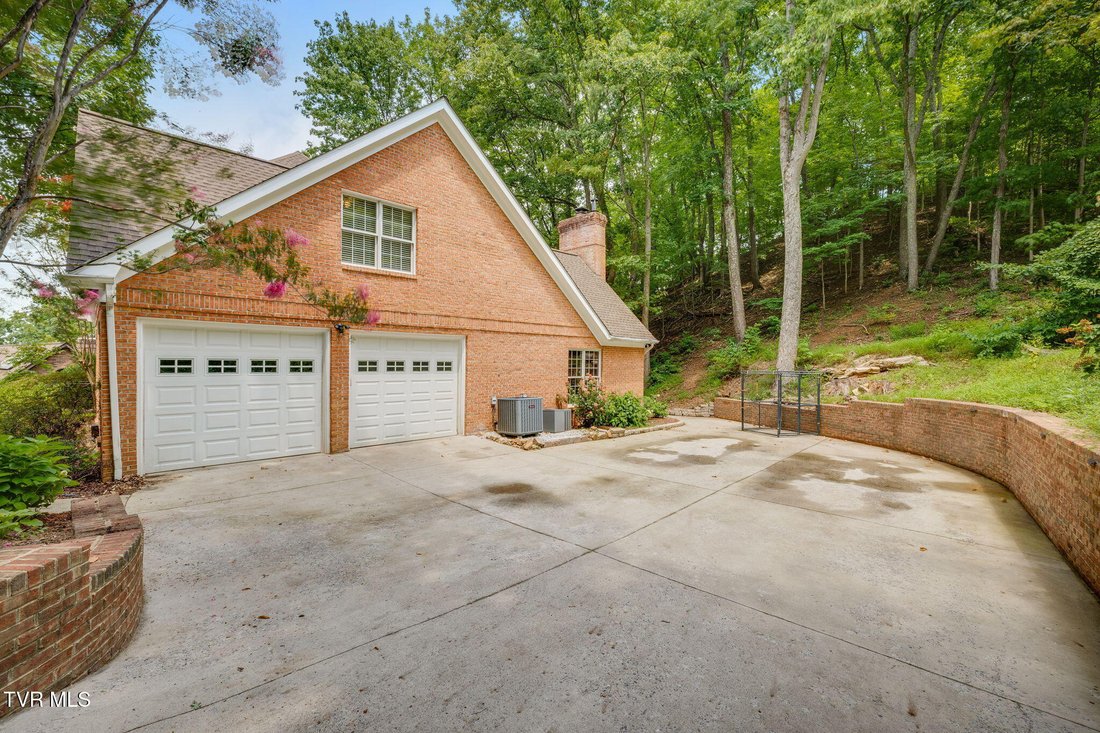
Additional features include a central vacuum system with attachments, exceptional storage throughout, with plenty of closets and additional space to keep everything organized, and a two-car garage off the upper driveway. The Ring system, blanket rack, projector, and sound system also convey with the home.
Beyond the property itself, Ridgefields offers amenities that make this location especially desirable. Residents have access to a neighborhood country club offering golf, swimming, and tennis for a monthly fee, along with a fabulous on-site restaurant that is open to the public. It’s a convenient way to enjoy recreation, dining, and community amenities close to home.
With its spacious layout, impressive amenities, exceptional entertaining spaces, and highly desirable Ridgefields location, this home offers a rare combination of comfort, functionality, and lifestyle. Schedule your private showing today and experience all it has to offer.
Square footage and dimensions are approximate. All information is deemed reliable but should be verified by buyer and buyer’s agent.
The main level is designed for both everyday living and gathering. At the heart of the home is a true chef’s kitchen featuring granite countertops, abundant cabinetry, multiple pantries, double ovens, a 5-burner gas cooktop with pop-up venting, trash compactor, and a large island with a built-in magnetic wireless charging station. An oversized eat-in breakfast area provides plenty of space for casual meals, while the large formal dining room is ideal for hosting family and friends.
The main level also includes a formal living room and a massive den with vaulted ceilings, a fireplace, and direct access to the screened-in porch. A private office with a full bath provides flexibility as a guest suite, home office, or space for multi-generational living.
The primary suite is a private retreat with separate his-and-her walk-in closets and an ensuite featuring dual granite vanities, a soaking tub, tiled walk-in shower, and beautiful finishes. The second level also includes a spacious bedroom with its own private ensuite, plus two additional bedrooms connected by a Jack-and-Jill bath. The laundry room is conveniently located on the second floor, so there’s no need to carry laundry up and down the stairs. Granite countertops and tiled showers continue throughout the upstairs baths.
The finished lower level adds valuable living and recreation space. The large family room features a fireplace and wet bar with a mini refrigerator and built-in ice maker. Several bonus rooms provide flexibility for a home gym, game room, hobby space, or additional living area, including one equipped with a projector and sound system for movie nights or watching the big game. A full bath adds convenience, while the expansive unfinished area provides excellent storage and plenty of room for a large workshop. Interior access and a garage door from the lower driveway make this space especially functional.
Outdoor living is equally impressive. The screened porch opens to a deck overlooking a beautifully crafted stone patio, where a one-of-a-kind wood-fired pizza oven and stunning outdoor fireplace create a unique setting for gatherings. Whether you’re hosting pizza night, gathering around the fire, or enjoying a quiet evening on the porch, this backyard is designed to be enjoyed throughout the year.
Additional features include a central vacuum system with attachments, exceptional storage throughout, with plenty of closets and additional space to keep everything organized, and a two-car garage off the upper driveway. The Ring system, blanket rack, projector, and sound system also convey with the home.
Beyond the property itself, Ridgefields offers amenities that make this location especially desirable. Residents have access to a neighborhood country club offering golf, swimming, and tennis for a monthly fee, along with a fabulous on-site restaurant that is open to the public. It’s a convenient way to enjoy recreation, dining, and community amenities close to home.
With its spacious layout, impressive amenities, exceptional entertaining spaces, and highly desirable Ridgefields location, this home offers a rare combination of comfort, functionality, and lifestyle. Schedule your private showing today and experience all it has to offer.
Square footage and dimensions are approximate. All information is deemed reliable but should be verified by buyer and buyer’s agent.
-
Property type
House
-
Year built
1990
-
Price/sqft
$140
Features
- Garage
- Fireplace
- Game Room
- Fitness Center / Gym
- Bar
- Office
- Laundry Room
Explore the Area
1808 Bramblewood Drive, Kingsport, TN 37660, Tennessee, United States
View on Google Maps
Price per sqft
Low
High
Joined 4 years ago
You have inquired about this property
The agent will contact you soon by
Listed by
2
Listings
2022
Joined
Book home tour with Heather Price
Choose a date and whether you'd like a virtual or in-person tour with the agent.
Preferred date
Tour type

Last updated
August 5
First listed
Aug 1
Agent licence
#336483
Listing reference
2143110804076356
Listing status
Similar Properties Nearby
New Listings in Kingsport

Explore More Homes for Sale
Kingsport, TN, United States property types
Kingsport, TN, United States popular searches
- Properties with Open Kitchen in Kingsport, TN, United States
- Properties with Game Room in Kingsport, TN, United States
- Renovated properties in Kingsport, TN, United States
- New Builds properties in Kingsport, TN, United States
- Properties with Fitness Center / Gym in Kingsport, TN, United States
- Water View properties in Kingsport, TN, United States
- Panoramic / Scenic View properties in Kingsport, TN, United States
- Golf View properties in Kingsport, TN, United States
- River View properties in Kingsport, TN, United States
- Gated Community properties in Kingsport, TN, United States
- Properties with Outdoor Kitchen in Kingsport, TN, United States
- Properties with Elevator in Kingsport, TN, United States
- Waterfront properties in Kingsport, TN, United States
Related Guides & Stories
Trusted by the World's Leading Brokers
The agents behind the world's most exceptional properties list with JamesEdition.
- Listings from Sotheby's, Christie's, BARNES, and Engel & Völkers
- Every listing reviewed before it goes live
- Connect directly with verified listing agents
By continuing you agree to our Terms and Privacy Policy.
brokerages we
partnered with
partnered with