$625,000
4 Bedrooms Single Family Detached
- 4 Beds
- 2 Baths
- 2,868 Sqft
- 18,296 Sqft lot
- Updated: July 30
- MLS#VAKG2008522
About the Property
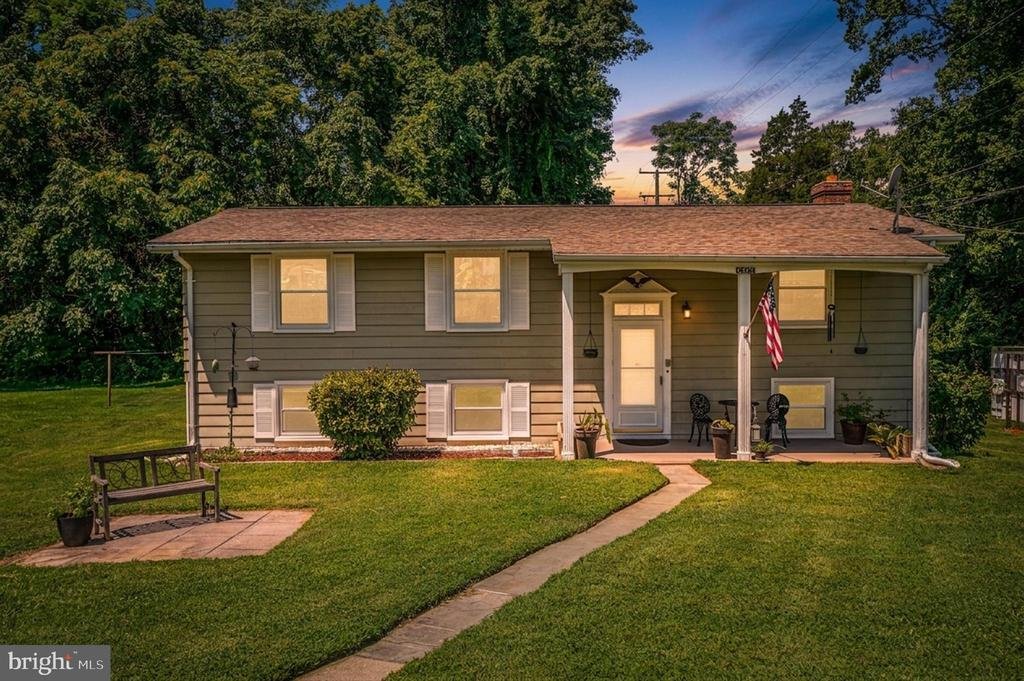
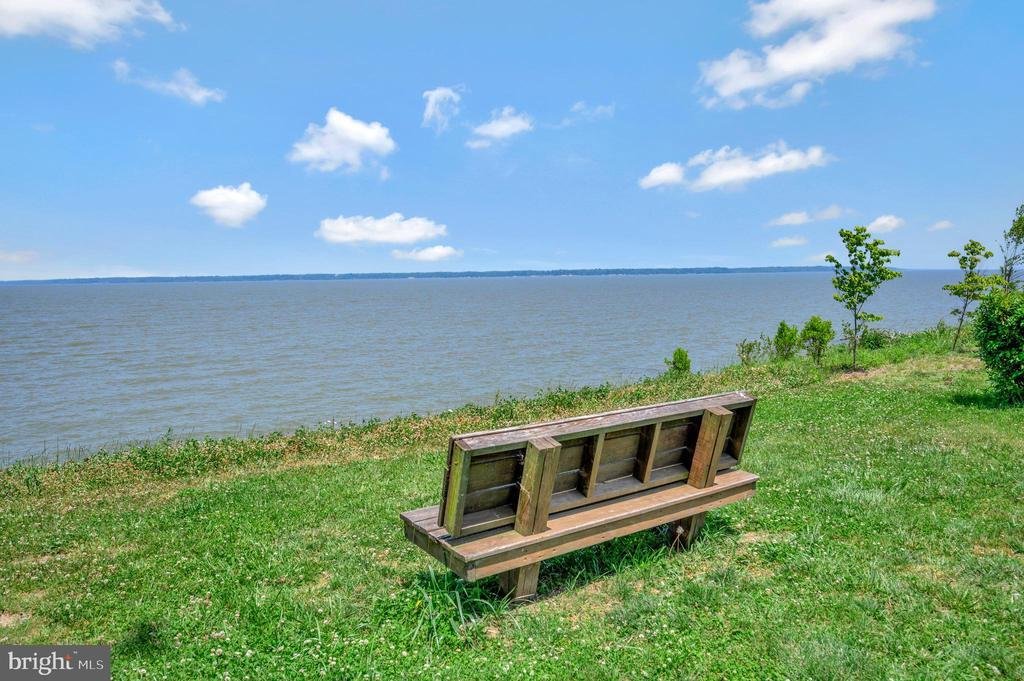
NO HOA..... RIVER VIEW..... AUXILIARY HOME INCLUDED..... OVER 3,250 SQ FT COMBINED! This home is situated on .45 acres including Lots 6, 7, and half of 8. Also included with this property is Lot 11A which contains a stream and land on both sides of the stream that combines to make 1/3 acre. This parcel runs behind lots 6, 7, 8, 9, 10, and 11 labeled as Block A. These parcels cannot be subdivided a
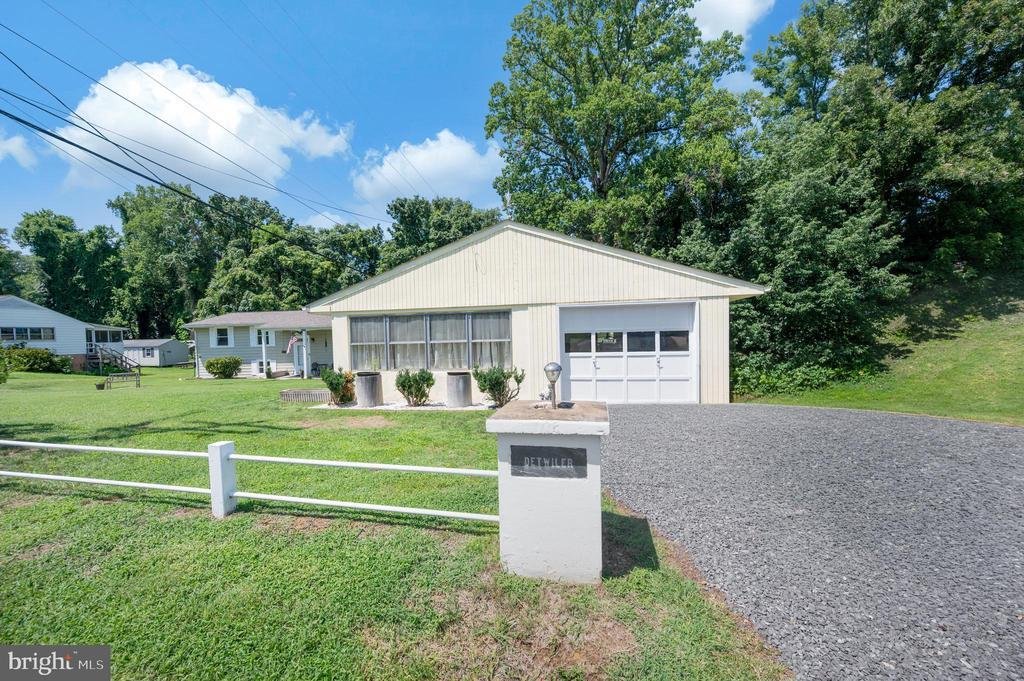
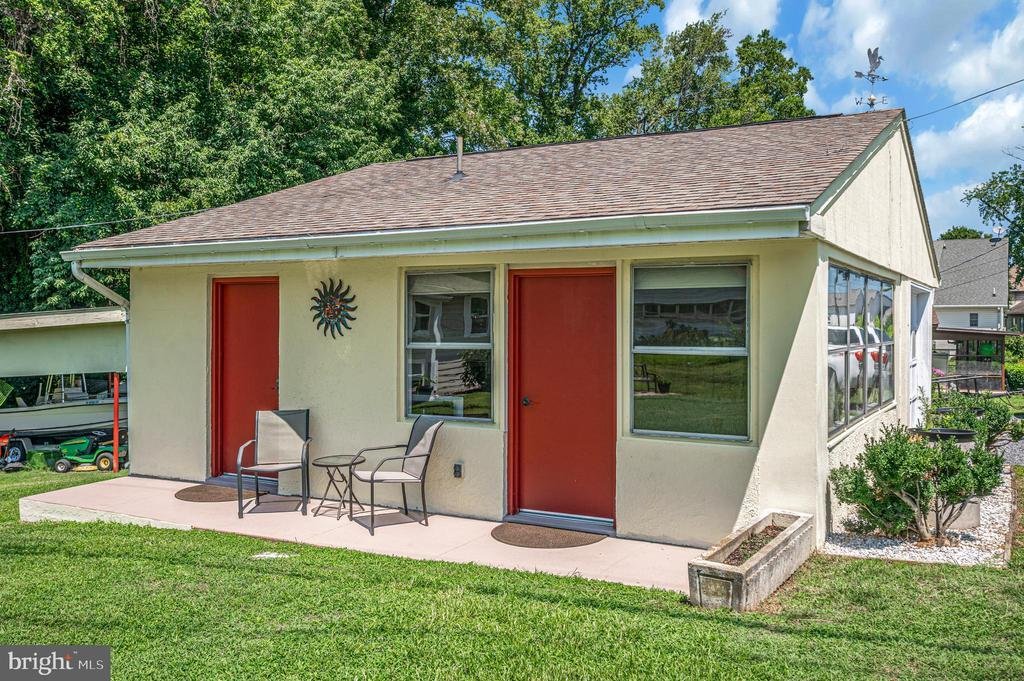
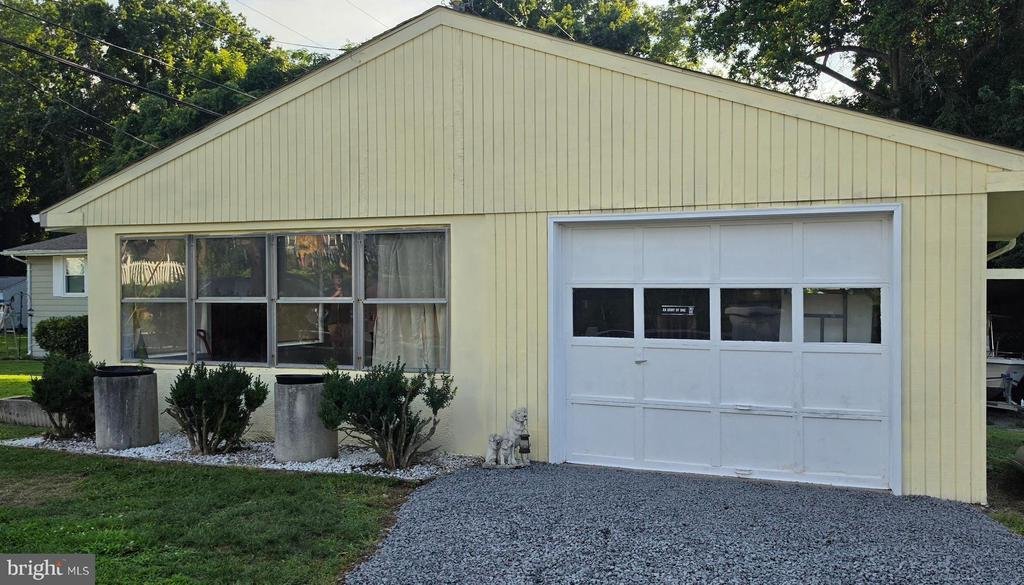
NO HOA..... RIVER VIEW..... AUXILIARY HOME INCLUDED..... OVER 3,250 SQ FT COMBINED! This home is situated on .45 acres including Lots 6, 7, and half of 8. Also included with this property is Lot 11A which contains a stream and land on both sides of the stream that combines to make 1/3 acre. This parcel runs behind lots 6, 7, 8, 9, 10, and 11 labeled as Block A. These parcels cannot be subdivided as the 11A (1/3 acre) has been deemed environmentally sensitive (stream); therefore, cannot be issued a permit to do so. The total living area of the primary home (2,800 sq. ft) contains four bedrooms, two baths, living, kitchen and dining area, recreational room, sun room and an extended mud/laundry room that sits on industrial grade tile. The wood burning fireplace, with a new chimney cap, can heat the entire home. The kitchen has a new garbage disposal and newer granite counter tops. The entire home received a flooring update (luxury vinyl flooring) throughout the upstairs and basement in 2022 . Crown molding adorns the upstairs. A new roof was installed in 2018 and new windows were also installed in 2022 with new shutters installed recently. The sun room is cooled by a double remote controlled mini split system and contains a rubber roof. The deck has been built over this roof and is covered by a rubber carpet to protect the membrane. In addition, the auxiliary home/detached cottage (384 sq. ft) includes an additional small bedroom, bathroom, and combined kitchen, dining, and living area. Attached to the cottage is a 312 square foot single car garage also used as a work area. This is an excellent space for possible rentals, family members, short term residency, etc. This property is pleasantly seated extremely close (all walking distance) to a very popular area restaurant on one side of the community and a marina on the other. There is a public boat landing and plenty of fishing to be done in the Potomac River. This golf cart community is very active with holiday celebrations geared to all ages, local concerts, festivals, and lots of wildlife. Professional pictures will be posted once the home goes active.
-
Property type
House
-
Year built
1974
-
Price/sqft
$217
Features
- Garden
- Garage
- Fireplace
- Water View
- River View
- Stone Countertops
- Bar
- Balcony
- Basement
Features
Lot
Indoor
- Fireplace
- Air Conditioning
- Bar
- Laundry Room
- Basement
- Stone Countertops
Outdoor
- Balcony
- Garage
- Garden
Explore the Area
6122 7th Street, King George, VA 22485, Virginia, United States
View on Google Maps
Price per sqft
Low
High
Joined 11 years ago
You have inquired about this property
The agent will contact you soon by
Listed by
2
Listings
2024
Joined
Book home tour with Sheri Pierce
Choose a date and whether you'd like a virtual or in-person tour with the agent.
Preferred date
Tour type

CENTURY 21 Redwood Realty
80 Prosperity Lane, 22556, Stafford, Virginia, United States
View agency profile
Last updated
July 30
First listed
Jul 28
Listing reference
4031043D-DB54-4461-8E22-22645C2ED936
Similar Properties Nearby
New Listings in King George




Explore More Homes for Sale
King George, VA, United States property types
King George, VA, United States popular searches
Related Guides & Stories
Trusted by the World's Leading Brokers
The agents behind the world's most exceptional properties list with JamesEdition.
- Listings from Sotheby's, Christie's, BARNES, and Engel & Völkers
- Every listing reviewed before it goes live
- Connect directly with verified listing agents
By continuing you agree to our Terms and Privacy Policy.
brokerages we
partnered with
partnered with