$1,507,238
Price decreased by $97,304 on Sep 16, 2026
King, Greater Toronto Area
- 5 Beds
- 4 Baths
- 5,089 Sqft
- 18,097 Sqft lot
- 1
- MLS#N13788468
About the Property
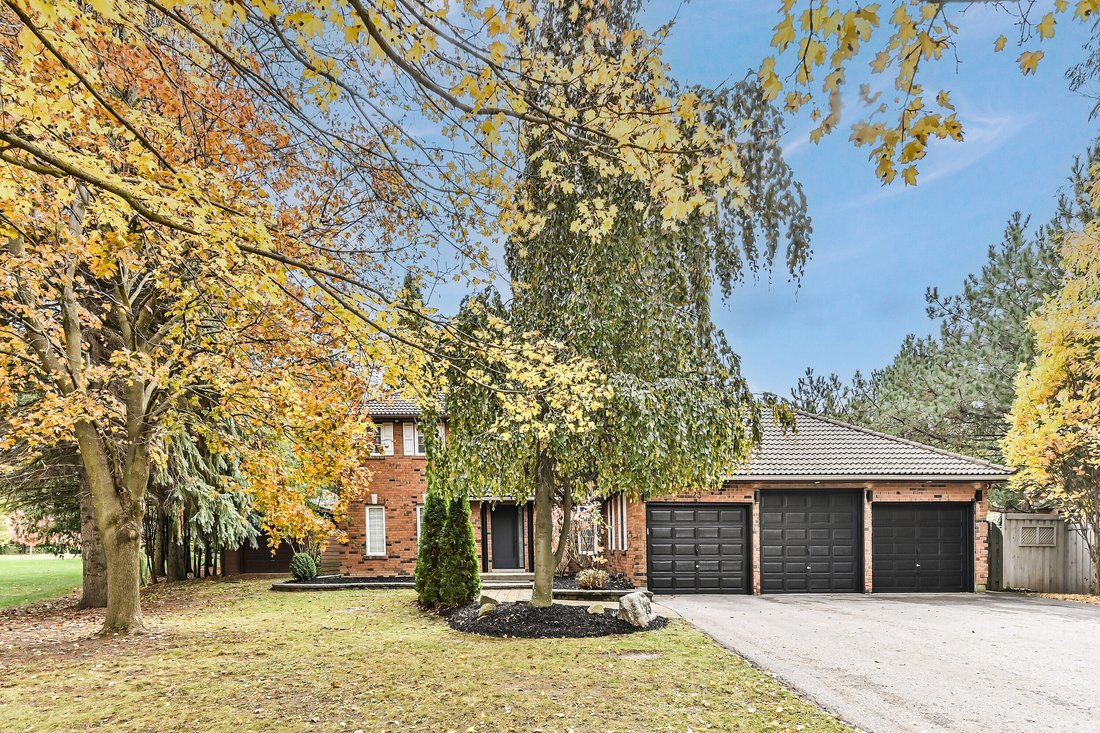
Beautifully remodelled executive home in the heart of Nobleton
Welcome to this stunning 5+1 bedroom, 4-bathroom home nestled on a beautifully landscaped ½-acre lot in desirable Nobleton. Offering a perfect blend of modern luxury and cozy charm, this home is designed for comfort, functionality, and style. This exceptional home blends timeless elegance with modern upgrades, offering unparal
Welcome to this stunning 5+1 bedroom, 4-bathroom home nestled on a beautifully landscaped ½-acre lot in desirable Nobleton. Offering a perfect blend of modern luxury and cozy charm, this home is designed for comfort, functionality, and style. This exceptional home blends timeless elegance with modern upgrades, offering unparal
Beautifully remodelled executive home in the heart of Nobleton
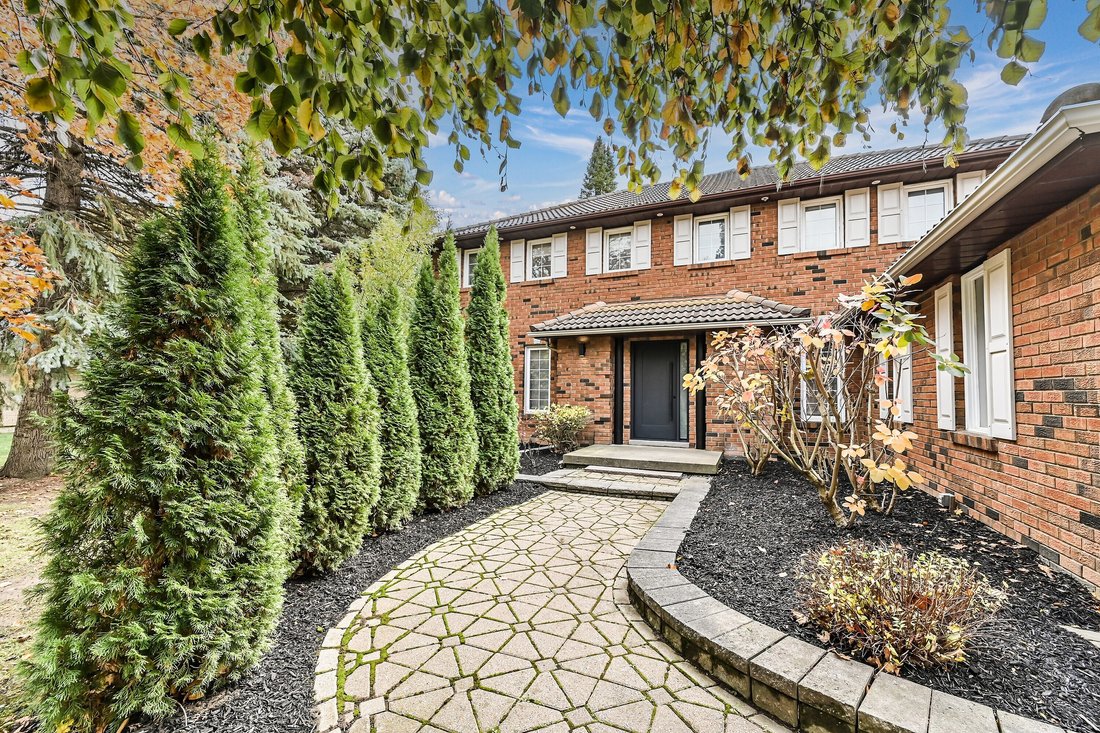
Welcome to this stunning 5+1 bedroom, 4-bathroom home nestled on a beautifully landscaped ½-acre lot in desirable Nobleton. Offering a perfect blend of modern luxury and cozy charm, this home is designed for comfort, functionality, and style. This exceptional home blends timeless elegance with modern upgrades, offering unparalleled living spaces inside and out.
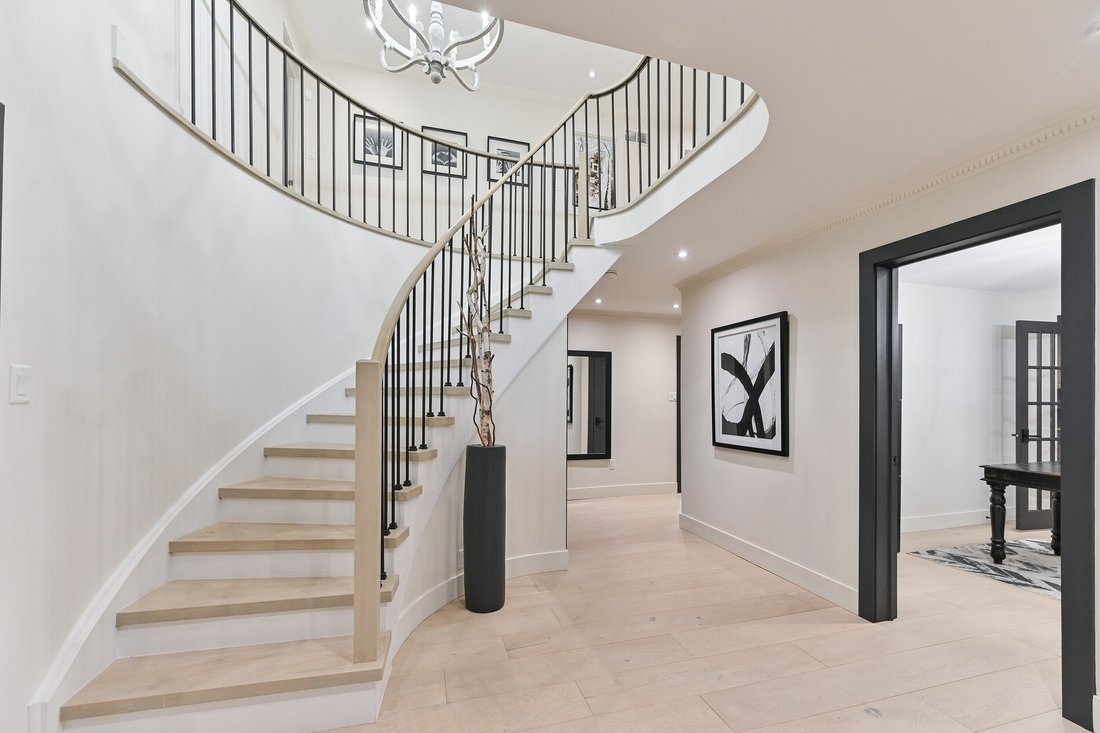
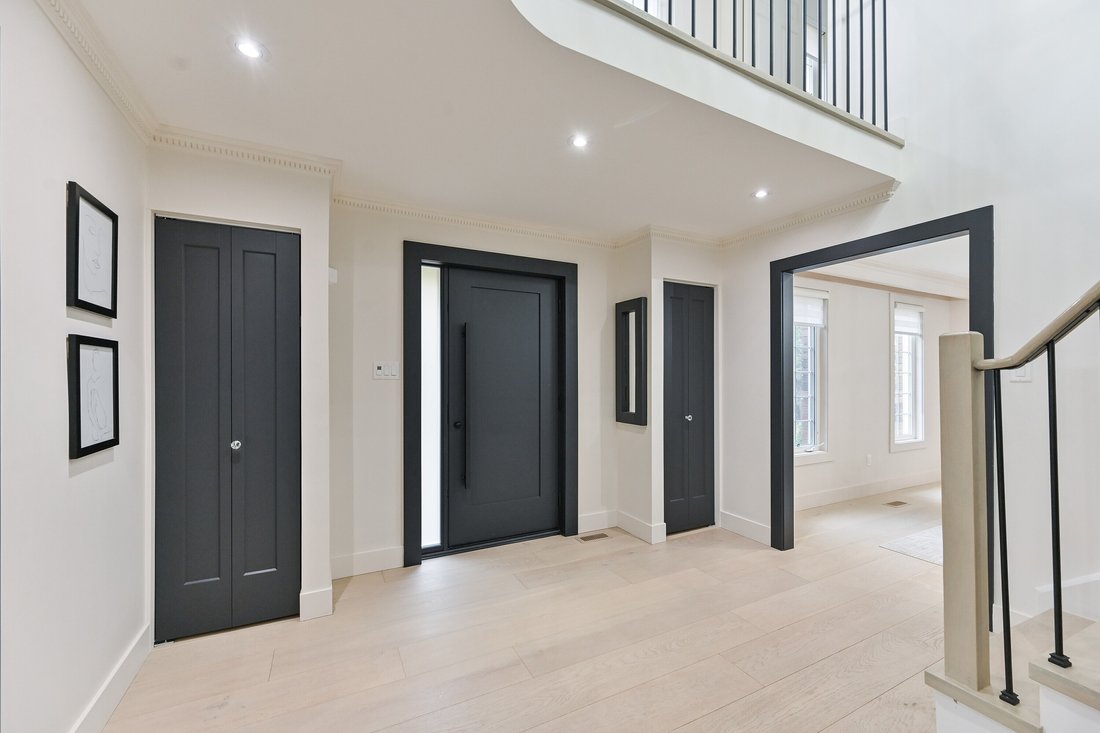
Remodelled in 2019, this home features exquisite finishes throughout, including 9” wide-plank hardwood flooring, crown moulding, upgraded trim work, smooth ceilings, pot lights, new interior and exterior fiberglass doors & custom closet organizers in every bedroom.
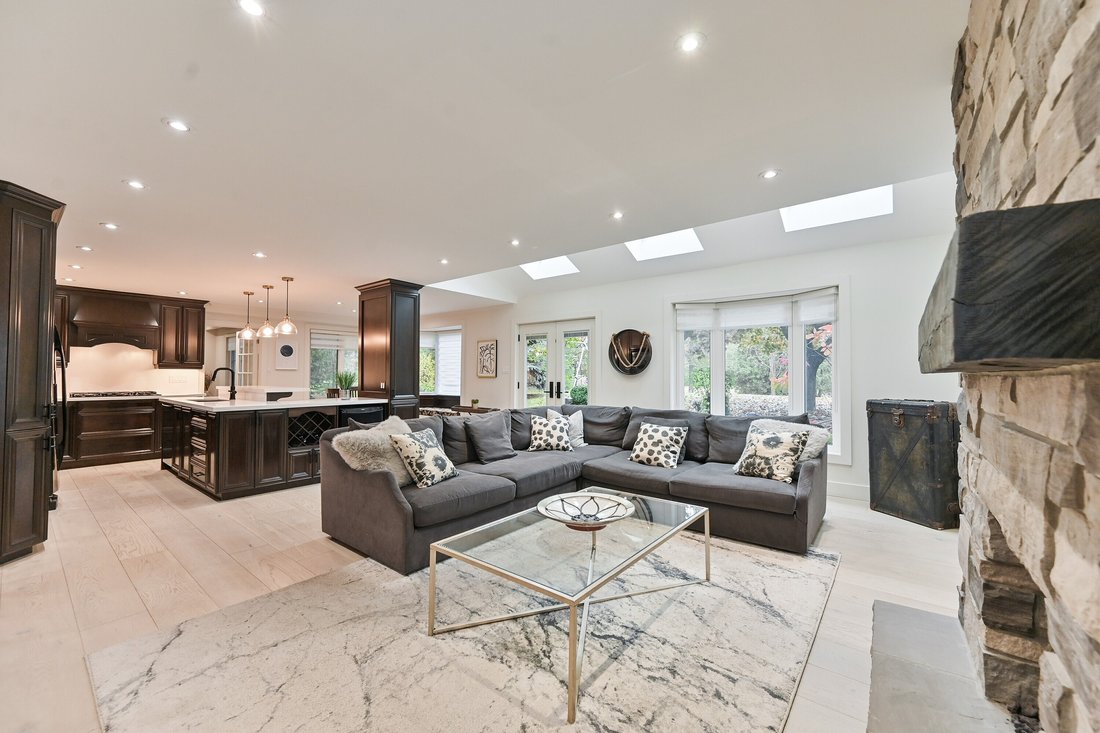
The heart of the home boasts a generous size kitchen with an oversized breakfast island, abundant cabinetry, quartz counters and backsplash, undermount cabinet lighting, built-in oven and microwave, gas cooktop, bosch dishwasher, wine rack, and bar fridge with a seamless flow into the family room, where you’ll find a floor-to-ceiling stone gas fireplace and gorgeous vaulted ceilings with skylights (complete with remote-controlled blinds) - an incredible space to gather and entertain.
Off the kitchen the beautiful garden doors will walk you outside to your own private oasis — professionally landscaped grounds, mature greenery, and an expansive yard offering serenity, privacy, and plenty of room to entertain or add a pool.
An elegant living and dining area with large windows and a bar nook, plus a dedicated main-floor office, and main floor laundry room complete the main level.
Upstairs, discover 5 beautifully finished and spacious bedrooms, each with custom built-in closet organizers. The primary suite features a luxurious 5-piece ensuite with glass enclosed shower, separate soaker tub and plenty of natural light.
The fully finished basement (2023) offers incredible versatility. Features a gallery kitchen, large rec room, bedroom, 3-pc bathroom, games/exercise room, electric fireplace and plenty of closets with it’s own mud room and private entrance directly from the garage — perfect for a potential in-law suite, home business, or rental income opportunity.
Car enthusiasts and hobbyists will appreciate the attached 3-car garage, including one high-bay door ideal for a large vehicle or van — plus the standout feature: a 280 sq ft detached garage/barn, perfect for a future pool house, workshop, teen retreat, gym, studio, or vehicle storage — the possibilities are endless.
This is a rare offering combining luxury, functionality, and lifestyle — a turn-key family home in an exclusive community, minutes to schools, parks, trails, and amenities.
Welcome to this stunning 5+1 bedroom, 4-bathroom home nestled on a beautifully landscaped ½-acre lot in desirable Nobleton. Offering a perfect blend of modern luxury and cozy charm, this home is designed for comfort, functionality, and style. This exceptional home blends timeless elegance with modern upgrades, offering unparalleled living spaces inside and out.
Remodelled in 2019, this home features exquisite finishes throughout, including 9” wide-plank hardwood flooring, crown moulding, upgraded trim work, smooth ceilings, pot lights, new interior and exterior fiberglass doors & custom closet organizers in every bedroom.
The heart of the home boasts a generous size kitchen with an oversized breakfast island, abundant cabinetry, quartz counters and backsplash, undermount cabinet lighting, built-in oven and microwave, gas cooktop, bosch dishwasher, wine rack, and bar fridge with a seamless flow into the family room, where you’ll find a floor-to-ceiling stone gas fireplace and gorgeous vaulted ceilings with skylights (complete with remote-controlled blinds) - an incredible space to gather and entertain.
Off the kitchen the beautiful garden doors will walk you outside to your own private oasis — professionally landscaped grounds, mature greenery, and an expansive yard offering serenity, privacy, and plenty of room to entertain or add a pool.
An elegant living and dining area with large windows and a bar nook, plus a dedicated main-floor office, and main floor laundry room complete the main level.
Upstairs, discover 5 beautifully finished and spacious bedrooms, each with custom built-in closet organizers. The primary suite features a luxurious 5-piece ensuite with glass enclosed shower, separate soaker tub and plenty of natural light.
The fully finished basement (2023) offers incredible versatility. Features a gallery kitchen, large rec room, bedroom, 3-pc bathroom, games/exercise room, electric fireplace and plenty of closets with it’s own mud room and private entrance directly from the garage — perfect for a potential in-law suite, home business, or rental income opportunity.
Car enthusiasts and hobbyists will appreciate the attached 3-car garage, including one high-bay door ideal for a large vehicle or van — plus the standout feature: a 280 sq ft detached garage/barn, perfect for a future pool house, workshop, teen retreat, gym, studio, or vehicle storage — the possibilities are endless.
This is a rare offering combining luxury, functionality, and lifestyle — a turn-key family home in an exclusive community, minutes to schools, parks, trails, and amenities.
-
Property type
House
-
Price/sqft
$296
Features
Explore the Area
23 Hill Farm Rd, King, ON L0G 1N0, Nobleton, Ontario, Canada
View on Google Maps
Price per sqft
Low
High
Joined 2 years ago
You have inquired about this property
The agent will contact you soon by
Listed by
1
Listings
2025
Joined
Book home tour with Natasha Omrin
Choose a date and whether you'd like a virtual or in-person tour with the agent.
Preferred date
Tour type

Sotheby's International Realty Canada
1867 Yonge Street, Suite 100, M4S 1Y5, Toronto, Ontario, Canada
View agency profile
The Greater Toronto Area (GTA) is a thriving metropolitan ecosystem of 24 diverse municipalities, more than 100,000
The Greater Toronto Area (GTA) is a thriving metropolitan ecosystem of 24 diverse municipalities, more than 100,000 companies and a population of over 6 million people representing 100 languages and dialects. It is the epicentre of Canada’s economy and an international centre of commerce, technology and research. As a region brimming over with every opportunity, the GTA is a magnet for people from across the country and from around the world— with a dynamic real estate market to match.
The Greater Toronto Area (GTA) is Canada’s thriving economic, financial and commercial capital and is the third largest financial centre in all of North America. It is home to over 100,000 companies, boasts 40% of Canada’s business headquarters, generates close to 20% of the nation’s GDP and is the hub for the country’s financial, automotive, research and technology industries.
The GTA encompasses the City of Toronto, which is home to a multicultural population of over 2.6 million people and is distinguished as being one of the five most livable cities in the world in the Economist Intelligence Unit’s Global Livability Report (2011). The GTA is also comprised of the surrounding regions of Durham, York, Peel and Halton, which include 24 municipalities: Ajax, Aurora, Brampton, Brock, Burlington, Caledon, Clarington, East Gwillimbury, Georgina, Halton Hills, King Township, Markham, Milton, Mississauga, Newmarket, Oakville, Oshawa, Pickering, Richmond Hill, Scugog, Uxbridge, Whitby, Whitchurch-Stouffville and Vaughan.
Those who live in the Greater Toronto Area understand that it’s in its multitude of local neighbourhoods that the region’s vastly diverse personalities come alive. From Toronto’s metropolitan energy, to the quieter appeal of urban towns such as Oakville and Oshawa, to the intimate charm of smaller communities like Newcastle and Uxbridge, our Greater Toronto Area real estate experts can help you discover a neighbourhood and home that meets your unique needs.
The Greater Toronto Area (GTA) is Canada’s thriving economic, financial and commercial capital and is the third largest financial centre in all of North America. It is home to over 100,000 companies, boasts 40% of Canada’s business headquarters, generates close to 20% of the nation’s GDP and is the hub for the country’s financial, automotive, research and technology industries.
The GTA encompasses the City of Toronto, which is home to a multicultural population of over 2.6 million people and is distinguished as being one of the five most livable cities in the world in the Economist Intelligence Unit’s Global Livability Report (2011). The GTA is also comprised of the surrounding regions of Durham, York, Peel and Halton, which include 24 municipalities: Ajax, Aurora, Brampton, Brock, Burlington, Caledon, Clarington, East Gwillimbury, Georgina, Halton Hills, King Township, Markham, Milton, Mississauga, Newmarket, Oakville, Oshawa, Pickering, Richmond Hill, Scugog, Uxbridge, Whitby, Whitchurch-Stouffville and Vaughan.
Those who live in the Greater Toronto Area understand that it’s in its multitude of local neighbourhoods that the region’s vastly diverse personalities come alive. From Toronto’s metropolitan energy, to the quieter appeal of urban towns such as Oakville and Oshawa, to the intimate charm of smaller communities like Newcastle and Uxbridge, our Greater Toronto Area real estate experts can help you discover a neighbourhood and home that meets your unique needs.
Last updated
September 17
First listed
November 11, 2025
Listing link
Listing reference
PG79JW
Similar Properties Nearby
New Listings in Nobleton






Explore More Homes for Sale
Nobleton, Canada property types
Nobleton, Canada popular searches
- Properties with Garden in Nobleton, Canada
- Properties with Fireplace in Nobleton, Canada
- Properties with Terrace in Nobleton, Canada
- Properties with Garage in Nobleton, Canada
- Water View properties in Nobleton, Canada
- Properties with Outdoor Kitchen in Nobleton, Canada
- Properties with Fitness Center / Gym in Nobleton, Canada
- Properties with Game Room in Nobleton, Canada
- Equestrian properties in Nobleton, Canada
- Properties with Sauna in Nobleton, Canada
Related Guides & Stories
Trusted by the World's Leading Brokers
The agents behind the world's most exceptional properties list with JamesEdition.
- Listings from Sotheby's, Christie's, BARNES, and Engel & Völkers
- Every listing reviewed before it goes live
- Connect directly with verified listing agents
By continuing you agree to our Terms and Privacy Policy.