$2,309,393
7995 19th Side Road
- 7 Beds
- Updated: July 7
-
6
Views for last 30 days
About the Property
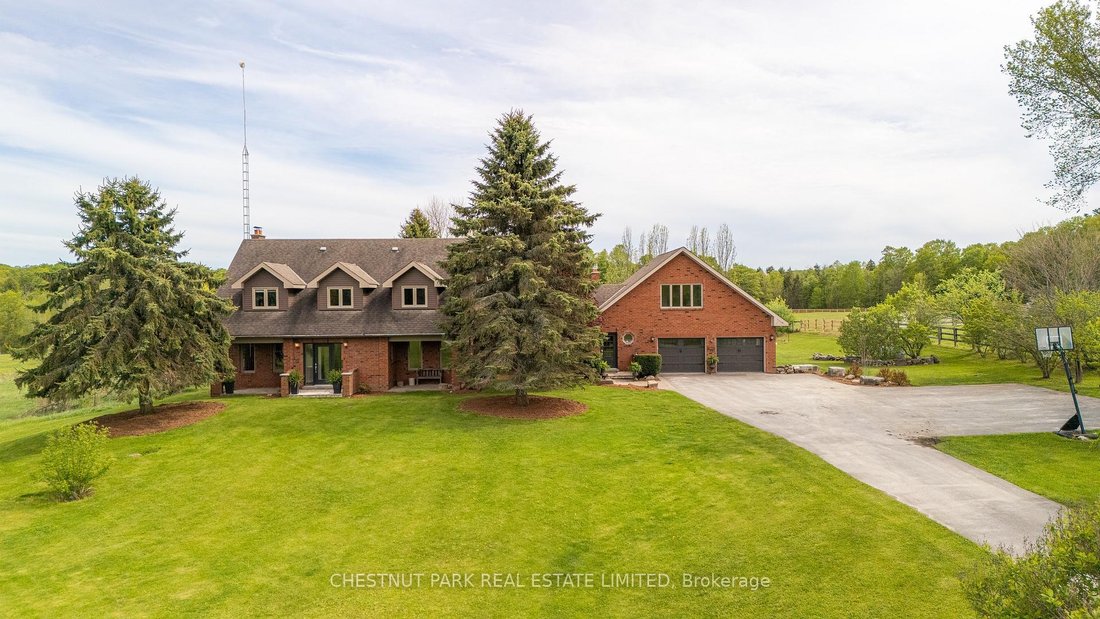
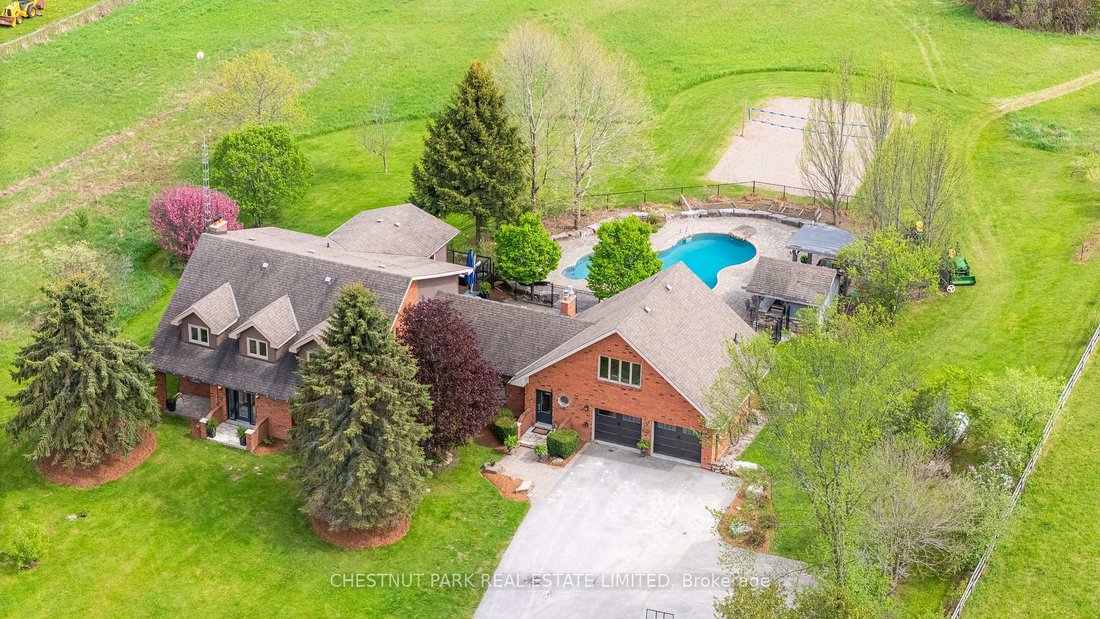
Set on 10 acres in the rolling countryside of King Township, this family home is tucked away at the end of a long private drive, offering a wonderful sense of privacy & the kind of peaceful rural setting that is increasingly hard to find. Designed w/ family living in mind, the main floor offers bright, welcoming spaces that flow easily from one room to the next. The kitchen, renovated by Harve
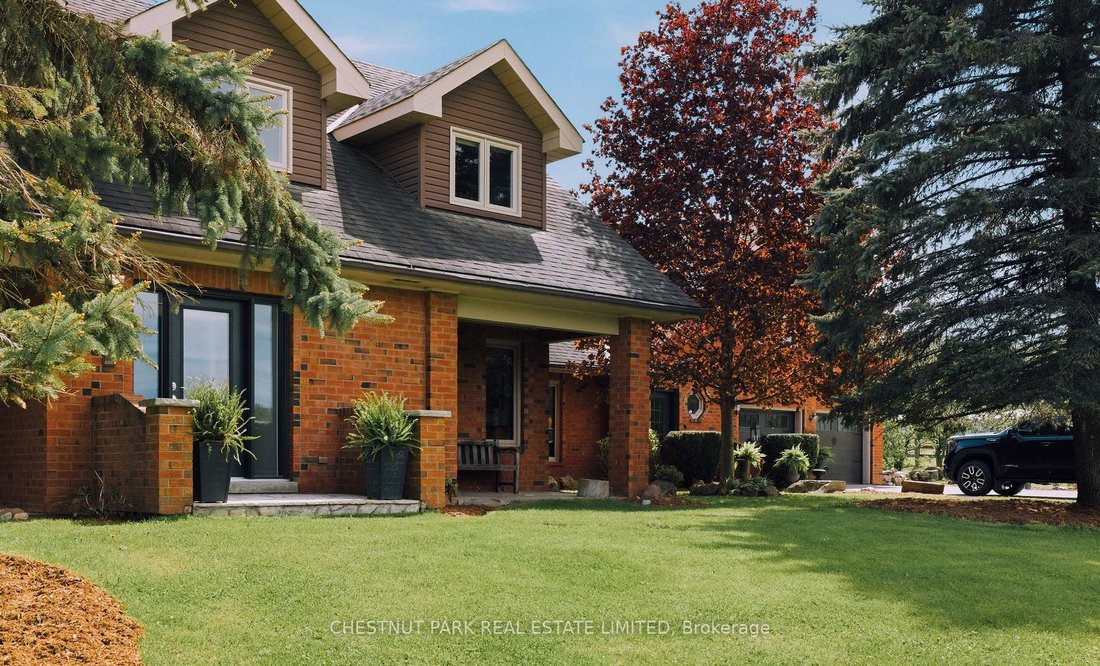
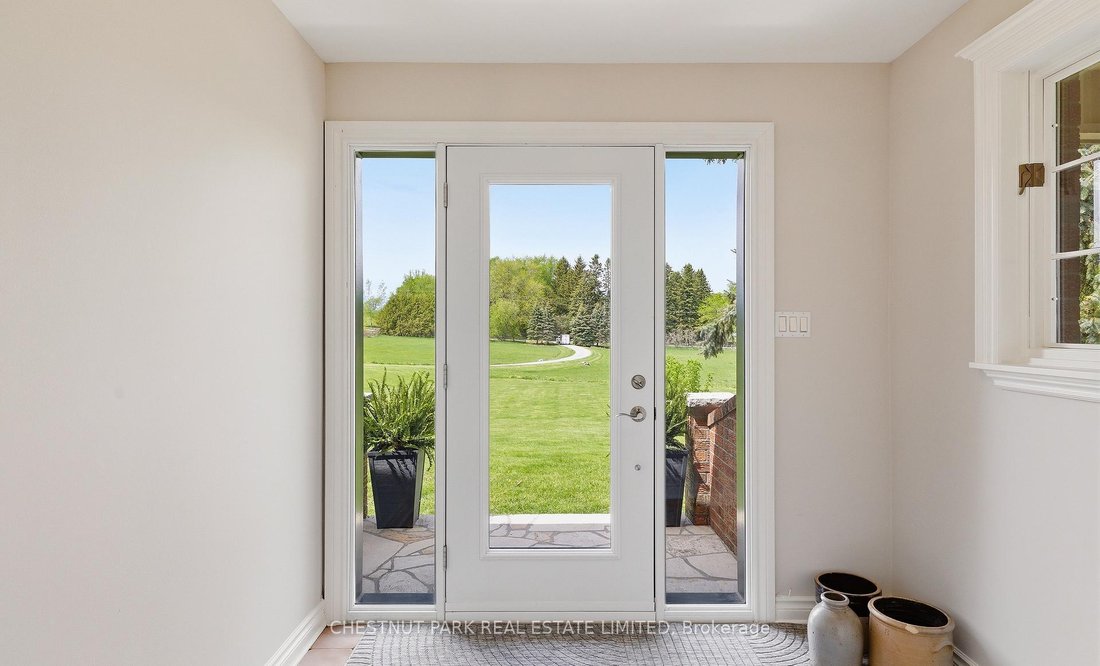
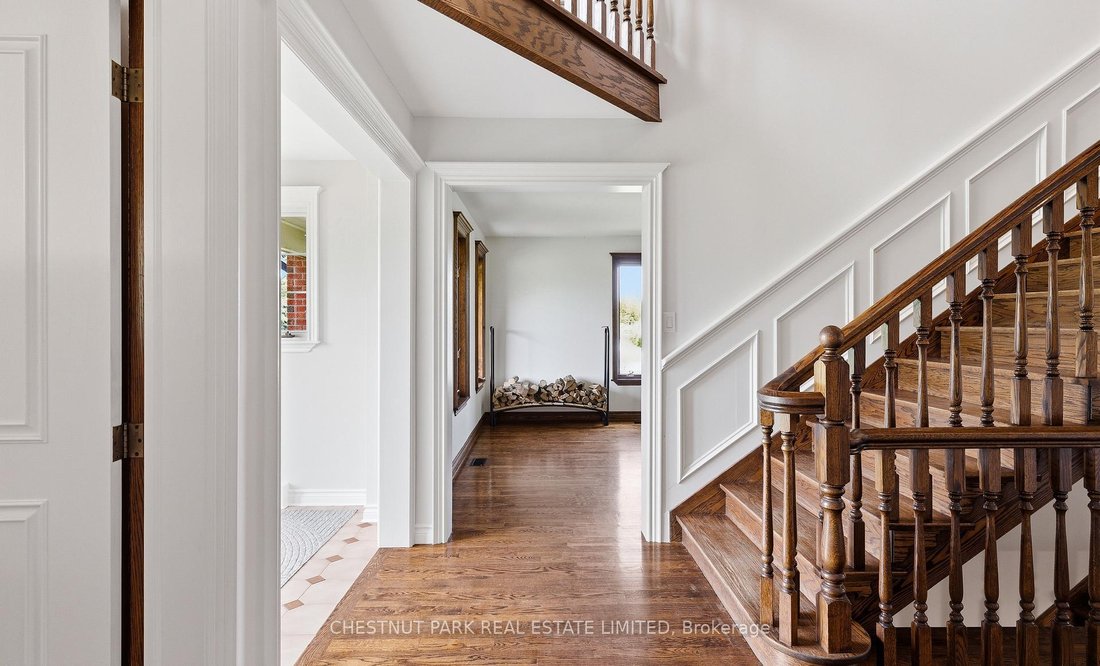
Set on 10 acres in the rolling countryside of King Township, this family home is tucked away at the end of a long private drive, offering a wonderful sense of privacy & the kind of peaceful rural setting that is increasingly hard to find. Designed w/ family living in mind, the main floor offers bright, welcoming spaces that flow easily from one room to the next. The kitchen, renovated by Harvest House Kitchens, features a large centre island, coffee station & excellent storage & opens into the great room w/ vaulted ceilings & a gas fireplace. Filled w/ natural light, it is the kind of space that quickly becomes the heart of the home. The main level also includes a formal dining room, a separate living room w/ a wood-burning fireplace, and a large office/homework space that works equally well for working from home or busy family life. Upstairs are 4 generously sized bedrooms, including a spacious primary suite w/ a newly renovated ensuite featuring a soaker tub, walk-in shower, & double vanity. The lower level offers plenty of flexibility w/ high ceilings, large windows, a separate entrance, 2 bedrooms, and a 3-pc bath. Currently used as rec, games, & gym space, there is also room for a future kitchen, making it well suited for extended family or guests. Above the garage, a separate 1 bed, 1 bath suite w/ kitchen & living space provides even more flexibility for visitors, family, or additional living space. Outside, the south-facing backyard enjoys all-day sun & is designed for spending time outdoors, w/ extensive decking, patio space, perennial gardens, an inground pool, & a beach volleyball court. This is a property that offers space, flexibility, & a quiet country setting, all within easy reach of town conveniences. Located close to excellent public & private schools including SAC, SAS, CDS, & Villanova, just mins to the Village of Schomberg & less than 1 hr to Toronto & 30 min to Pearson, properties like this rarely come to market
-
Property type
House
Features
- Garden
- Fireplace
- Terrace
- Garage
- Jacuzzi
- Fire Pit
- Fitness Center / Gym
- Walk In Closet
- Pool
Features
Lot
- Privacy
- Renovated
Indoor
- Office
- High Ceiling
- Fireplace
- Gas Stovetop
- Kitchen island
- Jacuzzi
- Bar
- Basement
- Stone Countertops
- Walk In Closet
- Fitness Center / Gym
Outdoor
- Terrace
- Fire Pit
- Pool
- Garage
- Pergola
- Garden
Explore the Area
7995 19th Side Road, King, Ontario, Canada
View on Google Maps
Price per sqft
Low
High

Joined 1 month ago
You have inquired about this property
The agent will contact you soon by
Listed by
11
Listings
2026
Joined
Book home tour with Carolyn Scime
Choose a date and whether you'd like a virtual or in-person tour with the agent.
Preferred date
Tour type

Chestnut Park Christie's International Real Estate - Schomberg
314 Main Street Unit C, L0G 1T0, Schomberg, Canada
View agency profile
Last updated
July 7
First listed
Jul 7
Listing reference
47N13168934
Similar Properties Nearby
New Listings in Ontario










Explore More Homes for Sale
Ontario, Canada cities
- Homes for sale in Toronto, Canada
- Homes for sale in Old Toronto, Canada
- Homes for sale in Ottawa, Canada
- Homes for sale in Hamilton, Canada
- Homes for sale in North York, Canada
- Homes for sale in Mississauga, Canada
- Homes for sale in Burlington, Canada
- Homes for sale in Oakville, Canada
- Homes for sale in Etobicoke, Canada
- Homes for sale in Prince Edward, Canada
- Homes for sale in Nepean, Canada
- Homes for sale in Collingwood, Canada
- Homes for sale in Gravenhurst, Canada
- Homes for sale in Vaughan, Canada
- Homes for sale in Gormley, Canada
- Homes for sale in Huntsville, Canada
- Homes for sale in Cambridge, Canada
- Homes for sale in Cardinal Heights, Canada
- Homes for sale in Bracebridge, Canada
- Homes for sale in Kingston, Canada
Ontario, Canada property types
- Houses for sale in Ontario, Canada
- Condos for sale in Ontario, Canada
- Land for sale in Ontario, Canada
- Apartments for sale in Ontario, Canada
- Farm Ranches for sale in Ontario, Canada
- Townhouses for sale in Ontario, Canada
- Country Homes for sale in Ontario, Canada
- Private Islands for sale in Ontario, Canada
- Castles for sale in Ontario, Canada
- Co-Ops for sale in Ontario, Canada
- Chateaus for sale in Ontario, Canada
- Villas for sale in Ontario, Canada
Ontario, Canada popular searches
- Properties with Garden in Ontario, Canada
- Properties with Terrace in Ontario, Canada
- Properties with Garage in Ontario, Canada
- Properties with Pool in Ontario, Canada
- Properties with Balcony in Ontario, Canada
- Properties with Fitness Center / Gym in Ontario, Canada
- Waterfront properties in Ontario, Canada
- Panoramic / Scenic View properties in Ontario, Canada
- Renovated properties in Ontario, Canada
- Modern properties in Ontario, Canada
- Lake View properties in Ontario, Canada
- Properties with Sauna in Ontario, Canada
- Properties with Elevator in Ontario, Canada
- Lakefront properties in Ontario, Canada
- Mountain View properties in Ontario, Canada
- Properties with Wine Cellar in Ontario, Canada
- Properties with Cinema in Ontario, Canada
- Mansion properties in Ontario, Canada
- Investment Property properties in Ontario, Canada
- Properties with Library in Ontario, Canada
- New Builds properties in Ontario, Canada
- Properties with Tennis Court in Ontario, Canada
- City View properties in Ontario, Canada
- Riverfront properties in Ontario, Canada
- Equestrian properties in Ontario, Canada
- Properties with Indoor Pool in Ontario, Canada
- River View properties in Ontario, Canada
- Golf View properties in Ontario, Canada
- Properties with Private Beach in Ontario, Canada
- Beachfront properties in Ontario, Canada
- Properties with Vineyard / Winery in Ontario, Canada
- Gated Community properties in Ontario, Canada
- Hilltop properties in Ontario, Canada
- Coastal properties in Ontario, Canada
- Ski-In / Ski-Out properties in Ontario, Canada
- Sea View properties in Ontario, Canada
- Properties with Helipad in Ontario, Canada
- Seafront properties in Ontario, Canada
- Properties with Private Airport in Ontario, Canada
Related Guides & Stories
Trusted by the World's Leading Brokers
The agents behind the world's most exceptional properties list with JamesEdition.
- Listings from Sotheby's, Christie's, BARNES, and Engel & Völkers
- Every listing reviewed before it goes live
- Connect directly with verified listing agents
By continuing you agree to our Terms and Privacy Policy.