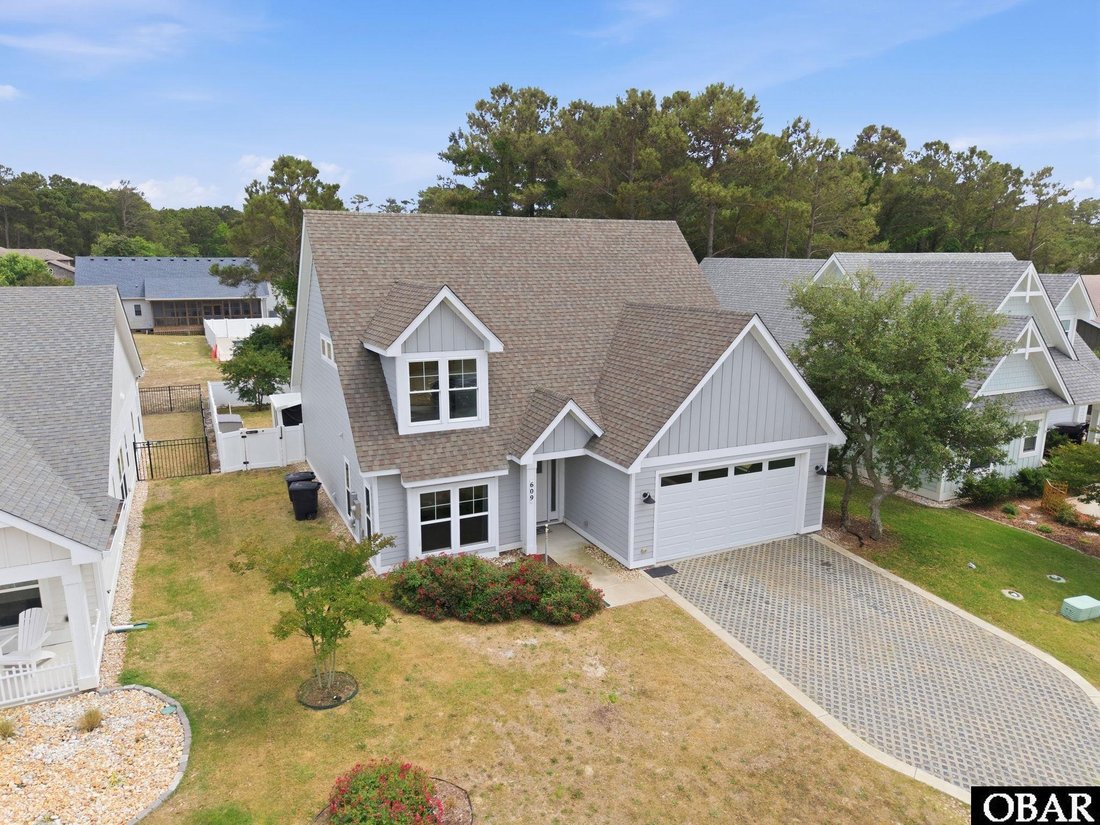
Single Family Residence In Kill Devil Hills
- 4 Beds
- 4 Baths
- 2,180 Sqft
- Updated: September 3
- Source: Outer Banks Association of REALTORS MLS#133006
About the Property
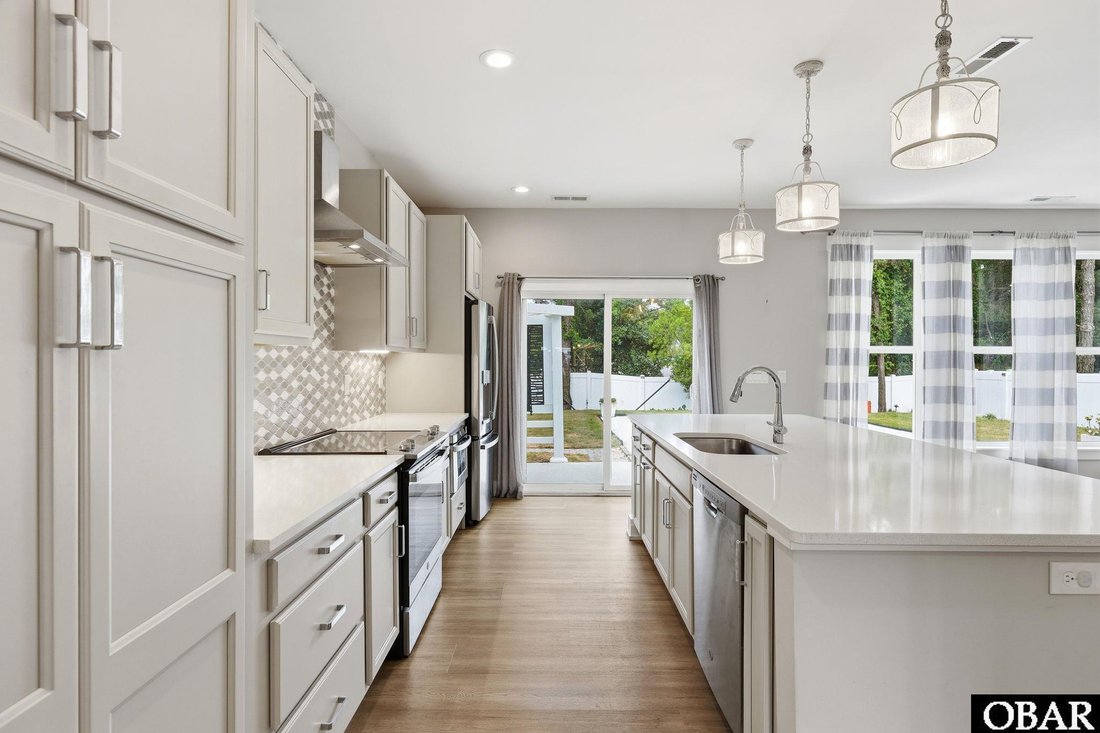
Inside, the home feels polished, comfortable, and thoughtfully finished. The main level offers an easy, functional layout with the kitchen, living room, dining space, laundry, half bath, and primary suite all on one floor. The upgraded kitchen design includes Silestone quartz countertops, GE stainless steel appliances, a slide-in range, wall-mount hood, microwave drawer, upgraded backsplash, under-cabinet lighting, large island, and pendant lighting. Sliding doors open directly from the kitchen area to the backyard, making indoor-outdoor living effortless.
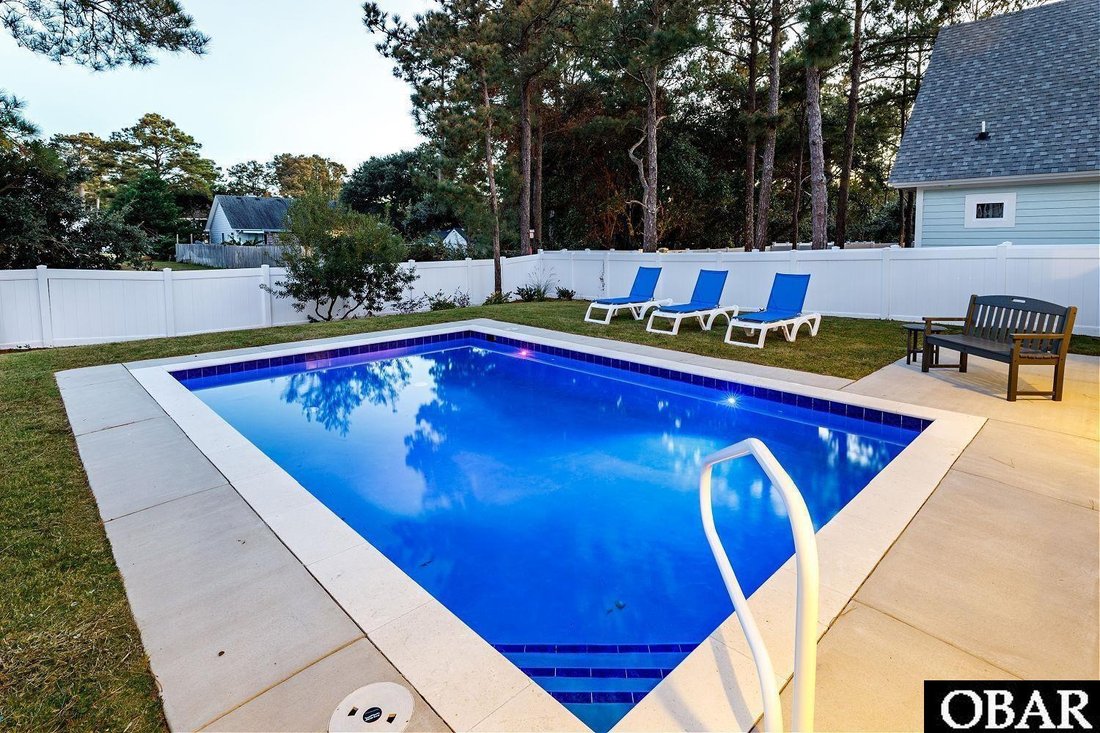
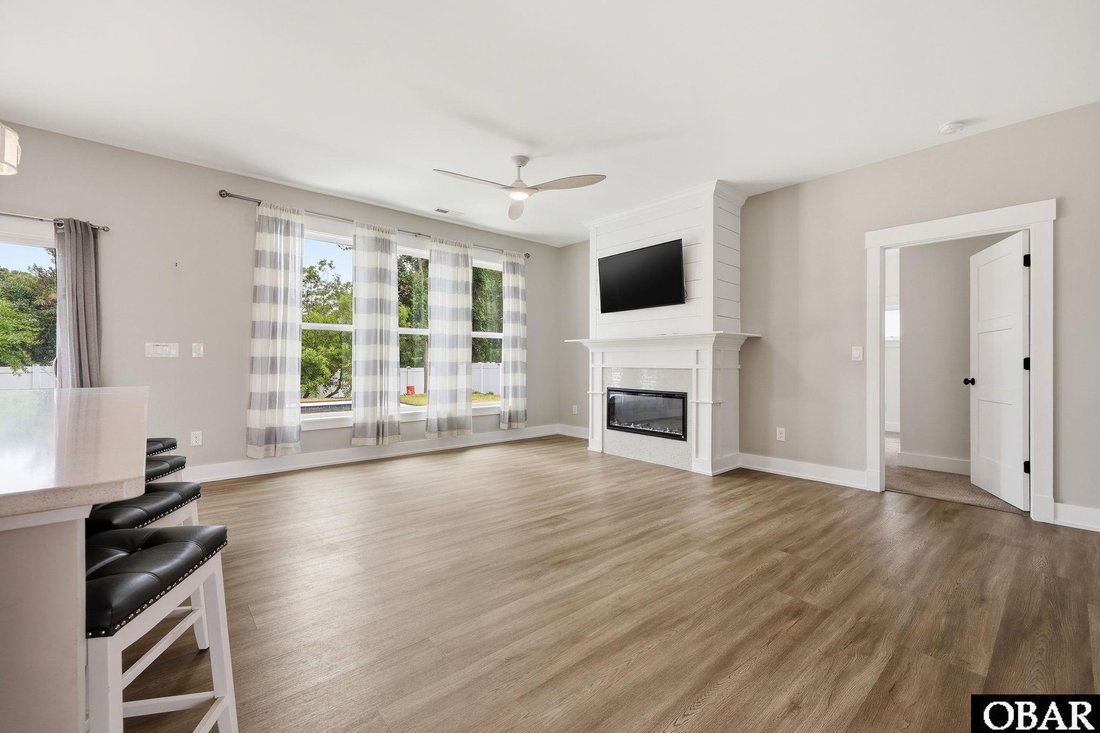
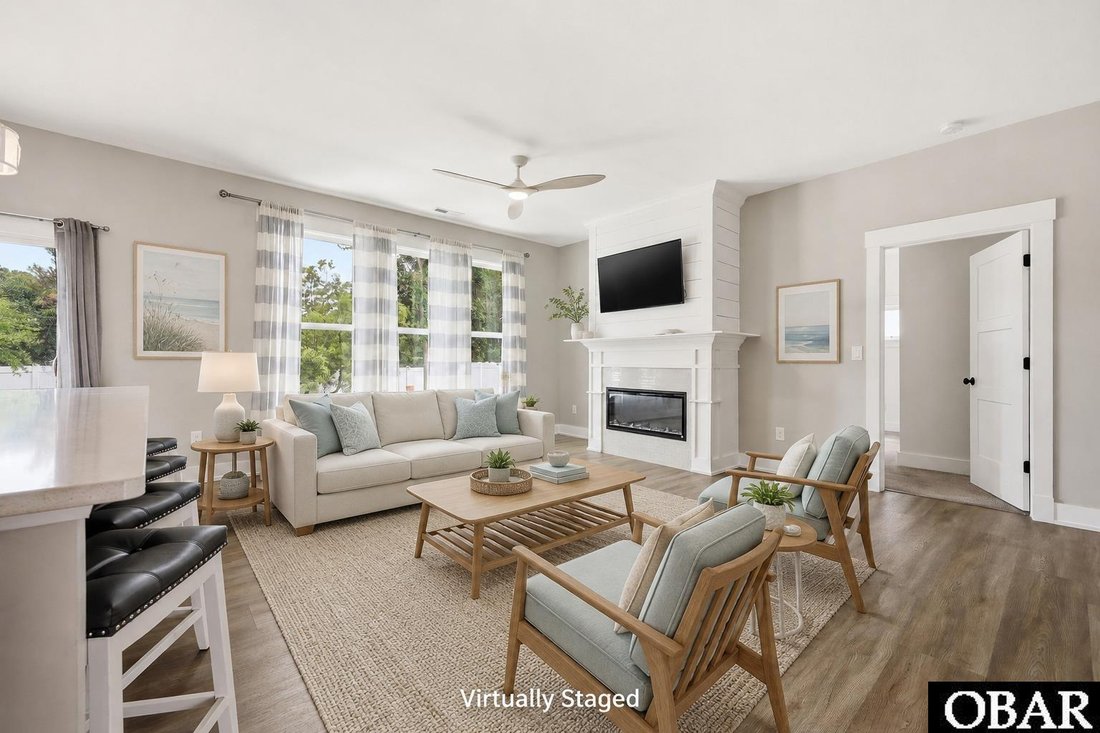
The living room is anchored by a beautifully finished fireplace with tile surround, crown molding, and shiplap detail above the mantel, adding character and warmth to the open living space. Walls of windows bring in natural light and frame views of the private backyard and pool. The dining room adds a more formal gathering space with a tray ceiling and statement lighting, making the home feel equally suited for everyday living, holidays, and beach-week dinners with loved ones and friends.
The main-level primary suite offers a peaceful retreat with a walk-in closet and an upgraded bath featuring a full custom tile shower with waterfall design, Silestone vanity top, tile flooring, and chrome plumbing fixtures. Upstairs, a second spacious en suite bedroom provides excellent flexibility for guests or a private media space, with its own semi-custom upgraded shower. Two additional bedrooms share a full hall bath with bathtub. There is also an additional small room that could be used as an office, sewing room or just storage.
Additional features include luxury vinyl tile flooring through the main living areas, upgraded carpet in the bedrooms, Craftsman-style trim, upgraded lighting selections, a two-car garage, irrigation, and thoughtful finishes throughout. This is a home designed to live well, not just look good.
Located in the sought-after Water Oak community, owners enjoy access to a soundfront pier, kayak launch, neighborhood green spaces, and unforgettable Outer Banks sunsets. The location is just off a direct beach access on Landing Drive and close to Bay Drive, the multi-use path, schools, restaurants, shops, and the sound. Whether you are looking for a primary residence, second home, or polished coastal retreat, this home delivers the comfort, convenience, and finished lifestyle buyers want from day one.
-
Property type
House
-
Year built
2020
-
Price/sqft
$355
Features
- Pool
- Waterfront
- Garage
- Walk In Closet
- Fireplace
- Stone Countertops
- Kitchen island
- Privacy
- Coastal
Lot
- Coastal
- Waterfront
- Privacy
Indoor
- Fireplace
- Kitchen island
- Laundry Room
- Stone Countertops
- Walk In Closet
Outdoor
- Pool
- Garage
Explore the Area
The agent will contact you soon by
Listed by
Book home tour with the agent
Choose a date and whether you'd like a virtual or in-person tour with the agent.
The data relating to real estate for sale on this website comes in part from the Internet Data exchange program of the Outer Banks Association of REALTORS®. IDX information is provided exclusively for consumers' personal, non-commercial use and may not be used for any purpose other than to identify prospective properties consumers may be interested in purchasing. Real estate listings held by brokerage firms other than Continental Real Estate Group, Inc, are indicated by detailed information about them such as the name of the listing firms. Information deemed reliable but not guaranteed. Copyright ©2026 Outer Banks Association of REALTORS®. All Rights Reserved.
Similar Properties Nearby
New Listings in Kill Devil Hills

Explore More Homes for Sale
Kill Devil Hills, NC, United States property types
Kill Devil Hills, NC, United States popular searches
- Properties with Terrace in Kill Devil Hills, NC, United States
- Properties with Open Kitchen in Kill Devil Hills, NC, United States
- New Builds properties in Kill Devil Hills, NC, United States
- Gated Community properties in Kill Devil Hills, NC, United States
- Properties with Tennis Court in Kill Devil Hills, NC, United States
- Properties with Sauna in Kill Devil Hills, NC, United States
- Sea View properties in Kill Devil Hills, NC, United States
- Modern properties in Kill Devil Hills, NC, United States
- Duplex properties in Kill Devil Hills, NC, United States
- Properties with Library in Kill Devil Hills, NC, United States
Related Guides & Stories
Trusted by the World's Leading Brokers
The agents behind the world's most exceptional properties list with JamesEdition.
- Listings from Sotheby's, Christie's, BARNES, and Engel & Völkers
- Every listing reviewed before it goes live
- Connect directly with verified listing agents
By continuing you agree to our Terms and Privacy Policy.
partnered with