$829,999
4 Bedrooms Single Family Detached
- 4 Beds
- 3 Baths
- 2,558 Sqft
- 7,406 Sqft lot
- Updated: August 7
- MLS#131120
About the Property
Prime Bay Drive location- Move in ready and room for a POOL! This New Construction Lane home offers easy access to the multi-use path for biking, walking, and enjoying the famous sunsets- Located in a quiet, convenient neighborhood close to the boat ramp, sound access, Lowe’s and multiple grocery stores, plus quick access to restaurants and the beach! This home is COMPLETE WITH EXTENDED FAMILY SUI
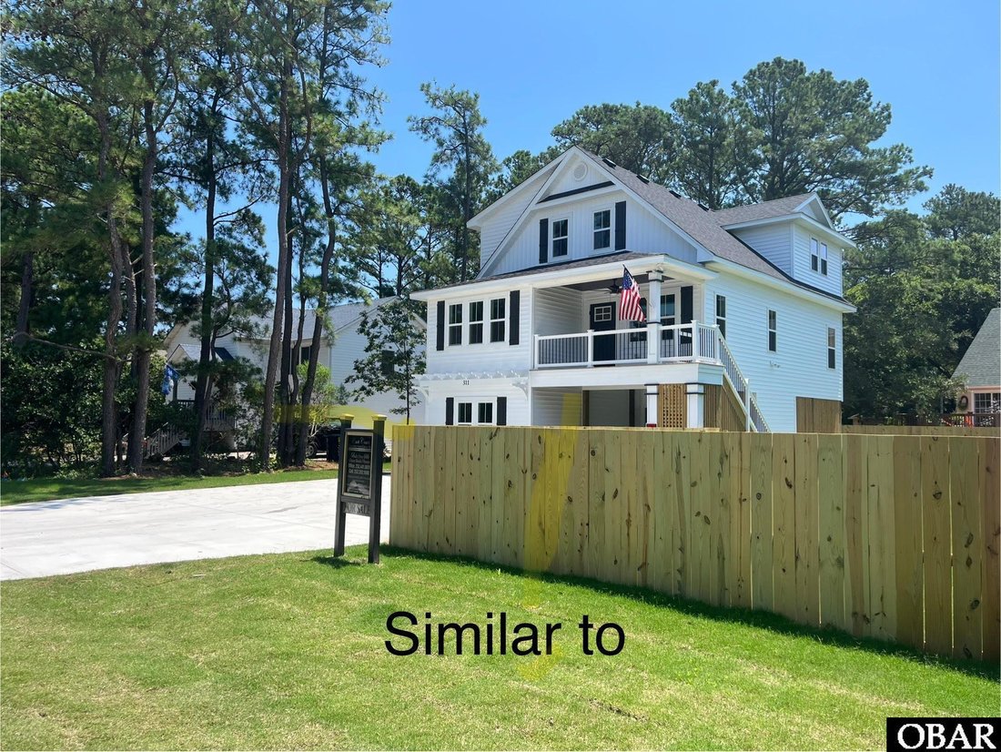
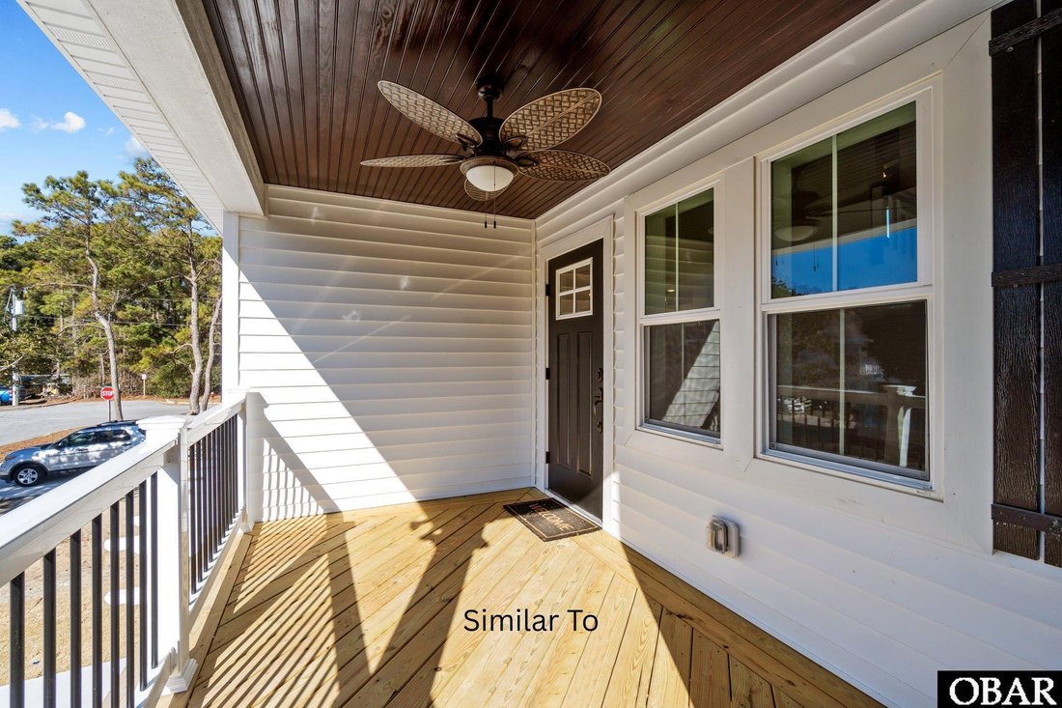
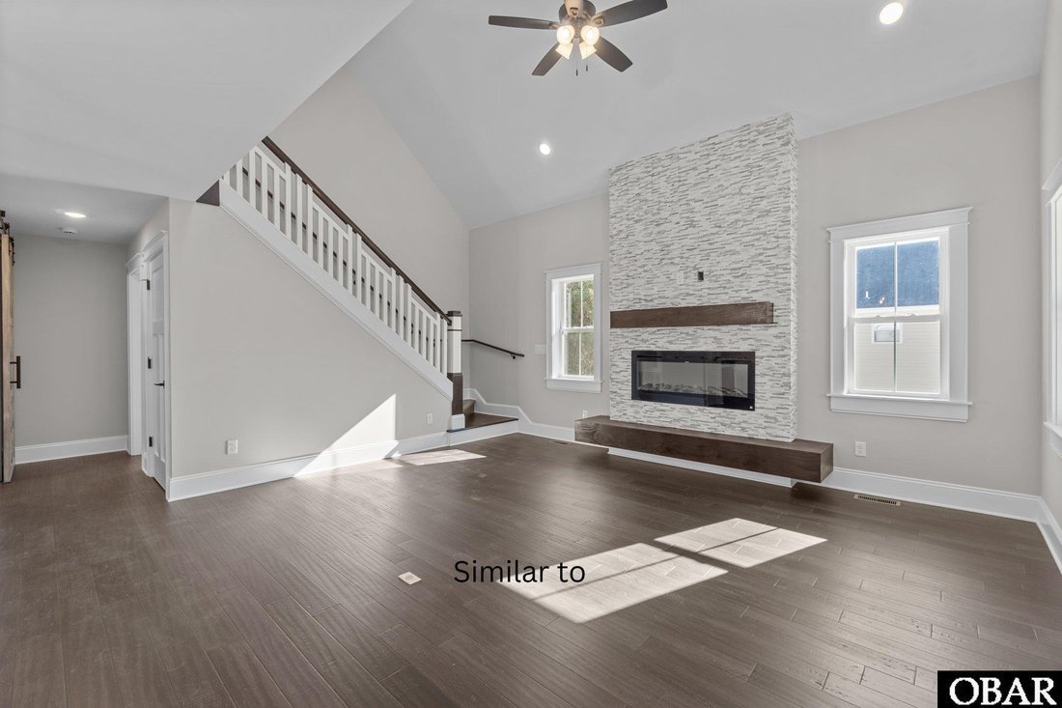
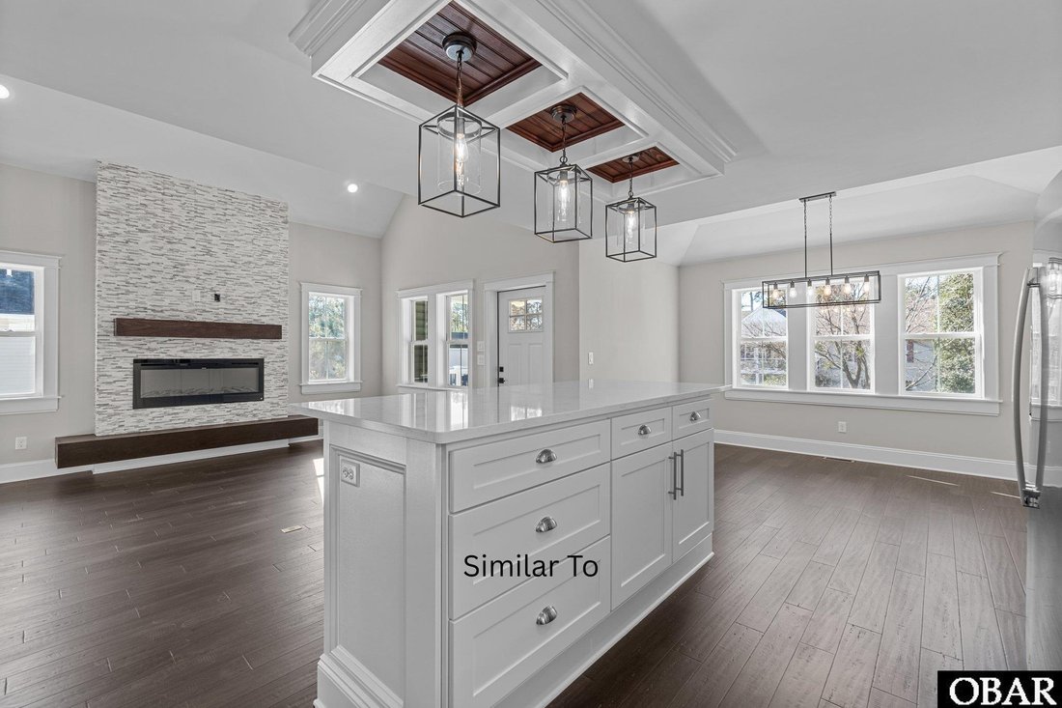
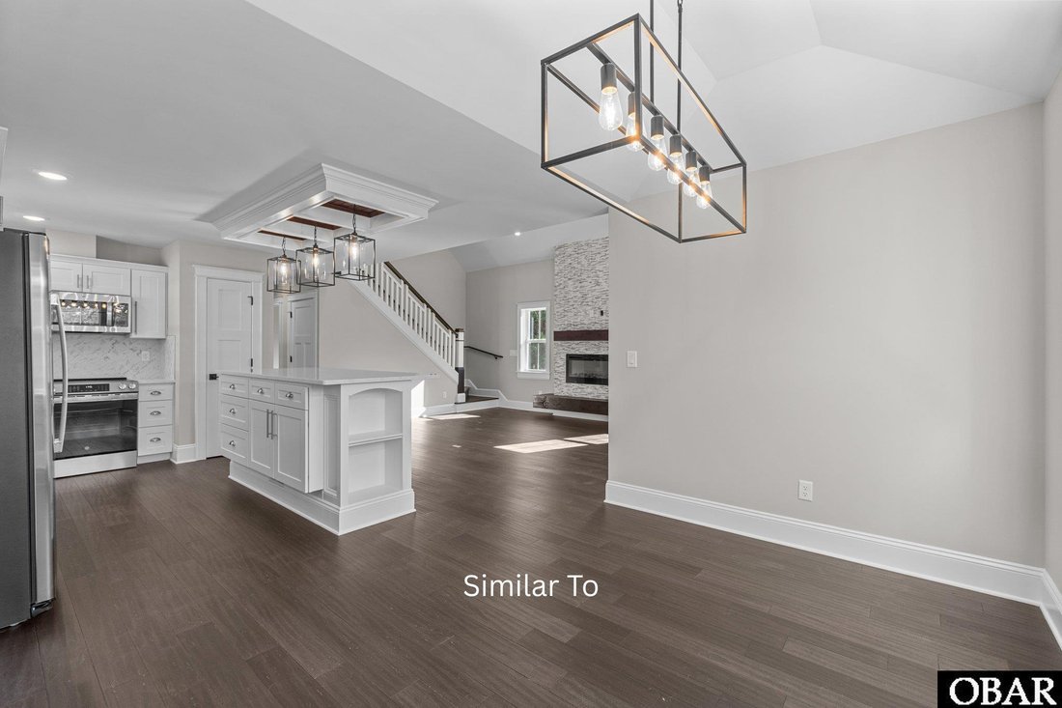
Prime Bay Drive location- Move in ready and room for a POOL! This New Construction Lane home offers easy access to the multi-use path for biking, walking, and enjoying the famous sunsets- Located in a quiet, convenient neighborhood close to the boat ramp, sound access, Lowe’s and multiple grocery stores, plus quick access to restaurants and the beach! This home is COMPLETE WITH EXTENDED FAMILY SUITE/FLEXSPACE, KITCHENETTE, AND SEPARATE ENTRY on the ground level! It even has an EXTRA BONUS ROOM on the top floor! This home is perfect for a personal residence, second home, AIRBNB, or live upstairs and rent the lower level to supplement your income! The entryway foyer, great room, kitchen, dining room, interior staircase and hallways feature hardwood floors with hand-crafted trim. The open living space features a custom split face stone wall extending from floor to ceiling, with an electric fireplace that has customizable settings with changing colors! The kitchen features upgraded cabinets, quartz countertops, a farm sink, stainless-steel appliances, and trendy lighting. The primary ensuite(mid-level) is accentuated with a tray ceiling, and the bath has a quartz countertop, custom marble shower, and marble floor with inlay. The walk-in closet is ready for you with built-in wooden shelves. The laundry and half bath are hidden behind the custom-built barn-style door. As you take the stairs to the upper level, notice the custom -crafted handrails and attention to detail. Each bedroom features upgraded carpet. There are two bedrooms on the upper level with a shared bath. In addition, the top floor features a large bonus room. Imagine the possibilities such as an office, theater room or playroom! The Ground-level-extended family/flex space features a kitchenette open living space with a farm sink, fridge, dishwasher, and microwave. This space also features a separate washer and dryer hookup behind the beautiful custom barn door. The ground-level private ensuite has 2 closets featuring built-in shelving. Outside entry to this space also includes a covered custom-built OUTDOOR SHOWER! The covered EXTENDED OUTDOOR ENTERTAINMENT AREA features a custom bar, built-in seating, ceiling, and TV hook-up to expanding the home’s living space. The yard is also completed with a PRIVACY FENCE with SOD and IRRIGATION!(Preliminary survey - Health Department approved on file for FUTURE POOL) As one of the most respected builders in the Outer Banks, Bill and Kim Lane have built over 700 homes, including luxury oceanfront speculative homes on the Outer Banks, putting the same care and quality into construction as they do the finishing details. The windows are all high-impact resistant, and the exterior walls are 2”x6” allowing for more strength and insulation. The home is a comfort-assured home with Lennox 3-zone SEER system saving you money for years to come! Plans copyrighted. Over 3 foot of fill was brought in onto the lot - Home is in the X FLOOD ZONE- no flood insurance required. THIS IS A MUST SEE WITH TOO MANY UPGRADES TO MENTION!
-
Property type
House
-
Year built
2025
-
Price/sqft
$324
Features
- Waterfront
- Pool
- Walk In Closet
- Oceanfront
- Library
- Fireplace
- Garden
- New Builds
- Privacy
Features
Lot
- Waterfront
- Privacy
- Oceanfront
- New Builds
Indoor
- Office
- Fireplace
- Washer Dryer
- Bar
- Laundry Room
- Library
- Walk In Closet
Outdoor
- Pool
- Garden
Explore the Area
1204 Indian Drive, Kill Devil Hills, NC 27948, North Carolina, United States
View on Google Maps
Price per sqft
Low
High
Joined 11 years ago
You have inquired about this property
The agent will contact you soon by
Listed by
3
Listings
2025
Joined
Book home tour with Stephanie Lane
Choose a date and whether you'd like a virtual or in-person tour with the agent.
Preferred date
Tour type

CENTURY 21 Nachman Realty
4628 North Croatan Highway, 27949, Kitty Hawk, North Carolina, United States
View agency profile
Our Outer Banks Office is located at the 2MP on the bypass and services the local community as well as those intere
Our Outer Banks Office is located at the 2MP on the bypass and services the local community as well as those interested in investment property. The Outer Banks (also known as OBX) is a 200-mile (320-km) long string of narrow barrier islands off the coast of North Carolina and a small portion of Virginia, beginning in the southeastern corner of Virginia Beach on the east coast of the United States. They cover most of the North Carolina coastline, separating the Currituck Sound, Albemarle Sound, and Pamlico Sound from the Atlantic Ocean.
Last updated
August 7
First listed
Nov 19, 2025
Listing reference
EFA50815-FAE4-4707-B481-2E68E8E4D93E
Similar Properties Nearby
New Listings in Kill Devil Hills

Explore More Homes for Sale
Kill Devil Hills, NC, United States property types
Kill Devil Hills, NC, United States popular searches
- New Builds properties in Kill Devil Hills, NC, United States
- Properties with Open Kitchen in Kill Devil Hills, NC, United States
- Properties with Terrace in Kill Devil Hills, NC, United States
- Gated Community properties in Kill Devil Hills, NC, United States
- Properties with Tennis Court in Kill Devil Hills, NC, United States
- Properties with Library in Kill Devil Hills, NC, United States
- Modern properties in Kill Devil Hills, NC, United States
- Properties with Sauna in Kill Devil Hills, NC, United States
- Duplex properties in Kill Devil Hills, NC, United States
- Properties with Private Beach in Kill Devil Hills, NC, United States
Related Guides & Stories
Trusted by the World's Leading Brokers
The agents behind the world's most exceptional properties list with JamesEdition.
- Listings from Sotheby's, Christie's, BARNES, and Engel & Völkers
- Every listing reviewed before it goes live
- Connect directly with verified listing agents
By continuing you agree to our Terms and Privacy Policy.
brokerages we
partnered with
partnered with