$1,079,900
Single Family Residence In Kildeer
- 5 Beds
- 5 Baths
- 5,770 Sqft
- 2.68 Ac lot
- Updated: August 1
- Source: Midwest Real Estate Data (MRED) MLS#12721189
About the Property
NEW-UPDATED SECOND FLOOR BATHS (2026) AND REFRESHED SECOND FLOOR PRIMARY (2026) Offering the best of both, this quiet wooded location is just minutes from Route 53. Featuring new Pella windows on the second level (2021) this spacious 5 BR, 4 1/2 Bath home is situated on a 2.5+ acre lot in desirable Farmington Subdivision. The newly renovated walk-out basement (2024) offers a second family room wit
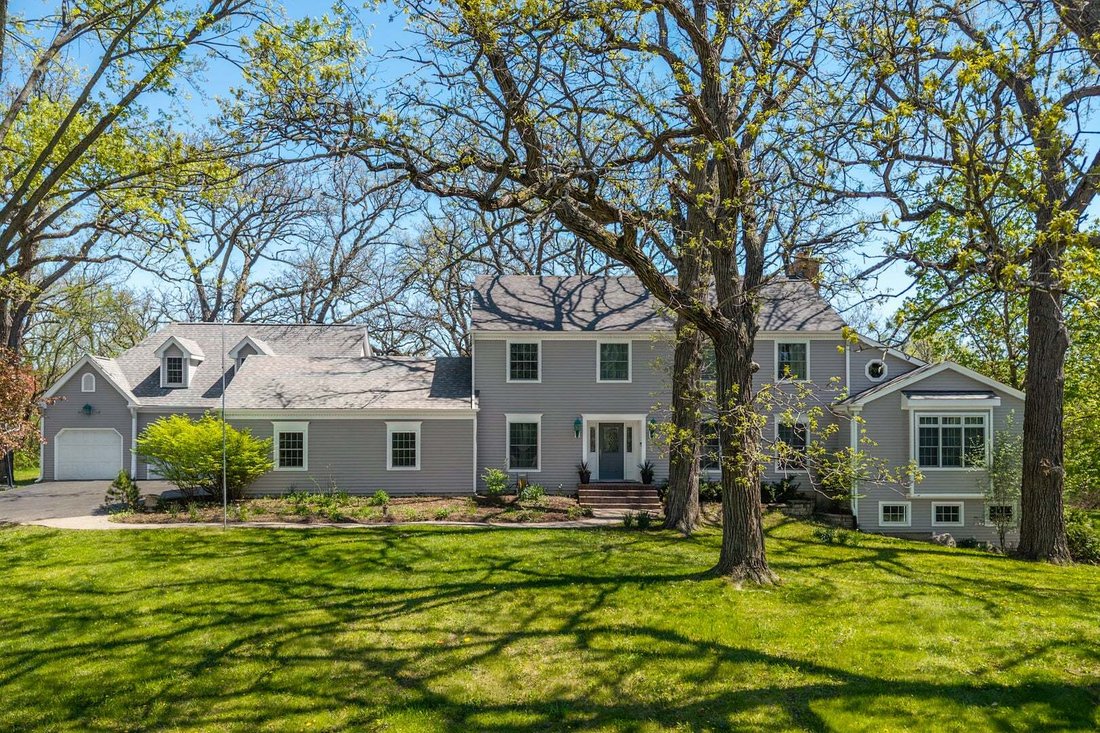
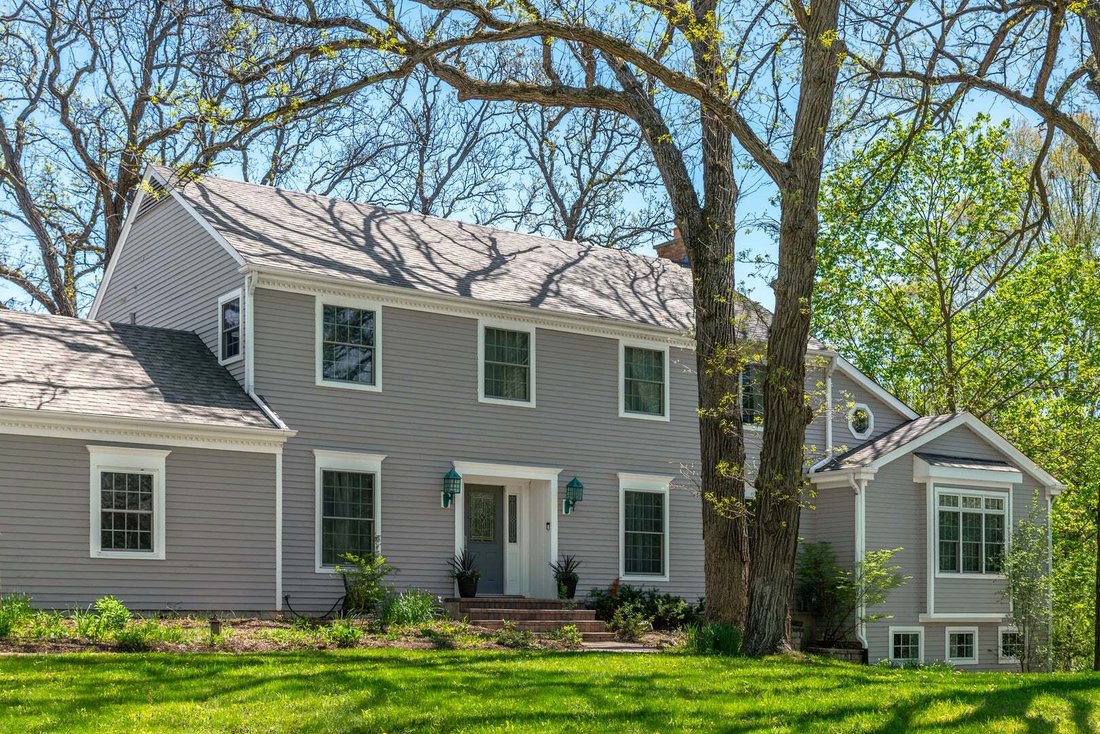
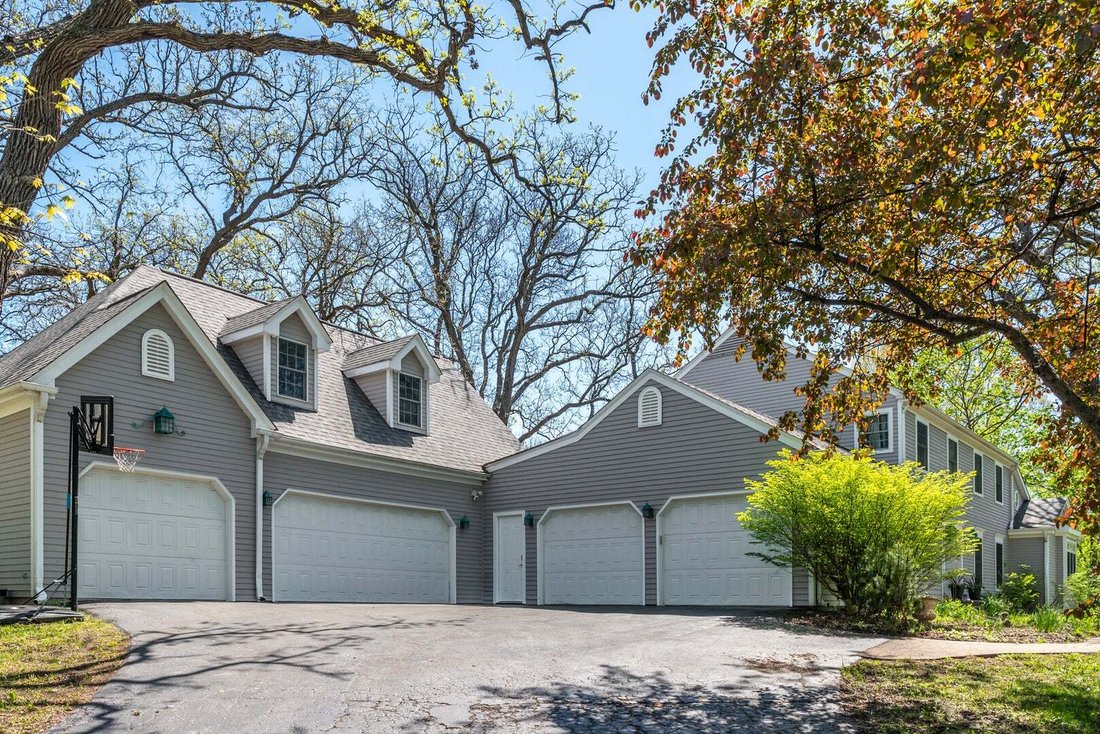
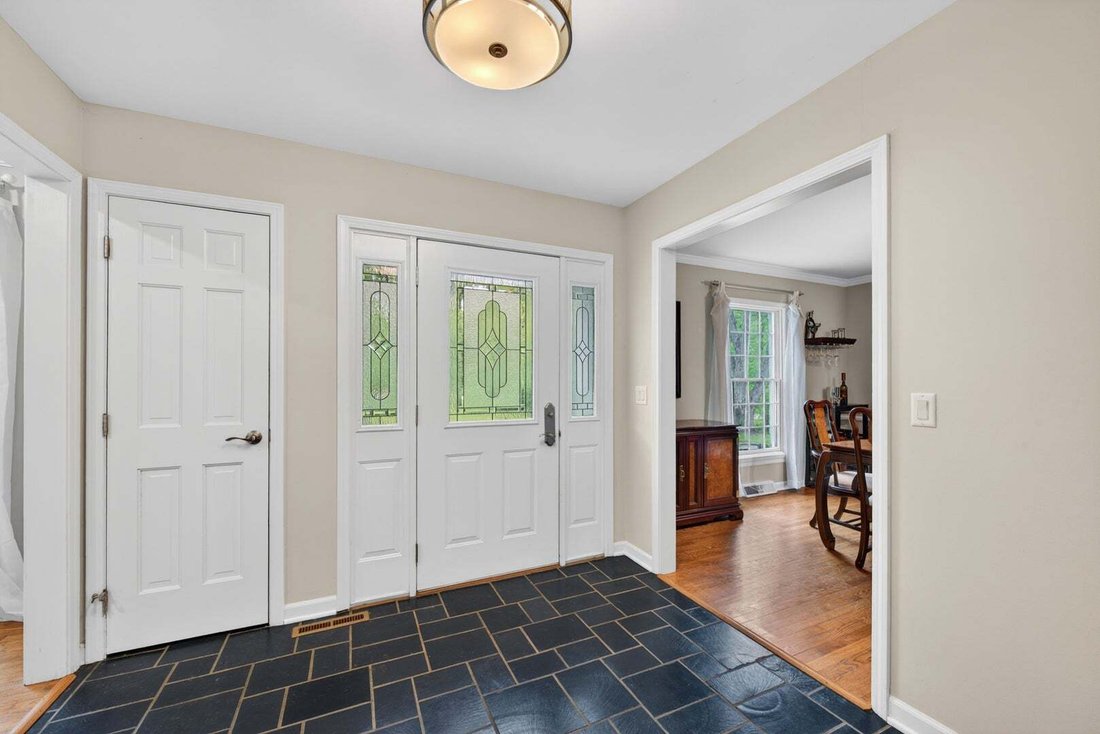
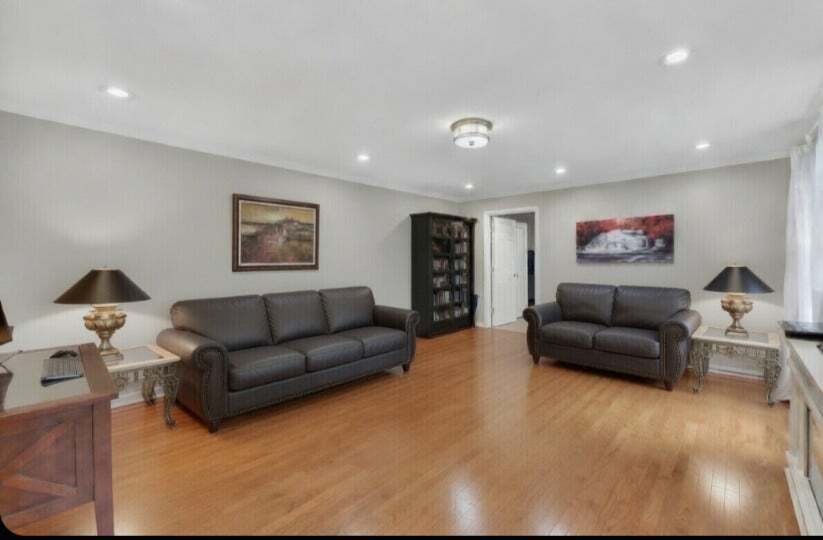
NEW-UPDATED SECOND FLOOR BATHS (2026) AND REFRESHED SECOND FLOOR PRIMARY (2026) Offering the best of both, this quiet wooded location is just minutes from Route 53. Featuring new Pella windows on the second level (2021) this spacious 5 BR, 4 1/2 Bath home is situated on a 2.5+ acre lot in desirable Farmington Subdivision. The newly renovated walk-out basement (2024) offers a second family room with a fireplace, a bonus room for home office or playroom, a full bath, and a newly built rec room (2026) featuring vinyl flooring, and two sets of sliding doors - one leading to a brick paver patio. Offering primary suites on both the main level and the second floor, this layout provides a welcome retreat for parents, guests, or multi-generational living. The main-level suite offers a spacious bedroom with two walk-in closets, and an updated (2024) private bath with separate sinks, jetted-tub, and a walk-in shower. The five-car garage, with a loft above, offers space for vehicles, sporting equipment, boats, RV, hobbyists, or workshop. The gourmet kitchen features an expansive center island, high-end appliances, and leads to a new composite deck.(2025) Kitchen opens to the family room with a beamed ceiling and direct-vent gas fireplace. Relax on the charming screened-in porch overlooking both green space and mature trees. Terrific location just minutes from shopping, transportation, restaurants, and more!
-
Property type
House
-
Year built
1968
-
Price/sqft
$187
Features
- Garage
- Fireplace
- Walk In Closet
- Garden
- Terrace
- Fire Pit
- Gas Stovetop
- Washer Dryer
- Stone Countertops
Features
Indoor
- High Ceiling
- Office
- Fireplace
- Kitchen island
- Gas Stovetop
- Washer Dryer
- Bar
- Laundry Room
- Basement
- Stone Countertops
- Walk In Closet
Outdoor
- Terrace
- Fire Pit
- Garage
- Garden
Explore the Area
21101 N Middleton Drive, Long Grove, Illinois, United States
View on Google Maps
Price per sqft
Low
High
Joined 9 months ago
You have inquired about this property
The agent will contact you soon by
Listed by
5
Listings
2025
Joined
Book home tour with the agent
Choose a date and whether you'd like a virtual or in-person tour with the agent.
Preferred date
Tour type
Last updated
August 1
First listed
Aug 1
Listing reference
12721189
Listing status
Based on information submitted to the MLS GRID as of2026. All data is obtained from various sources and may not have been verified by broker or MLS GRID. Supplied Open House Information is subject to change without notice. All information should be independently reviewed and verified for accuracy. Properties may or may not be listed by the office/agent presenting the information.
Similar Properties Nearby
New Listings in Long Grove





Explore More Homes for Sale
Long Grove, IL, United States property types
Long Grove, IL, United States popular searches
- Properties with Pool in Long Grove, IL, United States
- Waterfront properties in Long Grove, IL, United States
- New Builds properties in Long Grove, IL, United States
- Properties with Cinema in Long Grove, IL, United States
- Golf View properties in Long Grove, IL, United States
- Gated Community properties in Long Grove, IL, United States
- Properties with Steam Room in Long Grove, IL, United States
- Hilltop properties in Long Grove, IL, United States
- Properties with Outdoor Kitchen in Long Grove, IL, United States
- Properties with Private Beach in Long Grove, IL, United States
- Investment Property properties in Long Grove, IL, United States
- Duplex properties in Long Grove, IL, United States
- Properties with Indoor Pool in Long Grove, IL, United States
Related Guides & Stories
Trusted by the World's Leading Brokers
The agents behind the world's most exceptional properties list with JamesEdition.
- Listings from Sotheby's, Christie's, BARNES, and Engel & Völkers
- Every listing reviewed before it goes live
- Connect directly with verified listing agents
By continuing you agree to our Terms and Privacy Policy.
brokerages we
partnered with
partnered with