$1,750,000
Kildeer’s Premier Private Estate
- 4 Beds
- 3 Baths
- 3 Sqft
- Updated: June 18
-
1
Views for last 30 days
- 2
- MLS#12473228
About the Property
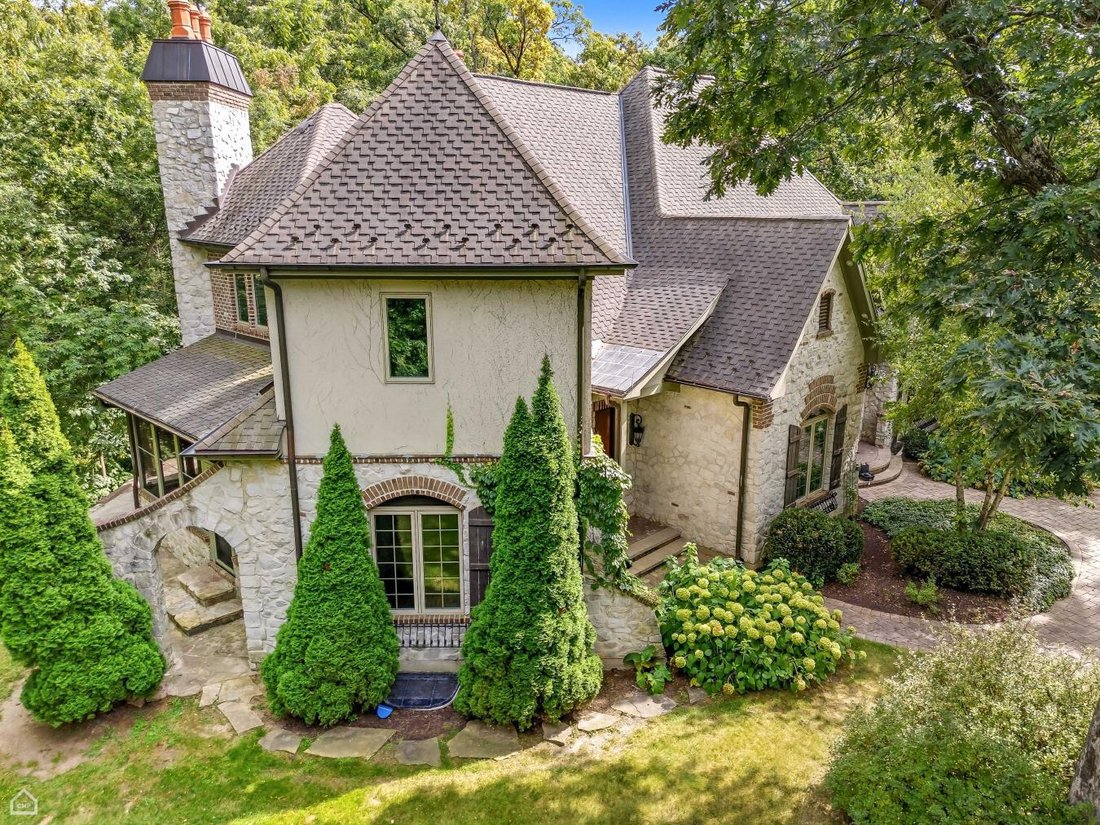
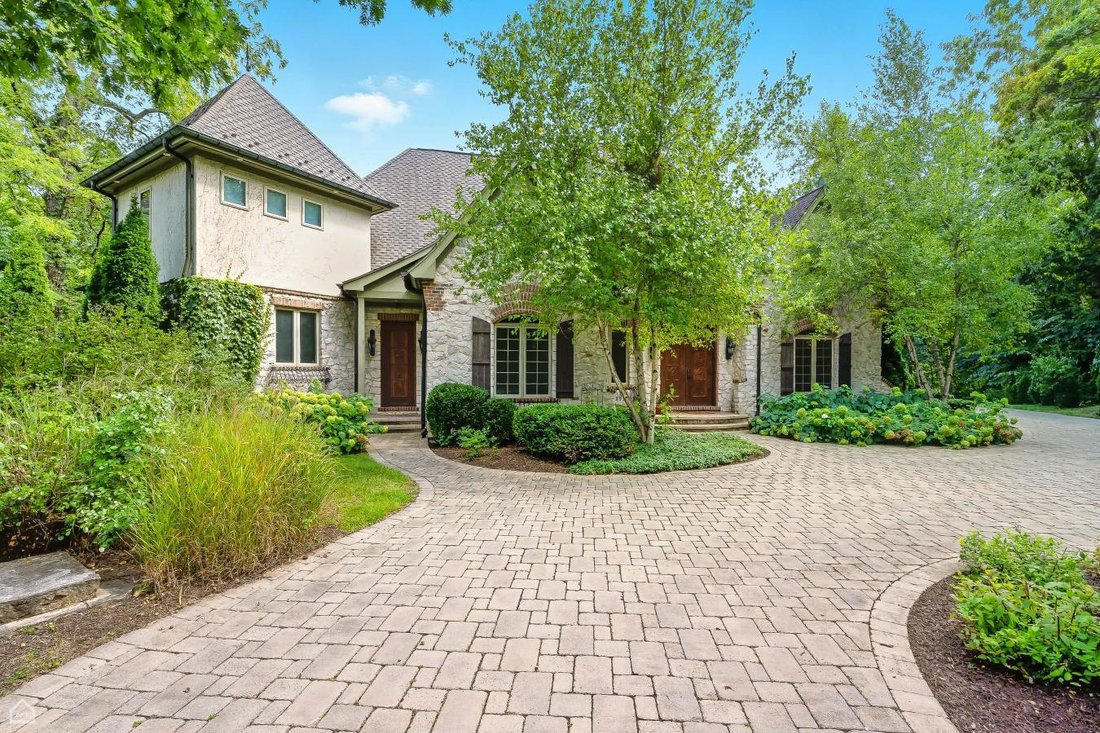
Welcome to an EXCEPTIONAL CUSTOM ESTATE set on nearly 3 ACRES in one of KILDEER’S most prestigious enclaves. Designed and built by AMSTERDAM ENTERPRISE, this timeless residence offers 5,714 SQ FT ABOVE GRADE and blends architectural integrity with unparalleled privacy - BACKING TO 15 ACRES OF PROTECTED WETLAND with BUFFALO CREEK flowing peacefully along the rear lot line and NO NEIGHBORS IN SIGHT.
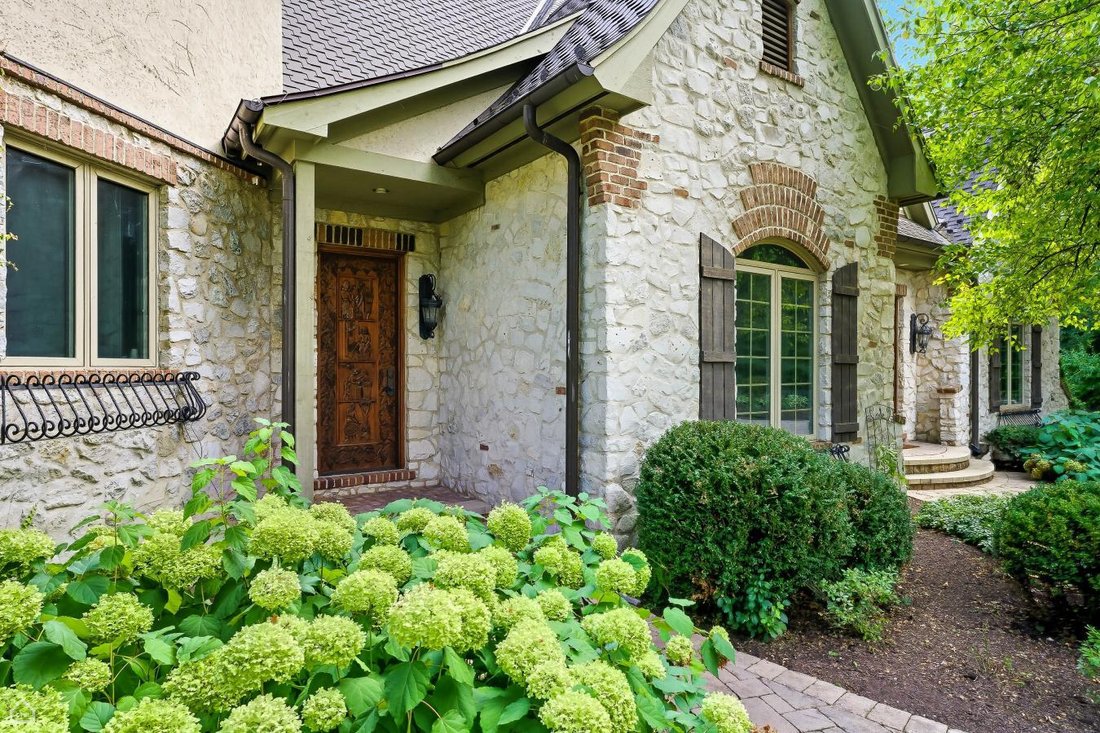
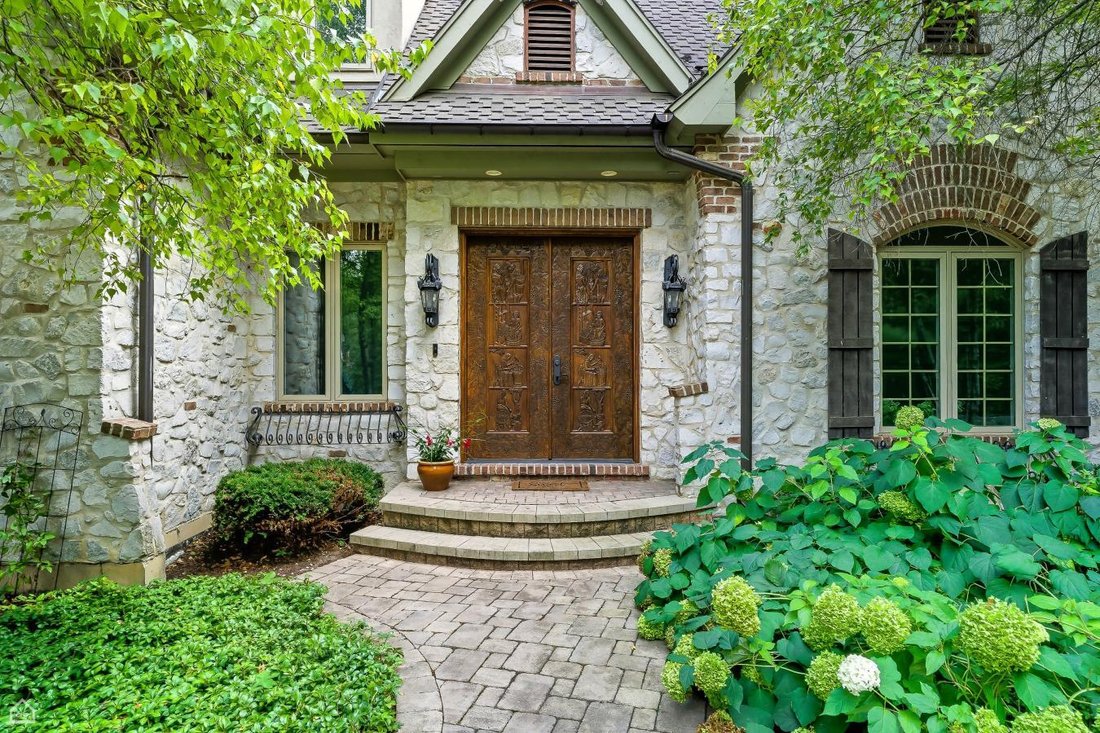
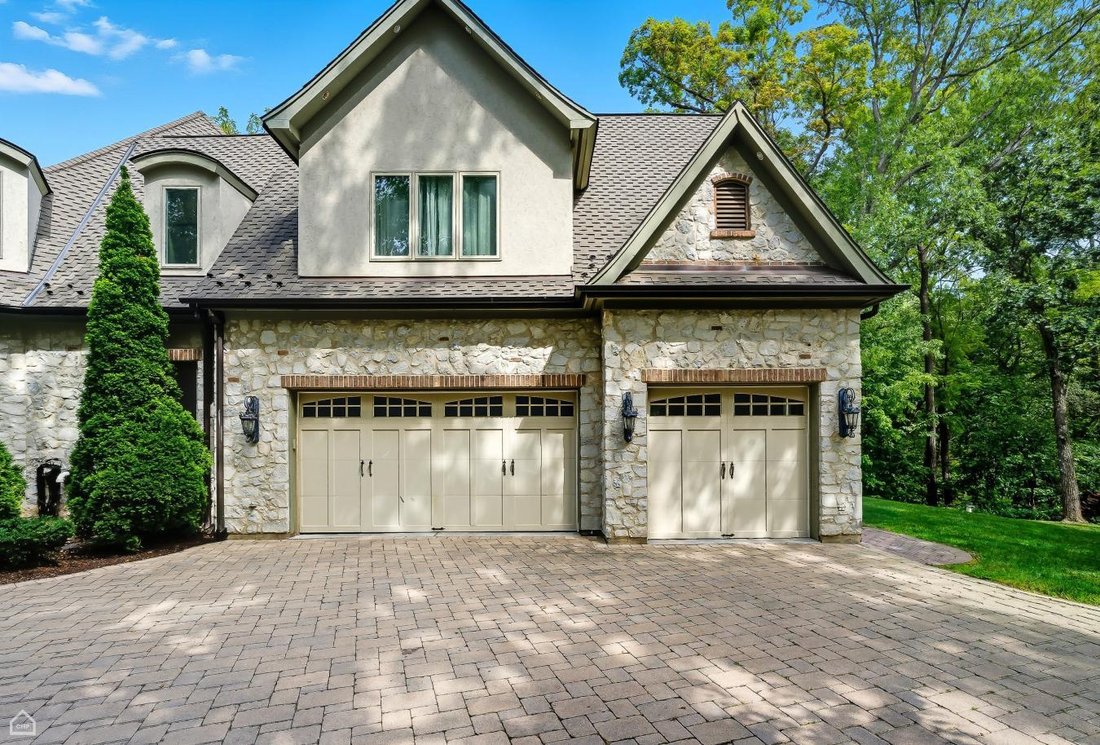
Welcome to an EXCEPTIONAL CUSTOM ESTATE set on nearly 3 ACRES in one of KILDEER’S most prestigious enclaves. Designed and built by AMSTERDAM ENTERPRISE, this timeless residence offers 5,714 SQ FT ABOVE GRADE and blends architectural integrity with unparalleled privacy - BACKING TO 15 ACRES OF PROTECTED WETLAND with BUFFALO CREEK flowing peacefully along the rear lot line and NO NEIGHBORS IN SIGHT. A PRIVATE WINDING DRIVE leads to a striking STONE and BRICK EXTERIOR, surrounded by mature trees and professional landscaping. The grand entry is marked by a HAND-CARVED MAHOGANY DOOR imported from BOLIVIA, setting the tone for the rich craftsmanship found throughout. Inside, you’ll find BRAZILIAN CHERRY HARDWOOD FLOORS, SOARING CEILINGS, and THREE MARBLE FIREPLACES imported from GUATEMALA. The main level features EXPANSIVE LIVING and DINING AREAS, perfect for both intimate gatherings and large-scale entertaining. With 4 BEDROOMS, 3 FULL BATHS, and 2 HALF BATHS, the home offers comfort and functionality in every space. The PRIVATE GUEST OR IN-LAW SUITE located above the garage includes a SPACIOUS REC ROOM, BEDROOM, FULL BATH, and space for a POTENTIAL KITCHENETTE - ideal for extended stays or multi-generational living. The home also features a PARTIALLY FINISHED BASEMENT with TWO ADDITIONAL FIREPLACES, offering excellent potential for further customization or additional living space. Built with superior engineering and attention to detail: 600 AMP ELECTRICAL SERVICE, durable infrastructure, and thoughtful enhancements including a TREEHOUSE. All just minutes from UPSCALE SHOPPING, DINING, and AWARD-WINNING SCHOOLS. A truly RARE OPPORTUNITY to own a SECLUDED, ARCHITECTURALLY SIGNIFICANT LUXURY ESTATE in one of the North Shore’s most exclusive communities.
-
Property type
House
-
Price/sqft
$620,567
Features
- Garage
- Fireplace
- Privacy
- Basement
Explore the Area
21917 N Wolter Lane, Long Grove, Illinois, United States
View on Google Maps
Price per sqft
Low
High
Joined 2 years ago
You have inquired about this property
The agent will contact you soon by
Listed by
3
Listings
2024
Joined
Book home tour with Jaroslaw Jastrzebski -
Choose a date and whether you'd like a virtual or in-person tour with the agent.
Preferred date
Tour type

Jaroslaw Jastrzebski - eXp Enterprise Agents
60631, Chicago, Illinois, United States
View agency profile
Last updated
June 18
First listed
Oct 2, 2025
Listing reference
219333
Similar Properties Nearby
New Listings in Long Grove







Explore More Homes for Sale
Long Grove, IL, United States property types
Long Grove, IL, United States popular searches
- Properties with Pool in Long Grove, IL, United States
- Waterfront properties in Long Grove, IL, United States
- New Builds properties in Long Grove, IL, United States
- Properties with Cinema in Long Grove, IL, United States
- Golf View properties in Long Grove, IL, United States
- Gated Community properties in Long Grove, IL, United States
- Properties with Steam Room in Long Grove, IL, United States
- Properties with Outdoor Kitchen in Long Grove, IL, United States
- Hilltop properties in Long Grove, IL, United States
- Properties with Private Beach in Long Grove, IL, United States
- Investment Property properties in Long Grove, IL, United States
- Duplex properties in Long Grove, IL, United States
Related Guides & Stories
Trusted by the World's Leading Brokers
The agents behind the world's most exceptional properties list with JamesEdition.
- Listings from Sotheby's, Christie's, BARNES, and Engel & Völkers
- Every listing reviewed before it goes live
- Connect directly with verified listing agents
By continuing you agree to our Terms and Privacy Policy.
brokerages we
partnered with
partnered with