

$2,868,865
Floor Apartment 252sq, €2550000 Kifissia
- 3 Beds
- 4 Baths
- 6,836 Sqft lot
- Updated: May 1
About the Property
Kifisia, Politeia – Luxurious Floor Apartment 252 sq.m. on a 635 sq.m. Plot
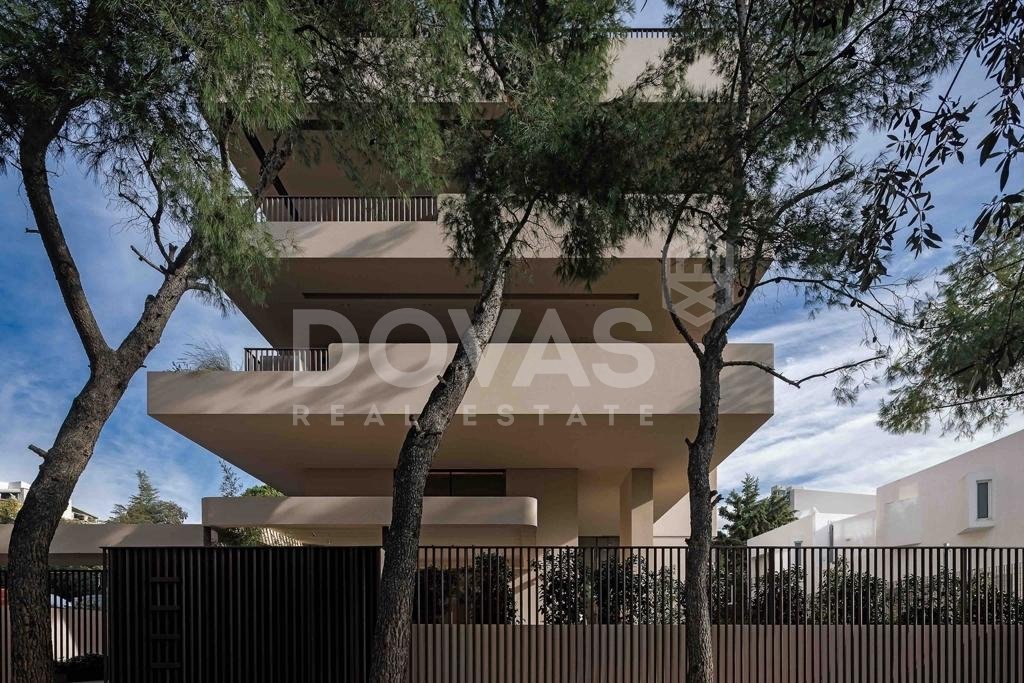
Newly built luxurious residence (2025) with a total area of 252 sq.m., located in the prestigious Politeia area of Kifisia, on a 635 sq.m. plot. The property is developed on two levels (ground floor and 1st floor / loft) and features Energy Class A++, combining modern architecture, privacy, and high-end living.
Newly built luxurious residence (2025) with a total area of 252 sq.m., located in the prestigious Politeia area of Kifisia, on a 635 sq.m. plot. The property is developed on two levels (ground floor and 1st floor / loft) and features Energy Class A++, combining modern architecture, privacy, and high-end living.
Kifisia, Politeia – Luxurious Floor Apartment 252 sq.m. on a 635 sq.m. Plot
Newly built luxurious residence (2025) with a total area of 252 sq.m., located in the prestigious Politeia area of Kifisia, on a 635 sq.m. plot. The property is developed on two levels (ground floor and 1st floor / loft) and features Energy Class A++, combining modern architecture, privacy, and high-end living.
The residence includes 3 bedrooms (1 master), 3 bathrooms, and 1 guest WC, along with a spacious living area, kitchen, and dining space. It offers autonomous heating, underfloor heating, air conditioning, smart home system, and high-quality finishes throughout.
Additional features include two enclosed parking spaces, 10 sq.m. storage room, and auxiliary studio space.
The property is bright, dual-aspect, corner, and front-facing, located in a quiet residential zone.
Property features:
Living room with fireplace
Kitchen
3 bathrooms + 1 WC
Autonomous heating & underfloor heating
Air conditioning
Aluminum window frames with double glazing and insect screens
Thermal façade insulation
Wooden flooring
Security door
Alarm system
Video intercom
Three-phase electricity
Smart home technology
Layout
Ground Floor (Total 252 sq.m.) includes:
Entrance / reception area
Kitchen
Dining and living room
Guest WC
Internal elevator
Additional spaces:
Interior mezzanine / loft
One (1) master bedroom with en-suite bathroom
Two (2) children’s bedrooms
One (1) additional bathroom
Outdoor Areas
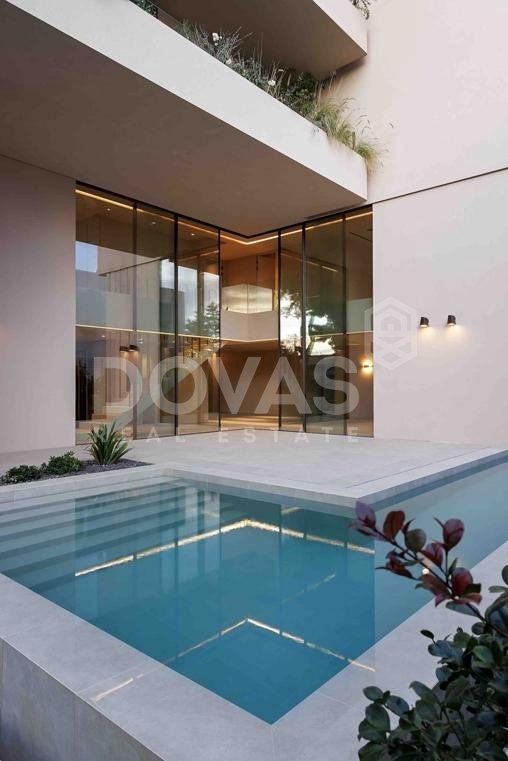
The residence enjoys exclusive use of a private garden of 322.15 sq.m., featuring a 56.35 sq.m. private lap pool.
The architecture has been designed to ensure maximum privacy, shielding all outdoor areas from neighboring views.
Interior Layout
The main living areas are arranged on two levels:
Ground floor: 140.36 sq.m.
Loft: 112.15 sq.m.
The ground floor hosts an impressive double-height living room (5.5 m ceiling height) with dining area totaling 69.03 sq.m., a 27.85 sq.m. kitchen, as well as the guest WC, elevator, and staircase.
The loft level features:
Master bedroom with en-suite bathroom
Two children’s bedrooms sharing one bathroom
Small kitchenette / laundry area, offering flexibility and independence for the sleeping quarters.
An internal elevator and staircase connect the two main levels, ensuring comfortable access throughout the residence.
Basement
The basement level includes:
Two parking spaces
Auxiliary space / studio of 34.43 sq.m.
Storage room of 10 sq.m.
Description
A unique villa-inspired residence of 286 sq.m., featuring a private 322.15 sq.m. garden and 56.35 sq.m. lap pool.
Designed with emphasis on privacy, luxury living, and high architectural quality, this home offers generous interior spaces and beautiful outdoor areas.
An ideal property for families seeking comfort, exclusivity, and a high quality of life in one of the most prestigious residential areas of northern Athens.
Newly built luxurious residence (2025) with a total area of 252 sq.m., located in the prestigious Politeia area of Kifisia, on a 635 sq.m. plot. The property is developed on two levels (ground floor and 1st floor / loft) and features Energy Class A++, combining modern architecture, privacy, and high-end living.
The residence includes 3 bedrooms (1 master), 3 bathrooms, and 1 guest WC, along with a spacious living area, kitchen, and dining space. It offers autonomous heating, underfloor heating, air conditioning, smart home system, and high-quality finishes throughout.
Additional features include two enclosed parking spaces, 10 sq.m. storage room, and auxiliary studio space.
The property is bright, dual-aspect, corner, and front-facing, located in a quiet residential zone.
Property features:
Living room with fireplace
Kitchen
3 bathrooms + 1 WC
Autonomous heating & underfloor heating
Air conditioning
Aluminum window frames with double glazing and insect screens
Thermal façade insulation
Wooden flooring
Security door
Alarm system
Video intercom
Three-phase electricity
Smart home technology
Layout
Ground Floor (Total 252 sq.m.) includes:
Entrance / reception area
Kitchen
Dining and living room
Guest WC
Internal elevator
Additional spaces:
Interior mezzanine / loft
One (1) master bedroom with en-suite bathroom
Two (2) children’s bedrooms
One (1) additional bathroom
Outdoor Areas
The residence enjoys exclusive use of a private garden of 322.15 sq.m., featuring a 56.35 sq.m. private lap pool.
The architecture has been designed to ensure maximum privacy, shielding all outdoor areas from neighboring views.
Interior Layout
The main living areas are arranged on two levels:
Ground floor: 140.36 sq.m.
Loft: 112.15 sq.m.
The ground floor hosts an impressive double-height living room (5.5 m ceiling height) with dining area totaling 69.03 sq.m., a 27.85 sq.m. kitchen, as well as the guest WC, elevator, and staircase.
The loft level features:
Master bedroom with en-suite bathroom
Two children’s bedrooms sharing one bathroom
Small kitchenette / laundry area, offering flexibility and independence for the sleeping quarters.
An internal elevator and staircase connect the two main levels, ensuring comfortable access throughout the residence.
Basement
The basement level includes:
Two parking spaces
Auxiliary space / studio of 34.43 sq.m.
Storage room of 10 sq.m.
Description
A unique villa-inspired residence of 286 sq.m., featuring a private 322.15 sq.m. garden and 56.35 sq.m. lap pool.
Designed with emphasis on privacy, luxury living, and high architectural quality, this home offers generous interior spaces and beautiful outdoor areas.
An ideal property for families seeking comfort, exclusivity, and a high quality of life in one of the most prestigious residential areas of northern Athens.
-
Property type
Apartment
-
Floors
2
-
Year built
2025
-
Consumption
A
Features
- Garden
- Pool
- Terrace
- Fireplace
- Elevator
- Pergola
- Basement
- Outdoor Living Space
- Laundry Room
Features
Lot
- Privacy
Indoor
- High Ceiling
- Fireplace
- Air Conditioning
- Kitchen island
- Bar
- Laundry Room
- Elevator
- Basement
- Stone Countertops
Outdoor
- Terrace
- Balcony
- Parking
- Pool
- Outdoor Living Space
- Pergola
- Garden
Explore the Area
Politeia, Kifissia, 145 63, Greece
View on Google Maps
Price per sqft
Low
High
Joined 5 years ago
You have inquired about this property
The agent will contact you soon by
Listed by
37
Listings
2021
Joined
Book home tour with the agent
Choose a date and whether you'd like a virtual or in-person tour with the agent.
Preferred date
Tour type

Dovas Real Estate
4 Kolokotroni street, 14562 Kifissia, 16 Akadimias street, 10671 Athens, 14562, Kifissia, Greece
View agency profile
Our extensive experience in property management and development, made as to create our own company, Dovas Real Est
Our extensive experience in property management and development, made as to create our own company, Dovas Real Estate since 2004. Dovas Real Estate is adapted to the needs of its clients. Our experienced partners offer specialized services such as brokerage transactions, evaluations, both legal and real estate consulting and market research studies. Both our deep knowledge of the real estate industry, years of experience and professionalism, differentiate our company from the competition and ensure a distinct position in the real estate market. Dovas Real Estate takes its clients’ needs seriously. Dovas Real Estate key principles are: • PROFESSIONALISM • RELIABILITY • HONESTY • CONFIDENTIALITY and overall, clients’ SATISFACTION. We are based in the center of Kifissia at 4 Kolokotroni str and Athens Kolonaki area 16 Akadimias CORE SERVICES Dovas Real Estate core brokerage services extend to both private and institutional clients for sales and leasing in the following property types: • Land (both residential and commercial) • Residential • Commercial (Retail, Offices, Hotels, Industrial, Logistics) • Leisure (Holiday homes, Villas etc) SERVICES • Landlord/Seller representation • Tenant/Buyer representation • Consultancy (Real estate / legal advice) • Property evaluation • Financing (we maintain solid partnerships with major Greek banks) • Renovations (we maintain solid partnerships with architects, interior designers and engineers (licenses etc.) that will offer the best solutions at the best prices). • GOLDEN VISA
Last updated
May 1
First listed
March 5
Listing reference
12032
Similar Properties Nearby
New Listings in Kifisia



Explore More Homes for Sale
Kifisia, Greece cities
Kifisia, Greece property types
Kifisia, Greece popular searches
- Panoramic / Scenic View properties in Kifisia, Greece
- Sea View properties in Kifisia, Greece
- Investment Property properties in Kifisia, Greece
- New Builds properties in Kifisia, Greece
- Properties with Pool in Kifisia, Greece
- Properties with Tennis Court in Kifisia, Greece
- Properties with Helipad in Kifisia, Greece
- Properties with Vineyard / Winery in Kifisia, Greece
- Ocean View properties in Kifisia, Greece
Related Guides & Stories
Trusted by the World's Leading Brokers
The agents behind the world's most exceptional properties list with JamesEdition.
- Listings from Sotheby's, Christie's, BARNES, and Engel & Völkers
- Every listing reviewed before it goes live
- Connect directly with verified listing agents
By continuing you agree to our Terms and Privacy Policy.