$1,973,837
Kifisia Center — A 340 Sq.M. Designer Upgraded Maisonette With 500 Sq.M. Of Exclusive Garden Use
- 4 Beds
- 4 Baths
- 3,660 Sqft
- 5,382 Sqft lot
- Updated: June 15
About the Property
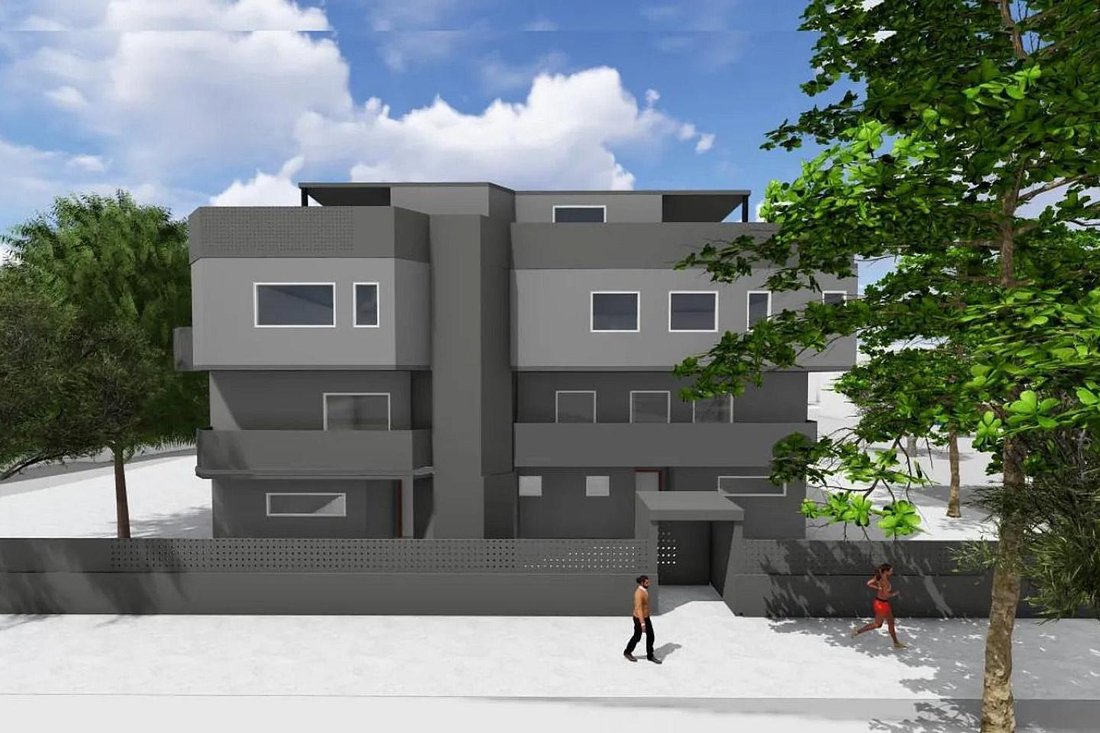
Located in an exceptionally quiet enclave right beside Kifisia’s vibrant commercial center, this 340 sq.m., three-level maisonette offers a rare blend of serenity, scale, and prime walkability. Benefiting from a 500 sq.m. exclusive-use garden allocation, the property is currently undergoing a full external energy upgrade and aesthetic renovation by a well-known designer — including thermal façade,
Located in an exceptionally quiet enclave right beside Kifisia’s vibrant commercial center, this 340 sq.m., three-level maisonette offers a rare blend of serenity, scale, and prime walkability. Benefiting from a 500 sq.m. exclusive-use garden allocation, the property is currently undergoing a full external energy upgrade and aesthetic renovation by a well-known designer — including thermal façade, new perimeter walls, fresh exterior palettes, landscaped flowerbeds, and new garage gates.
The ground floor unfolds into a grand reception area with seamless garden access, a formal dining zone, kitchen, guest WC, and a dedicated home office.
On the first floor, the private quarters include four bedrooms and three bathrooms, two of which are en suite, offering modern comfort and privacy.
The lower level enhances the property’s flexibility with a self-contained staff room with bathroom, plus an independent studio featuring its own entrance, kitchen, bathroom, and WC — ideal for guests, extended family, or rental use.
Additional features include natural gas heating, storage room, and two parking spaces (one in the underground garage and one outdoors).
The residence is currently leased until summer 2026, with a potential early tenant departure, making it both an exceptional home and a valuable investment proposition in one of Kifisia’s most sought-after core locations.
The ground floor unfolds into a grand reception area with seamless garden access, a formal dining zone, kitchen, guest WC, and a dedicated home office.
On the first floor, the private quarters include four bedrooms and three bathrooms, two of which are en suite, offering modern comfort and privacy.
The lower level enhances the property’s flexibility with a self-contained staff room with bathroom, plus an independent studio featuring its own entrance, kitchen, bathroom, and WC — ideal for guests, extended family, or rental use.
Additional features include natural gas heating, storage room, and two parking spaces (one in the underground garage and one outdoors).
The residence is currently leased until summer 2026, with a potential early tenant departure, making it both an exceptional home and a valuable investment proposition in one of Kifisia’s most sought-after core locations.
-
Property type
Villa
-
Floors
2
-
Year built
1981
-
Price/sqft
$539
-
Emissions
C
-
Consumption
C
Features
- Garden
- Pool
- Garage
- Terrace
- Library
- Game Room
- Playground
- Open Kitchen
- Elevator
Features
Lot
- Panoramic / Scenic View
- Mountain View
- City View
- Privacy
- Investment Property
Indoor
- Fireplace
- Air Conditioning
- Game Room
- Elevator
- Open Kitchen
- Library
- Walk In Closet
Outdoor
- Terrace
- Balcony
- Parking
- Pool
- Garage
- Playground
- Outdoor Living Space
- Pergola
- Garden
Explore the Area
Kifisia Center, Kifisia, 14561, Greece
View on Google Maps
Price per sqft
Low
High
Joined 2 years ago
You have inquired about this property
The agent will contact you soon by
Listed by
502
Listings
2024
Joined
Book home tour with the agent
Choose a date and whether you'd like a virtual or in-person tour with the agent.
Preferred date
Tour type
Last updated
June 15
First listed
Dec 11, 2025
Listing reference
3000
Similar Properties Nearby
New Listings in Kifisia



Explore More Homes for Sale
Kifisia, Greece cities
Kifisia, Greece property types
Kifisia, Greece popular searches
- Panoramic / Scenic View properties in Kifisia, Greece
- Sea View properties in Kifisia, Greece
- Investment Property properties in Kifisia, Greece
- New Builds properties in Kifisia, Greece
- Properties with Pool in Kifisia, Greece
- Properties with Tennis Court in Kifisia, Greece
- Properties with Helipad in Kifisia, Greece
- Properties with Vineyard / Winery in Kifisia, Greece
- Ocean View properties in Kifisia, Greece
Related Guides & Stories
Trusted by the World's Leading Brokers
The agents behind the world's most exceptional properties list with JamesEdition.
- Listings from Sotheby's, Christie's, BARNES, and Engel & Völkers
- Every listing reviewed before it goes live
- Connect directly with verified listing agents
By continuing you agree to our Terms and Privacy Policy.