$1,848,329
Elegant Villa In Politia For Sale , Fully Renovated
- 5 Beds
- 5 Baths
- 3,768 Sqft
- 6,997 Sqft lot
- Updated: May 8
About the Property
Property Code: 1-983 - House FOR SALE in Kifisia Politeia for € 1.650.000 . This 350.00 sq. m. House consists of 3 levels and features 5 Bedrooms, 2 Livingrooms, 2 Kitchens, 4 bathrooms and a WC. The property also boasts Heating system: Autonomous heating - Oil, marble and wood floor, view of the Open horizon, Window frames: Aluminium, Armourplated door, a storage unit sqm, garden, fireplace, A/C,
Property Code: 1-983 - House FOR SALE in Kifisia Politeia for € 1.650.000 . This 350.00 sq. m. House consists of 3 levels and features 5 Bedrooms, 2 Livingrooms, 2 Kitchens, 4 bathrooms and a WC. The property also boasts Heating system: Autonomous heating - Oil, marble and wood floor, view of the Open horizon, Window frames: Aluminium, Armourplated door, a storage unit sqm, garden, fireplace, A/C, pre-installation for A/C, heating per level, pre-installation for alarm system, electrical appliances, insect screens, double-glazed windows, boiler, roof Garden, playroom, dressing room, laundry room, satellite dish, CCTV cameras, off-peak electricity rates during night hours, open space, internal staircase, balconies: 90 sqm. The building was constructed in 1964 and renovated in 2012 Plot area: 650 s.q. . Building Energy Rating: C Distance from sea 22000 meters, Distance from the city center: 4000 meters, Distance from nearest village: 4000 meters, Distance from nearest airport: 42000 meters, Nearest metro station at 4000 meters. Politeia – Exceptional 355 sq.m. residence on a privileged 650 sq.m. plot, featuring unobstructed views, an independent guest level, and an impressive roof garden with panoramic vistas.
Ideally located in the heart of Politeia, in an area known for its tranquility, refined aesthetics, and abundant greenery, this elegant detached residence is presented just minutes from the local square and a 5-minute drive from Kifissia’s center.
The property is arranged over three levels, totaling 355 sq.m., on a well-designed 650 sq.m. plot, offering abundant natural light throughout the day and open views toward Mount Parnitha.
Fully renovated in 2012 with respect to its original architectural character, the residence seamlessly combines contemporary functionality with timeless elegance.
Main Level – Ground Floor
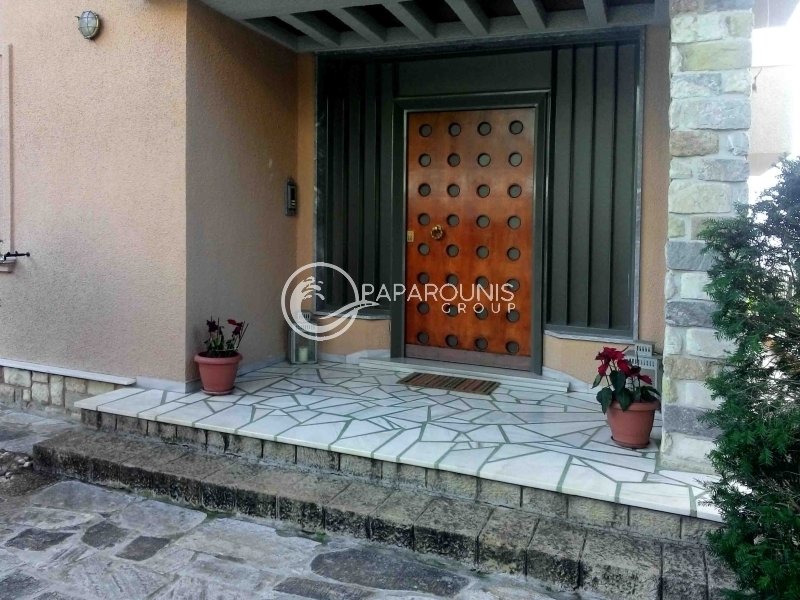

The entrance opens into a spacious reception area, leading directly to the bright living room with fireplace, large openings, and access to generous verandas that harmoniously connect indoor and outdoor living.
Adjacent are the comfortable dining area and the fully equipped kitchen with stovetop and oven, ideal for everyday use and entertaining.
This level also includes an independent office space, suitable for work or creative activities.
Bedroom Level – First Floor
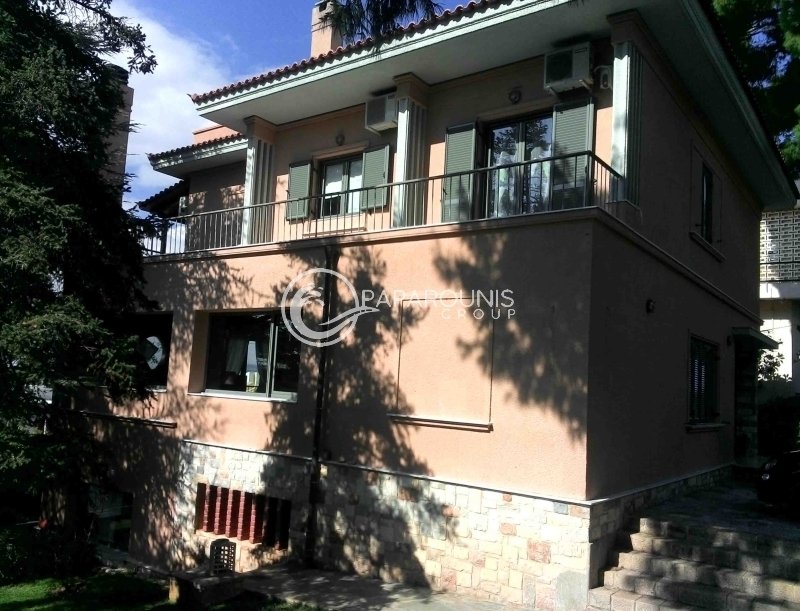
A grand internal staircase leads to the bedroom level, which consists of four spacious, sunlit bedrooms, each with its own private balcony and access to wrap-around verandas.
The layout ensures privacy, abundant daylight, and serene views of the surrounding greenery.
Independent Level – Lower Ground Floor
The lower level, which also has ground-floor access due to the plot’s inclination, functions as a fully independent apartment.
It includes a sitting area featuring the home’s second fireplace, a guest bedroom, bathroom, and kitchenette.
It is an ideal solution for guest accommodation, staff, or multipurpose use.
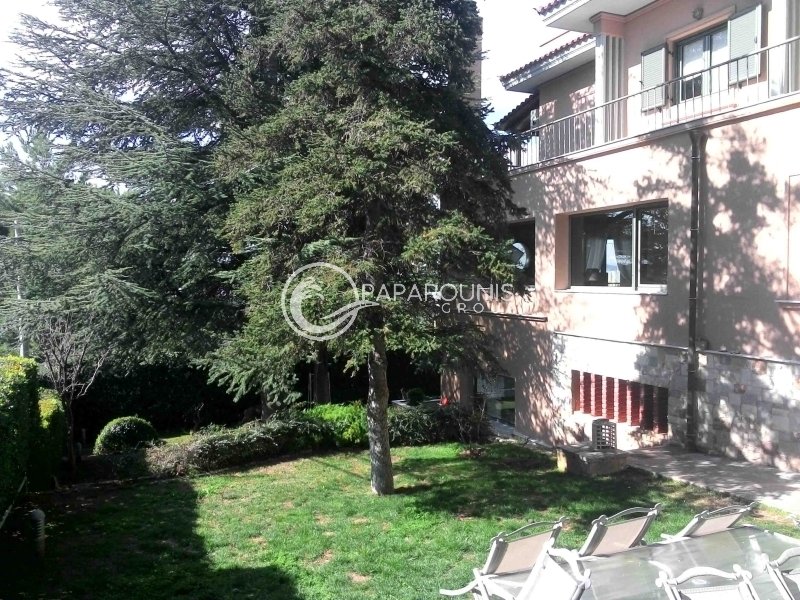
The outdoor area allows for a beautiful garden lounge setup in complete peace and privacy.
Roof Garden – 360° Panoramic Views
At the highest point of the residence, accessed via an exterior staircase, lies a stunning roof garden offering uninterrupted 360° panoramic views.
The scenery transitions from mountain to sea, making it a perfect setting for relaxation, intimate gatherings, and memorable moments under the Athenian sky.
Outdoor Area
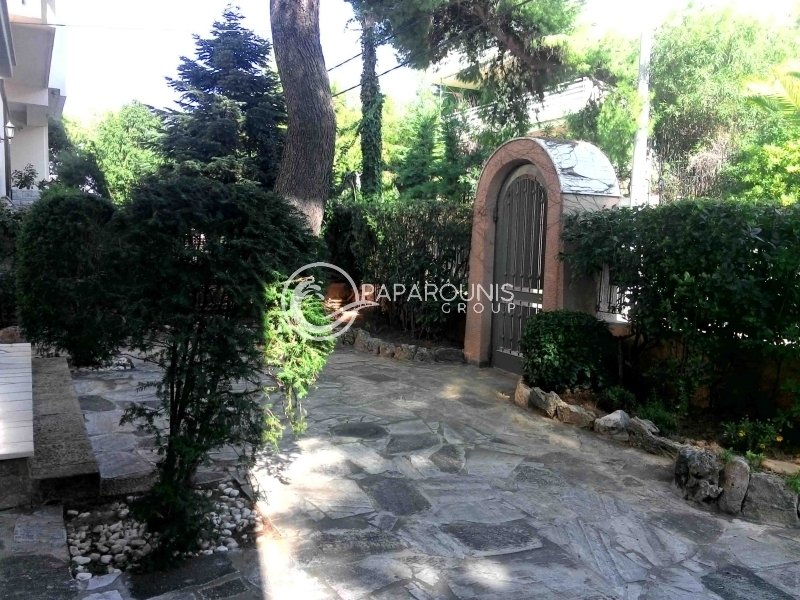
The meticulously maintained, lush garden surrounding the property enhances privacy and creates a serene natural environment of high aesthetic and residential quality.
A property of rare elegance, complete amenities, and a privileged location in one of the most desirable neighborhoods of the northern suburbs.
For more information or to arrange a viewing, please contact us or visit one of our offices in Athens, Kifissia, Argolida, Hydra, and Spetses.
Discover our additional services on our main website: [hidden information]
Ideally located in the heart of Politeia, in an area known for its tranquility, refined aesthetics, and abundant greenery, this elegant detached residence is presented just minutes from the local square and a 5-minute drive from Kifissia’s center.
The property is arranged over three levels, totaling 355 sq.m., on a well-designed 650 sq.m. plot, offering abundant natural light throughout the day and open views toward Mount Parnitha.
Fully renovated in 2012 with respect to its original architectural character, the residence seamlessly combines contemporary functionality with timeless elegance.
Main Level – Ground Floor
The entrance opens into a spacious reception area, leading directly to the bright living room with fireplace, large openings, and access to generous verandas that harmoniously connect indoor and outdoor living.
Adjacent are the comfortable dining area and the fully equipped kitchen with stovetop and oven, ideal for everyday use and entertaining.
This level also includes an independent office space, suitable for work or creative activities.
Bedroom Level – First Floor
A grand internal staircase leads to the bedroom level, which consists of four spacious, sunlit bedrooms, each with its own private balcony and access to wrap-around verandas.
The layout ensures privacy, abundant daylight, and serene views of the surrounding greenery.
Independent Level – Lower Ground Floor
The lower level, which also has ground-floor access due to the plot’s inclination, functions as a fully independent apartment.
It includes a sitting area featuring the home’s second fireplace, a guest bedroom, bathroom, and kitchenette.
It is an ideal solution for guest accommodation, staff, or multipurpose use.
The outdoor area allows for a beautiful garden lounge setup in complete peace and privacy.
Roof Garden – 360° Panoramic Views
At the highest point of the residence, accessed via an exterior staircase, lies a stunning roof garden offering uninterrupted 360° panoramic views.
The scenery transitions from mountain to sea, making it a perfect setting for relaxation, intimate gatherings, and memorable moments under the Athenian sky.
Outdoor Area
The meticulously maintained, lush garden surrounding the property enhances privacy and creates a serene natural environment of high aesthetic and residential quality.
A property of rare elegance, complete amenities, and a privileged location in one of the most desirable neighborhoods of the northern suburbs.
For more information or to arrange a viewing, please contact us or visit one of our offices in Athens, Kifissia, Argolida, Hydra, and Spetses.
Discover our additional services on our main website: [hidden information]
-
Property type
House
-
Floors
3
-
Year built
1964
-
Price/sqft
$490
-
Consumption
C
Features
- Garden
- Fireplace
- Mountain View
- Modern
- Renovated
- Panoramic / Scenic View
- Gate
- Office
- Laundry Room
Features
Lot
- Panoramic / Scenic View
- Mountain View
- Privacy
- Renovated
- Modern
Indoor
- Office
- Fireplace
- Air Conditioning
- Laundry Room
Outdoor
- Balcony
- Parking
- Gate
- Garden
Explore the Area
Kifisia, Attica, Greece
View on Google Maps
Price per sqft
Low
High
Joined 3 years ago
You have inquired about this property
The agent will contact you soon by
Listed by
250
Listings
2023
Joined
Book home tour with the agent
Choose a date and whether you'd like a virtual or in-person tour with the agent.
Preferred date
Tour type
Last updated
May 8
First listed
December 6, 2025
Listing reference
1-983
Trusted by the World's Leading Brokers
The agents behind the world's most exceptional properties list with JamesEdition.
- Listings from Sotheby's, Christie's, BARNES, and Engel & Völkers
- Every listing reviewed before it goes live
- Connect directly with verified listing agents
By continuing you agree to our Terms and Privacy Policy.