
$1,433,855
Detached Family Residence With Garden And Remaining Build Allowance — Kifisia
- 4 Beds
- 4 Baths
- 2,691 Sqft
- 5,436 Sqft lot
About the Property
Set on a generous 505 sq.m. plot in one of Kifisia’s most established residential pockets, this detached house of 250 sq.m. unfolds across three levels (semi-basement, ground floor, and first floor) and combines timeless architectural character with meaningful upgrades completed in 2010. An additional advantage is the remaining building coefficient, offering future development potential.
Set on a generous 505 sq.m. plot in one of Kifisia’s most established residential pockets, this detached house of 250 sq.m. unfolds across three levels (semi-basement, ground floor, and first floor) and combines timeless architectural character with meaningful upgrades completed in 2010. An additional advantage is the remaining building coefficient, offering future development potential.
Ground Floor
The main living level is defined by spacious, light-filled areas ideal for everyday living and entertaining:
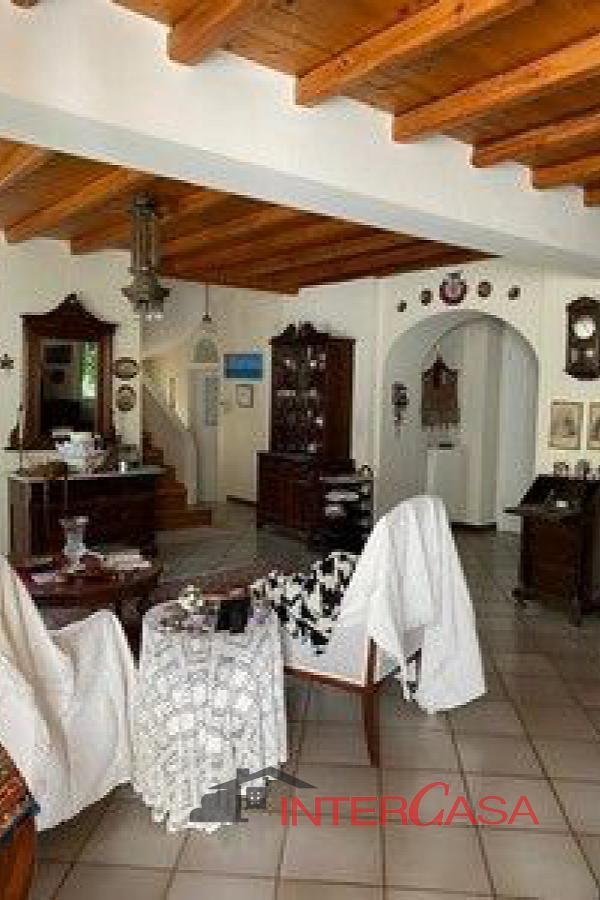
– Large living room
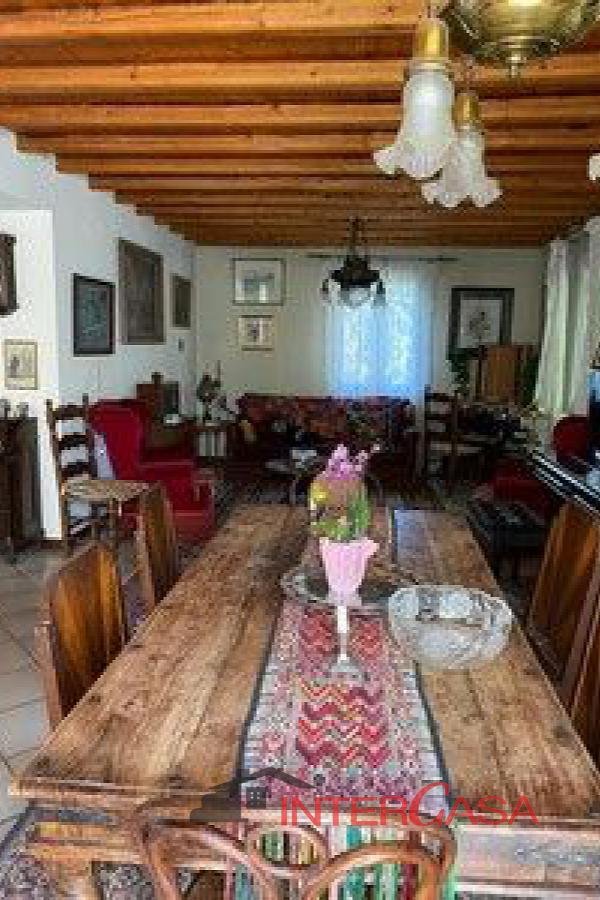
– Formal dining area
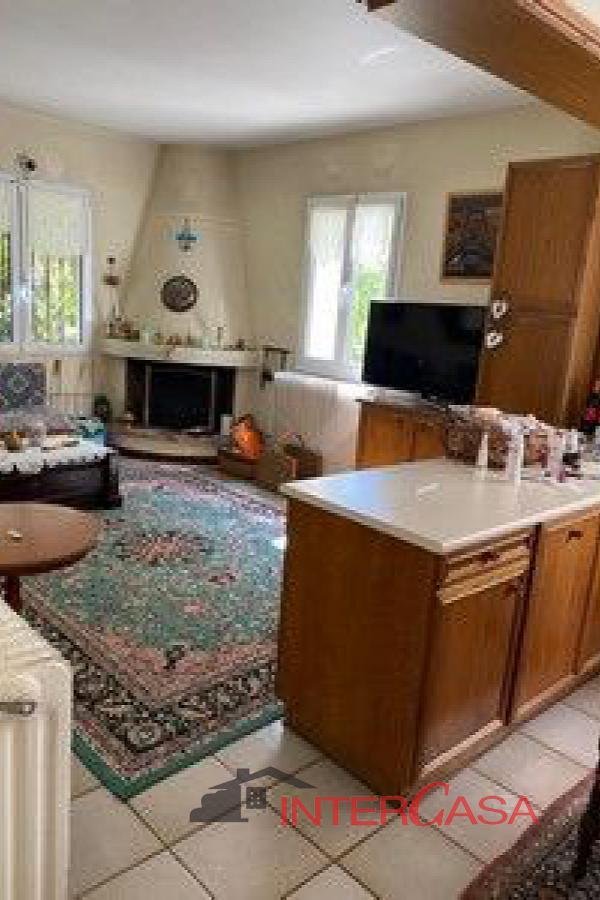
– Kitchen with an expansive sitting area and fireplace
– One master bedroom
– Guest WC
First Floor
Designed as the private family zone, offering comfort and flexibility:
– One en-suite bedroom
– Two additional bedrooms
– Two bathrooms
– Secondary living/lounge area
Semi-Basement
– Storage areas
– Boiler room
Features & Highlights
– Security entrance door
– Aluminum windows with double glazing
– Solid oak staircase
– Wooden flooring in all bedrooms
– Wooden ceiling details
– Traditional tiled roof
– Expansive verandas ideal for outdoor living
– Air conditioning on the first floor
– Exceptionally large, landscaped garden with ornamental plants and fruit trees
A warm and elegant family home that balances space, privacy, and future potential, located in a green and tranquil part of Kifisia, ideal for both permanent residence and long-term value appreciation.
Ground Floor
The main living level is defined by spacious, light-filled areas ideal for everyday living and entertaining:
– Large living room
– Formal dining area
– Kitchen with an expansive sitting area and fireplace
– One master bedroom
– Guest WC
First Floor
Designed as the private family zone, offering comfort and flexibility:
– One en-suite bedroom
– Two additional bedrooms
– Two bathrooms
– Secondary living/lounge area
Semi-Basement
– Storage areas
– Boiler room
Features & Highlights
– Security entrance door
– Aluminum windows with double glazing
– Solid oak staircase
– Wooden flooring in all bedrooms
– Wooden ceiling details
– Traditional tiled roof
– Expansive verandas ideal for outdoor living
– Air conditioning on the first floor
– Exceptionally large, landscaped garden with ornamental plants and fruit trees
A warm and elegant family home that balances space, privacy, and future potential, located in a green and tranquil part of Kifisia, ideal for both permanent residence and long-term value appreciation.
-
Property type
Villa
-
Floors
1
-
Year built
1984
-
Price/sqft
$532
-
Emissions
D
-
Consumption
D
Features
- Garden
- Pool
- Terrace
- Garage
- Library
- Game Room
- Open Kitchen
- Elevator
- Mountain View
Features
Lot
- Panoramic / Scenic View
- Mountain View
- City View
- Privacy
- Hilltop
- Investment Property
Indoor
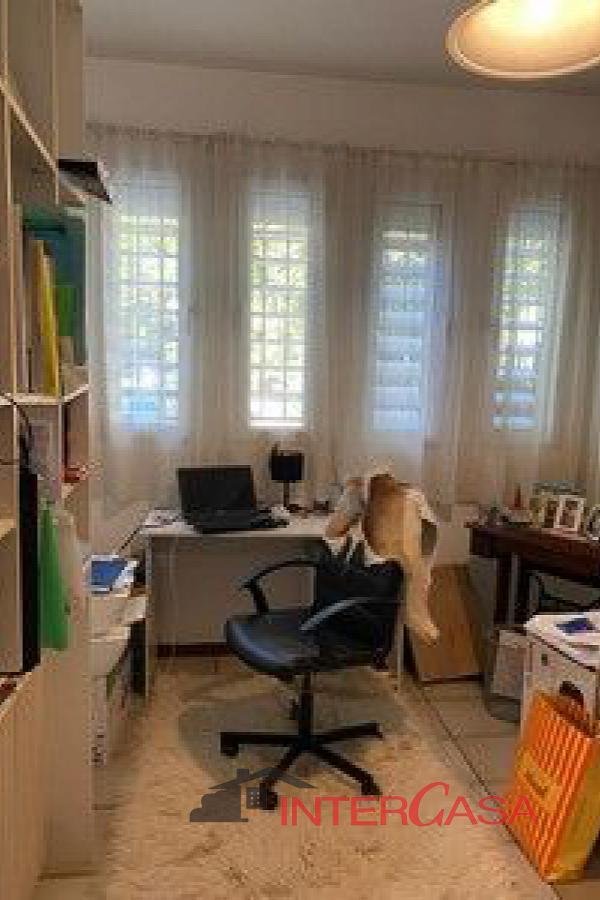
- Office
- Fireplace
- Air Conditioning
- Laundry Room
- Game Room
- Elevator
- Open Kitchen
- Library
- Basement
- Walk In Closet
Outdoor
- Terrace
- Balcony
- Parking
- Pool
- Garage
- Gate
- Garden
Explore the Area
Joined 2 years ago
You have inquired about this property
The agent will contact you soon by
Listed by
469
Listings
2024
Joined
Book home tour with the agent
Choose a date and whether you'd like a virtual or in-person tour with the agent.
Preferred date
Tour type
First listed
December 16, 2025
Listing reference
1759
Trusted by the World's Leading Brokers
The agents behind the world's most exceptional properties list with JamesEdition.
- Listings from Sotheby's, Christie's, BARNES, and Engel & Völkers
- Every listing reviewed before it goes live
- Connect directly with verified listing agents
By continuing you agree to our Terms and Privacy Policy.