$15,675,314
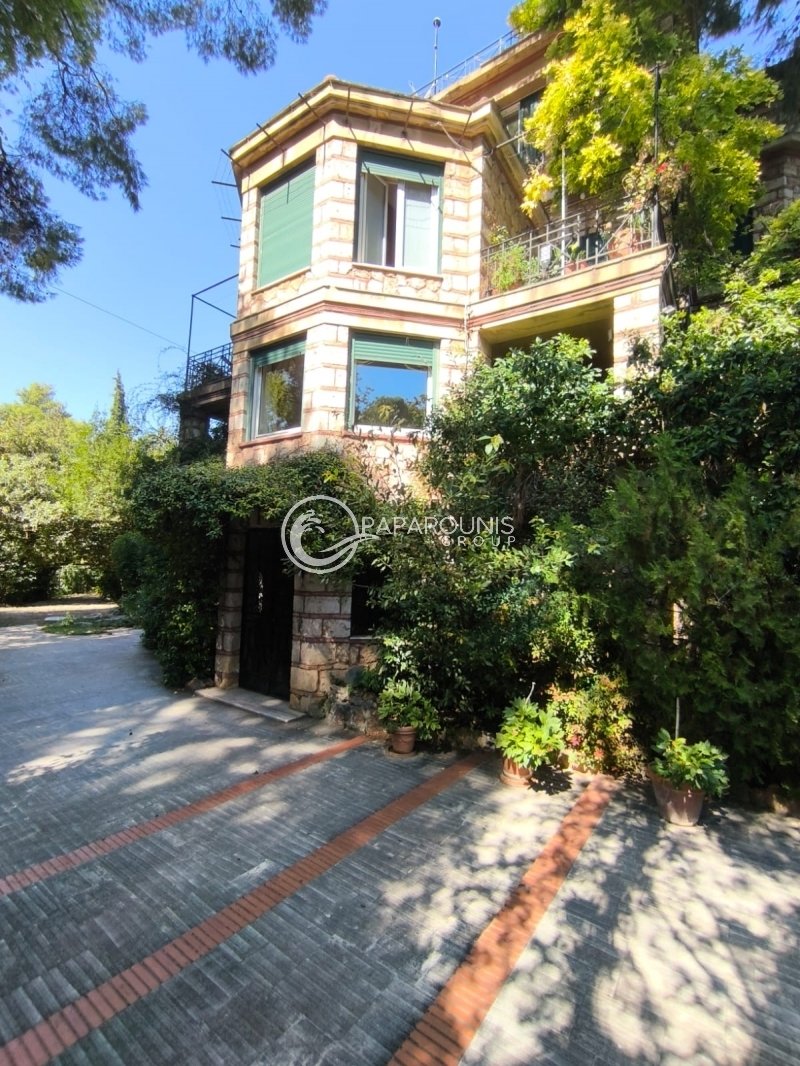
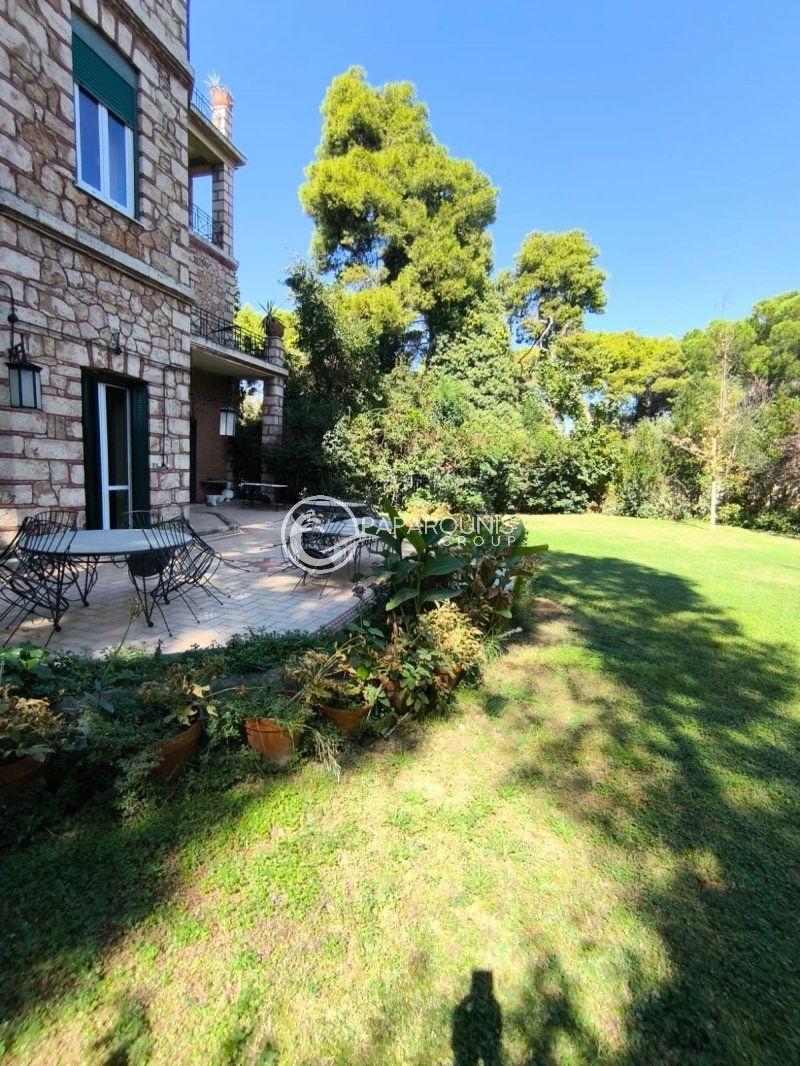
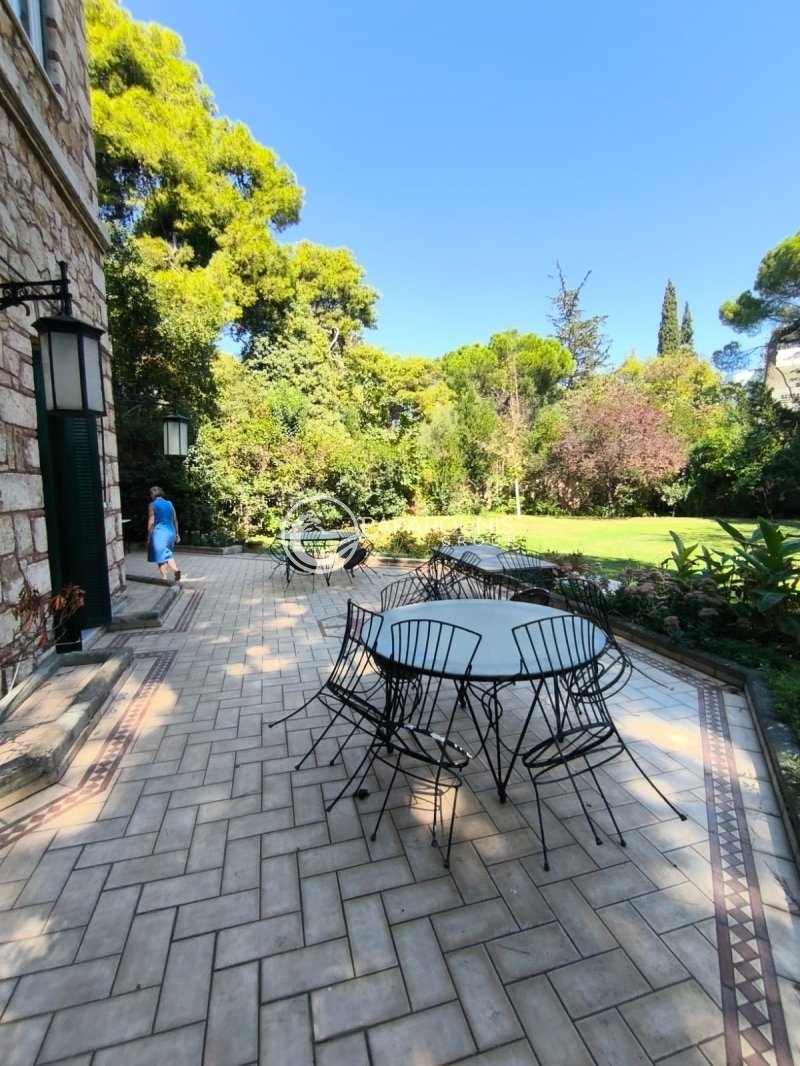
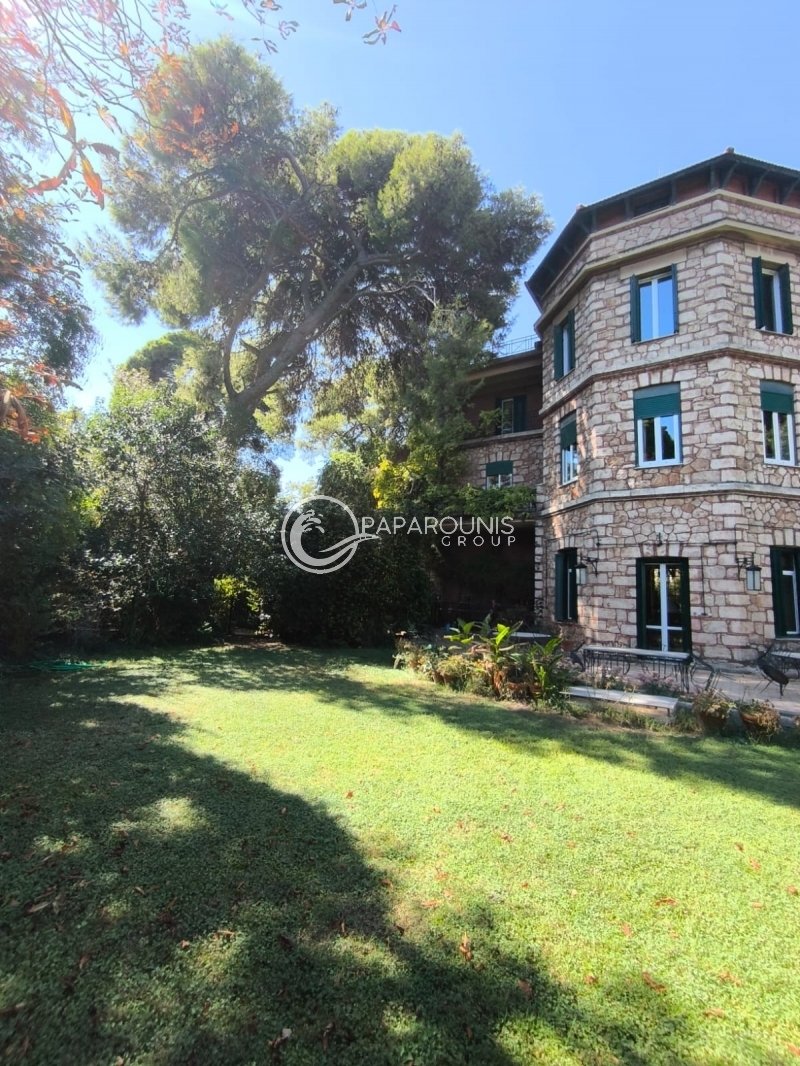
Amazing Historical Villa In Kifisia For Sale , 1280 M2 In A Plot Of 4000 M2 In The Forest
- 22 Beds
- 11 Baths
- 13,757 Sqft
- 43,056 Sqft lot
- Updated: May 8
- 7
About the Property
Property Code: 1-458 - Villa FOR SALE in Kifisia Strofili for € 14.000.000 . This 1278.00 sq. m. Villa consists of 5 levels and features 22 Bedrooms, 2 Livingrooms, 3 Kitchens, 8 bathrooms and 3 WC. The property also boasts Heating system: Autonomous heating - Oil, marble and wood floor, view of the Forest, Window frames: Energy efficient, Armourplated door, elevator, accessibility for people with
Property Code: 1-458 - Villa FOR SALE in Kifisia Strofili for € 14.000.000 . This 1278.00 sq. m. Villa consists of 5 levels and features 22 Bedrooms, 2 Livingrooms, 3 Kitchens, 8 bathrooms and 3 WC. The property also boasts Heating system: Autonomous heating - Oil, marble and wood floor, view of the Forest, Window frames: Energy efficient, Armourplated door, elevator, accessibility for people with disabilities, a storage unit 300 sq.m. sqm, garden, fireplace, A/C, heating per level, electrical appliances, awnings, insect screens, double-glazed windows, boiler, BBQ, attic, ceramic roof, dressing room, laundry room, satellite dish, CCTV cameras, intercom TV, off-peak electricity rates during night hours, open space, internal staircase, balconies: 120 sqm. The building was constructed in 1890 and renovated in 2010 Plot area: 4000 s.q. . Building Energy Rating: B+ Distance from sea 23000 meters, Distance from the city center: 8000 meters, Distance from nearest village: 8000 meters, Distance from nearest airport: 42000 meters, Nearest metro station at 700 meters. Kifisia amazing villa for sale !
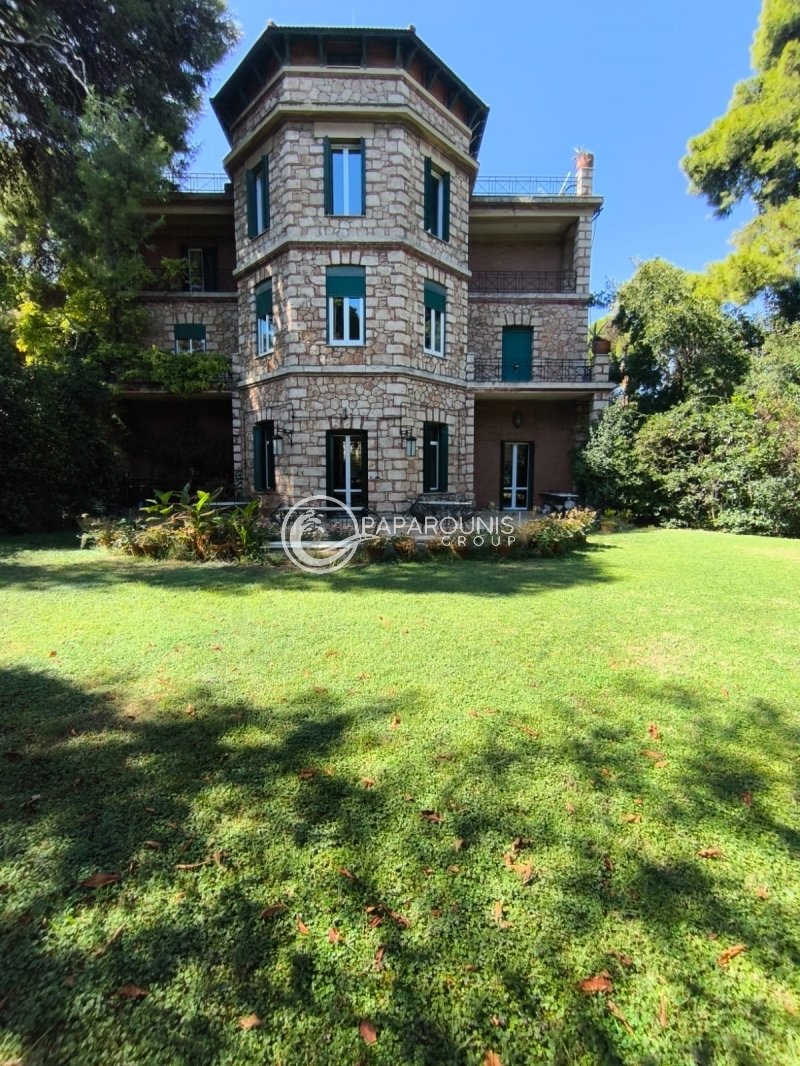
Amidst dense vegetation, this historic mansion stands as a testament to a bygone era, its stones whispering stories of a long past.
Its imposing façade catches the eye as one approaches through the manicured garden that seems frozen in time. Crossing the threshold, guests find themselves in the grand foyer leading to the reception rooms and a huge dining room with high ceilings that seem to reach to the sky. On the same level, a chandelier filters the sunlight and casts a warm glow on the adjacent reception rooms.
On the mezzanine floor we find an office and a library as well as a unique guest WC. Moving up to the first floor, four bedrooms with their en-suite bathrooms and separate balconies each form a private haven of comfort and elegance, full of history. On the second floor there are 2 bedrooms with their bathrooms, a maid’s room and a laundry room. The top floor leading to the large terrace of the house has 3 small storage rooms and another bathroom. From the terrace, you can enjoy a breathtaking panoramic view while in the basement of the property, there are 400 sqm of storage rooms and a large playroom.
The mansion has 4 fully equipped kitchens serving each floor, with an elevator connecting them all.
This amazing property comes with a total of 6 parking spaces, 4 indoor and 2 outdoor and there is an additional 1,200 sqm building factor and the Energy Performance Certificate is currently being issued.
The mansion is a living breathing and fully functioning entity, a keeper of fairy tales and a guardian of memories of times gone by. If you are drawn to the charm, history and grandeur embodied in such residences, then this mansion should be your next home.
Visit our main website [hidden information]
Check out our services we provide , we are working with a team of professionals .
We are waiting for you in one of our offices .
Amidst dense vegetation, this historic mansion stands as a testament to a bygone era, its stones whispering stories of a long past.
Its imposing façade catches the eye as one approaches through the manicured garden that seems frozen in time. Crossing the threshold, guests find themselves in the grand foyer leading to the reception rooms and a huge dining room with high ceilings that seem to reach to the sky. On the same level, a chandelier filters the sunlight and casts a warm glow on the adjacent reception rooms.
On the mezzanine floor we find an office and a library as well as a unique guest WC. Moving up to the first floor, four bedrooms with their en-suite bathrooms and separate balconies each form a private haven of comfort and elegance, full of history. On the second floor there are 2 bedrooms with their bathrooms, a maid’s room and a laundry room. The top floor leading to the large terrace of the house has 3 small storage rooms and another bathroom. From the terrace, you can enjoy a breathtaking panoramic view while in the basement of the property, there are 400 sqm of storage rooms and a large playroom.
The mansion has 4 fully equipped kitchens serving each floor, with an elevator connecting them all.
This amazing property comes with a total of 6 parking spaces, 4 indoor and 2 outdoor and there is an additional 1,200 sqm building factor and the Energy Performance Certificate is currently being issued.
The mansion is a living breathing and fully functioning entity, a keeper of fairy tales and a guardian of memories of times gone by. If you are drawn to the charm, history and grandeur embodied in such residences, then this mansion should be your next home.
Visit our main website [hidden information]
Check out our services we provide , we are working with a team of professionals .
We are waiting for you in one of our offices .
-
Property type
Villa
-
Floors
5
-
Year built
1890
-
Price/sqft
$1,139
-
Consumption
B
Features
- Garden
- Terrace
- Fireplace
- Mountain View
- Library
- Outdoor Kitchen
- Elevator
- Mansion
- Renovated
Features
Lot
- Panoramic / Scenic View
- Mountain View
- Mansion
- Renovated
Indoor
- Office
- Fireplace
- Air Conditioning
- Laundry Room
- Elevator
- Library
- Basement
Outdoor
- Terrace
- Balcony
- Parking
- Outdoor Kitchen
- Garden
Explore the Area
Kifisia, Attica, Greece
View on Google Maps
Price per sqft
Low
High
Joined 3 years ago
You have inquired about this property
The agent will contact you soon by
Listed by
250
Listings
2023
Joined
Book home tour with the agent
Choose a date and whether you'd like a virtual or in-person tour with the agent.
Preferred date
Tour type
Last updated
May 8
First listed
February 22, 2025
Listing reference
1-458
Similar Properties Nearby
New Listings in Kifisia





Explore More Homes for Sale
Kifisia, Greece cities
Kifisia, Greece property types
Kifisia, Greece popular searches
- Panoramic / Scenic View properties in Kifisia, Greece
- Sea View properties in Kifisia, Greece
- Investment Property properties in Kifisia, Greece
- New Builds properties in Kifisia, Greece
- Properties with Pool in Kifisia, Greece
- Properties with Tennis Court in Kifisia, Greece
- Properties with Helipad in Kifisia, Greece
- Properties with Vineyard / Winery in Kifisia, Greece
- Ocean View properties in Kifisia, Greece
Related Guides & Stories
Trusted by the World's Leading Brokers
The agents behind the world's most exceptional properties list with JamesEdition.
- Listings from Sotheby's, Christie's, BARNES, and Engel & Völkers
- Every listing reviewed before it goes live
- Connect directly with verified listing agents
By continuing you agree to our Terms and Privacy Policy.