$3,350,582
A Bold, Four Story Masterpiece Of Luxury Living
- 3 Beds
- 5,210 Sqft
- Updated: November 12, 2024
- 2
About the Property
A Bold, Four-Story Masterpiece of Luxury Living
This Residence stands as the crown jewel of a 5 unit complex, offering an unparalleled 484 square meters of living space spread across four beautifully designed levels. Connected by a private staircase and elevator, this residence provides both grandeur and intimacy at every turn.
Upon entering through the shared main entrance, you
This Residence stands as the crown jewel of a 5 unit complex, offering an unparalleled 484 square meters of living space spread across four beautifully designed levels. Connected by a private staircase and elevator, this residence provides both grandeur and intimacy at every turn.
Upon entering through the shared main entrance, you
A Bold, Four-Story Masterpiece of Luxury Living
This Residence stands as the crown jewel of a 5 unit complex, offering an unparalleled 484 square meters of living space spread across four beautifully designed levels. Connected by a private staircase and elevator, this residence provides both grandeur and intimacy at every turn.
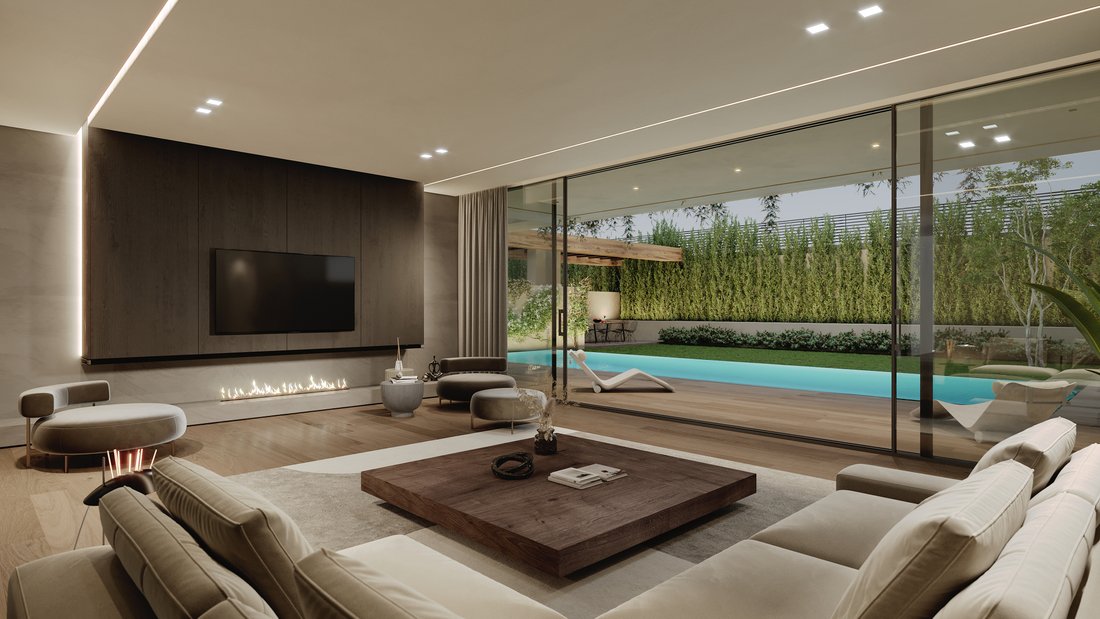
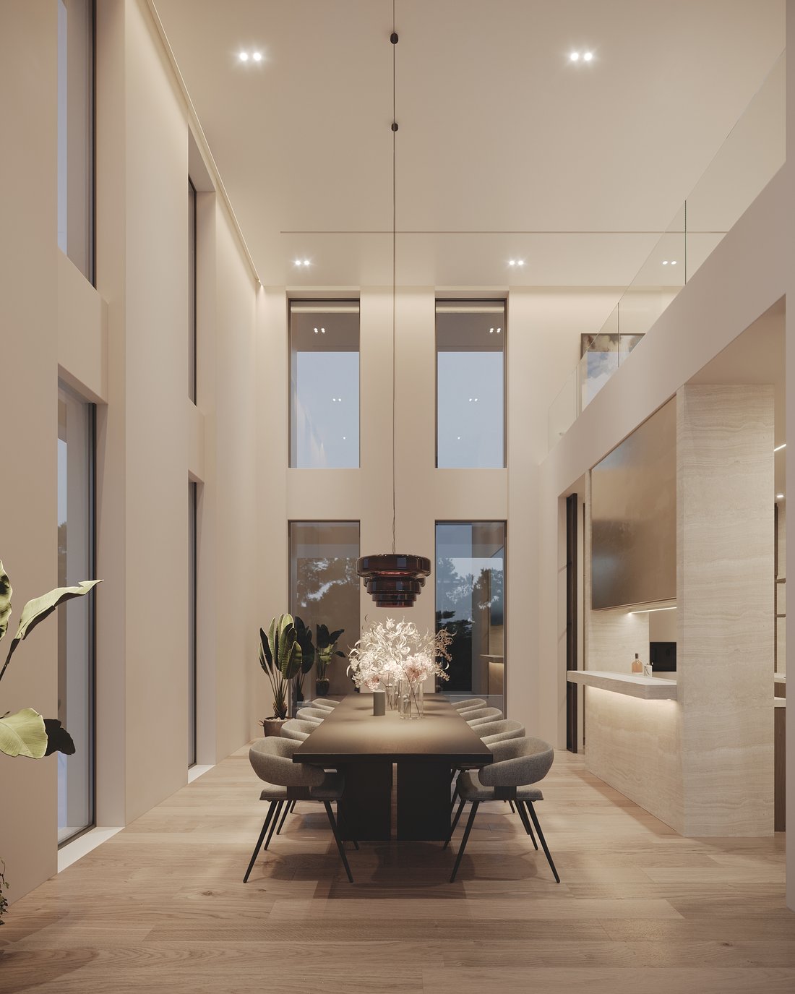
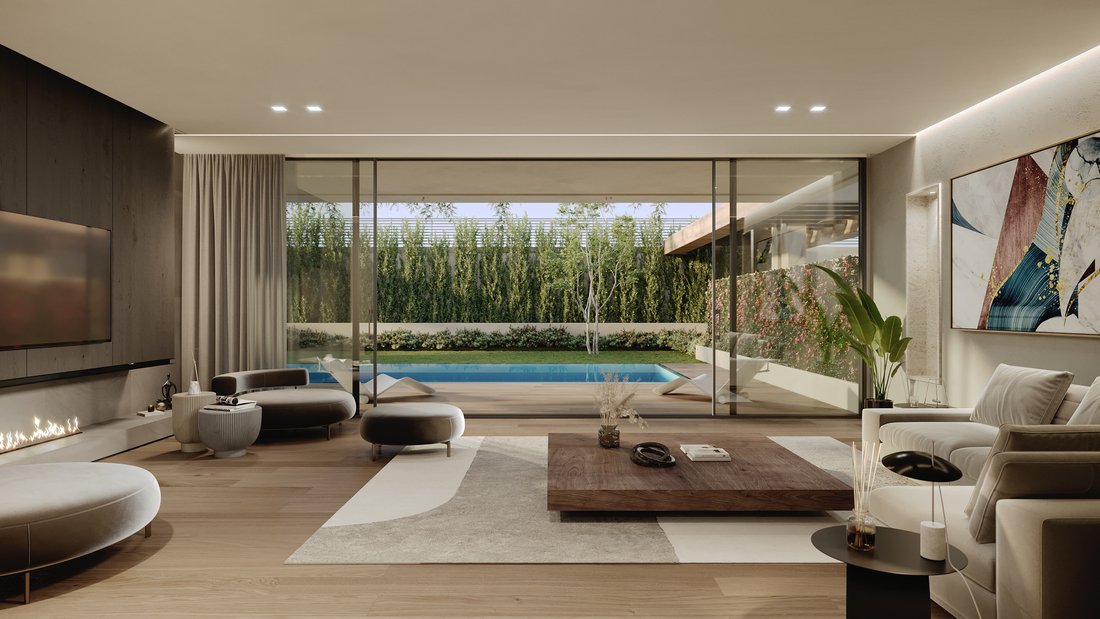
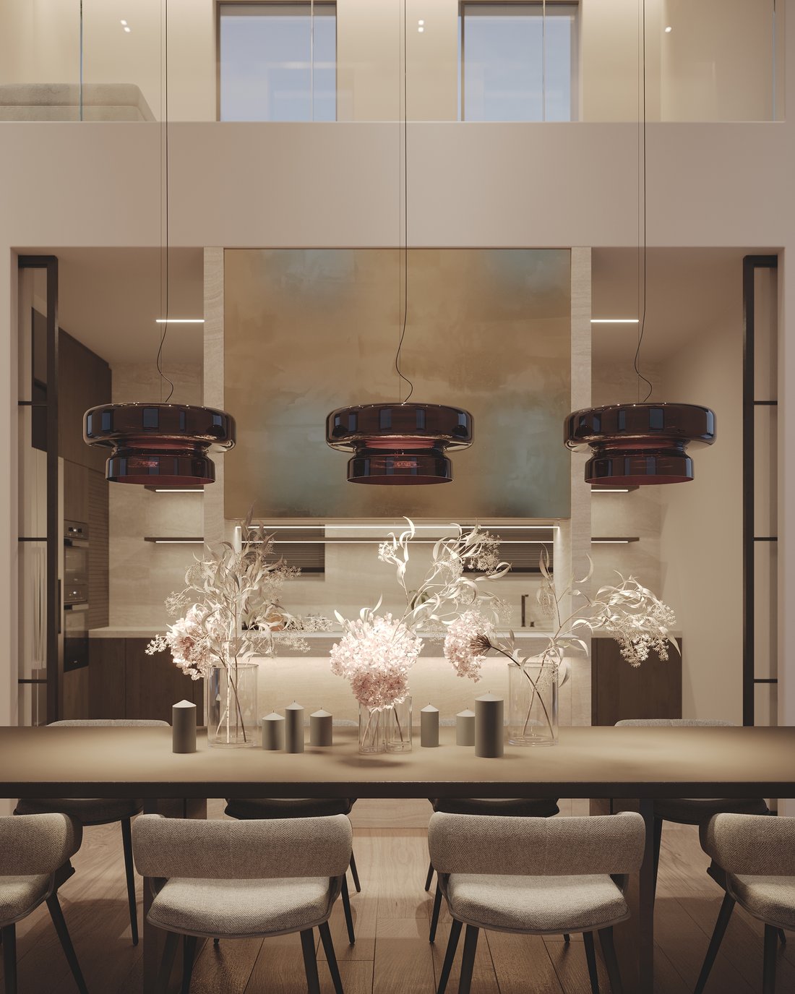
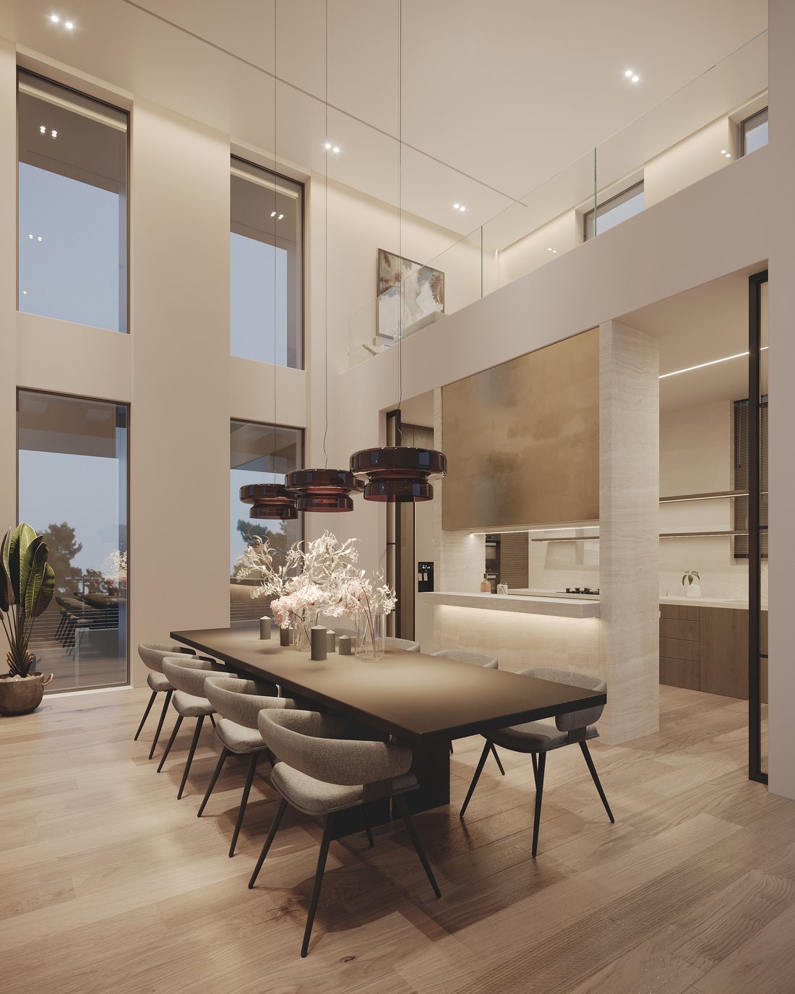
Upon entering through the shared main entrance, you are guided to Residence’s exclusive private entry, leading to an expansive ground floor. Here, you’ll find a stunning double-height living and dining area with southern exposure, bathing the space in natural light. The seamless flow from this area to the garden and swimming pool creates an inviting atmosphere, perfect for both relaxation and entertainment. The kitchen, thoughtfully placed on this level, offers a private, secluded space designed for the home chef.
The first floor is dedicated to rest and recreation, with two spacious bedrooms, each with en suite bathrooms and their own private balcony or terrace. Overlooking the living area below, a playroom adds a unique touch to the layout, while also providing access to the main roof garden—an ideal space for outdoor living and entertaining.
On the second floor, the luxurious master suite awaits, offering ultimate privacy, a large en suite bathroom, and spectacular south-facing views that create a serene retreat.
The top floor completes this remarkable home with a small terrace surrounded by lush greenery, offering an intimate escape to enjoy the outdoors in peace.
Below ground, the residence features essential service areas, including a staff room, storage rooms, a laundry room, and an electromechanical installations room. The private garage accommodates two cars, completing this home with both style and practicality.
This remarkable Residence is designed for those seeking space, privacy, and exceptional quality—where every level offers something special. Ready to make this one-of-a-kind residence yours? Reach out today to schedule a tour!
This Residence stands as the crown jewel of a 5 unit complex, offering an unparalleled 484 square meters of living space spread across four beautifully designed levels. Connected by a private staircase and elevator, this residence provides both grandeur and intimacy at every turn.
Upon entering through the shared main entrance, you are guided to Residence’s exclusive private entry, leading to an expansive ground floor. Here, you’ll find a stunning double-height living and dining area with southern exposure, bathing the space in natural light. The seamless flow from this area to the garden and swimming pool creates an inviting atmosphere, perfect for both relaxation and entertainment. The kitchen, thoughtfully placed on this level, offers a private, secluded space designed for the home chef.
The first floor is dedicated to rest and recreation, with two spacious bedrooms, each with en suite bathrooms and their own private balcony or terrace. Overlooking the living area below, a playroom adds a unique touch to the layout, while also providing access to the main roof garden—an ideal space for outdoor living and entertaining.
On the second floor, the luxurious master suite awaits, offering ultimate privacy, a large en suite bathroom, and spectacular south-facing views that create a serene retreat.
The top floor completes this remarkable home with a small terrace surrounded by lush greenery, offering an intimate escape to enjoy the outdoors in peace.
Below ground, the residence features essential service areas, including a staff room, storage rooms, a laundry room, and an electromechanical installations room. The private garage accommodates two cars, completing this home with both style and practicality.
This remarkable Residence is designed for those seeking space, privacy, and exceptional quality—where every level offers something special. Ready to make this one-of-a-kind residence yours? Reach out today to schedule a tour!
-
Property type
Condo
-
Floors
4
-
Year built
2025
-
Price/sqft
$643
-
Consumption
A+
Features
Explore the Area
Apollonos, Kifisia 145 62, Attica, Greece
View on Google Maps
Price per sqft
Low
High
Joined 2 years ago
You have inquired about this property
The agent will contact you soon by
Listed by
36
Listings
2024
Joined
Book home tour with the agent
Choose a date and whether you'd like a virtual or in-person tour with the agent.
Preferred date
Tour type
Last updated
November 12, 2024
First listed
November 6, 2024
Listing reference
241102-3
Similar Properties Nearby
New Listings in Kifisia



Explore More Homes for Sale
Kifisia, Greece cities
Kifisia, Greece property types
Kifisia, Greece popular searches
- Panoramic / Scenic View properties in Kifisia, Greece
- Sea View properties in Kifisia, Greece
- Investment Property properties in Kifisia, Greece
- New Builds properties in Kifisia, Greece
- Properties with Pool in Kifisia, Greece
- Properties with Tennis Court in Kifisia, Greece
- Properties with Helipad in Kifisia, Greece
- Properties with Vineyard / Winery in Kifisia, Greece
- Ocean View properties in Kifisia, Greece
Related Guides & Stories
Trusted by the World's Leading Brokers
The agents behind the world's most exceptional properties list with JamesEdition.
- Listings from Sotheby's, Christie's, BARNES, and Engel & Völkers
- Every listing reviewed before it goes live
- Connect directly with verified listing agents
By continuing you agree to our Terms and Privacy Policy.