$1,325,000
Single Family Residence In Key Largo
- 2 Beds
- 2 Baths
- 782 Sqft
- 10,019 Sqft lot
- Updated: Yesterday
- Source: Florida Keys Board of REALTORS MLS#620655
About the Property
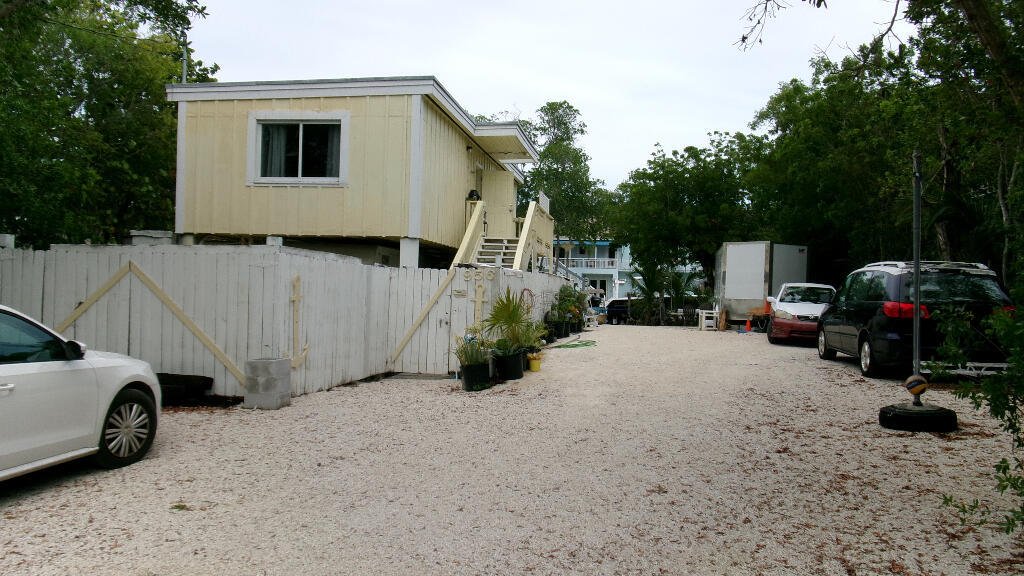
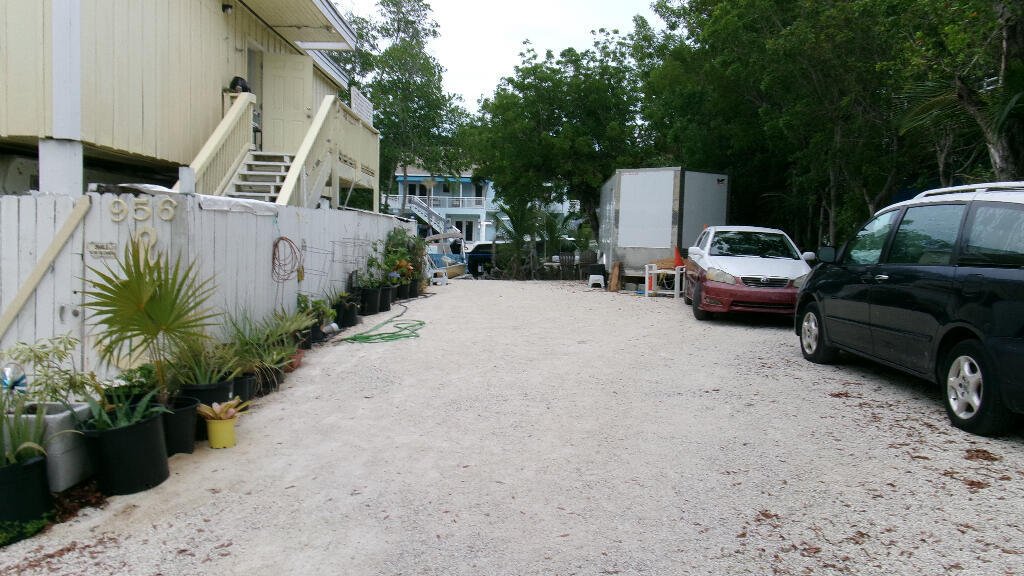
Deep water Canal front home, on large lot in nice neighborhood, it faces an environmentally protected 10-acre lake across the street affording forever views and privacy. Currently the property has a small wooden dock, and building a new customized concrete or wood T-dock with boat lifts should be possible. If purchasing this property solely for the land, having an existing home by-passes the long
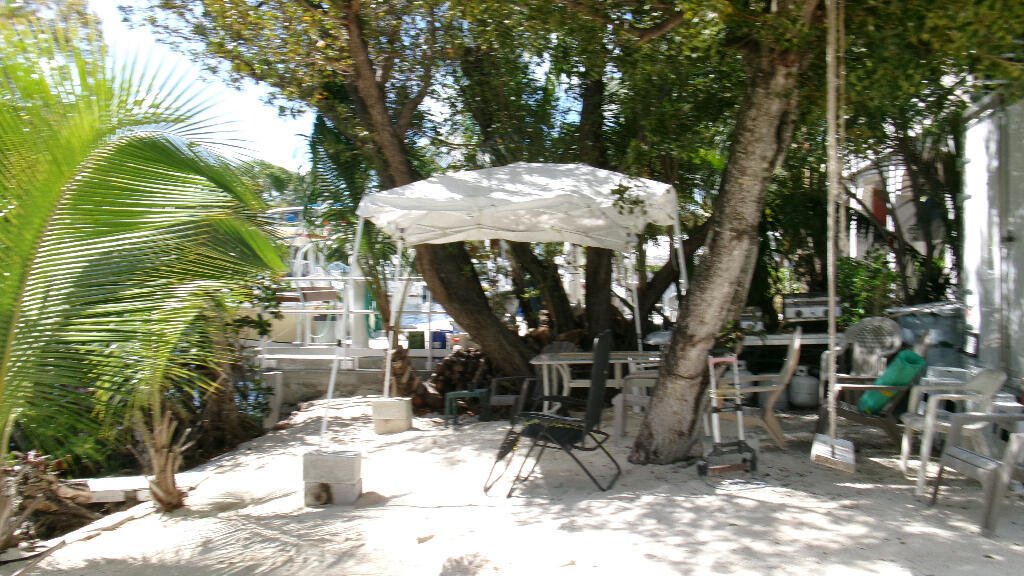
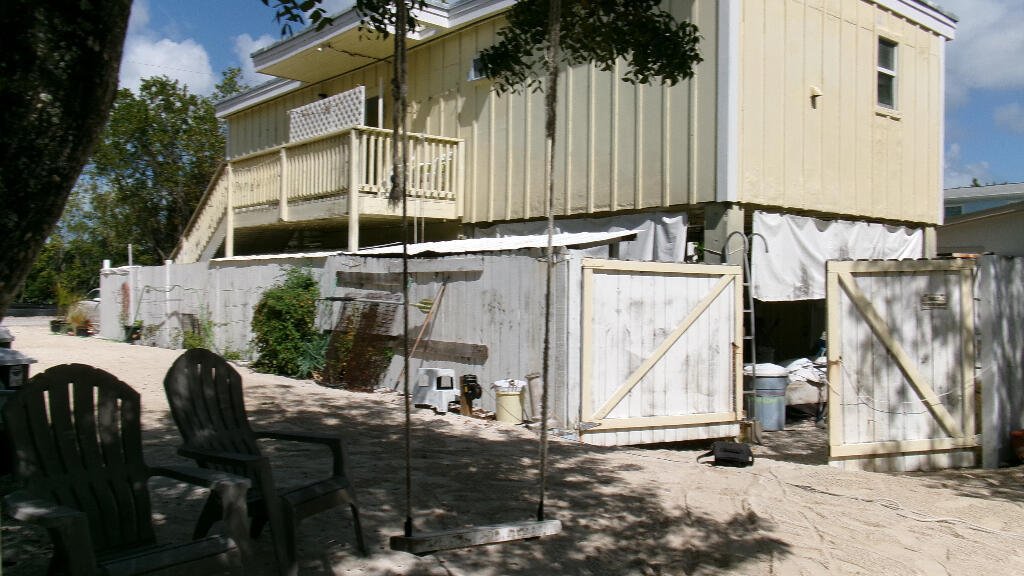
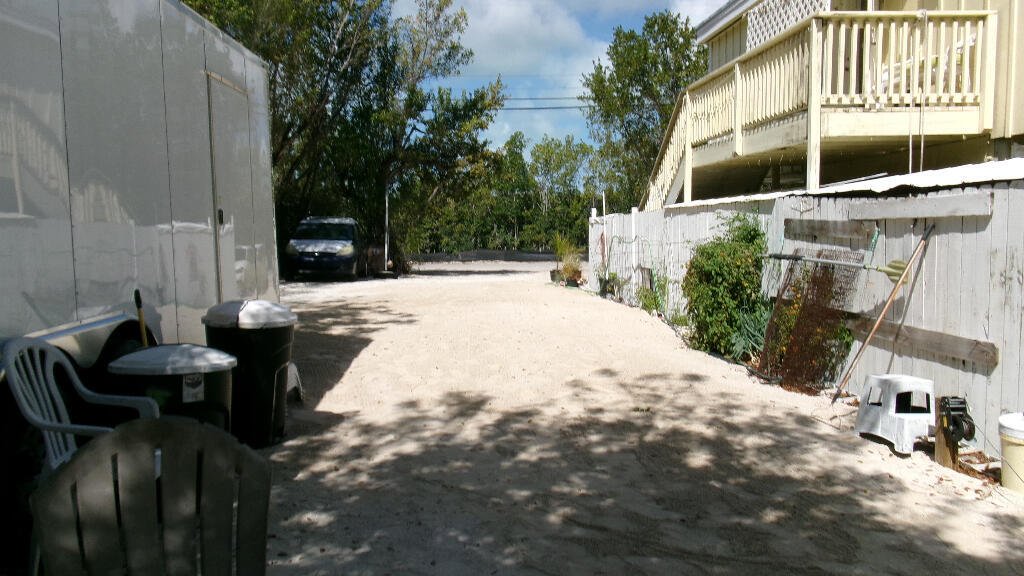
Deep water Canal front home, on large lot in nice neighborhood, it faces an environmentally protected 10-acre lake across the street affording forever views and privacy. Currently the property has a small wooden dock, and building a new customized concrete or wood T-dock with boat lifts should be possible. If purchasing this property solely for the land, having an existing home by-passes the long wait, costs and uncertainty of going through ROGO. In fact you could probably start building your dream home in months not years (check with the local building department to be sure). However, this waterfront sailboat access home offers a livable, sturdy, well insulated and functional 782 sq ft wood frame, site-built house on concrete columns; finish floor is at Elevation 11.71. The lot is large enough that thousands more square feet of living area can be added to the existing home. If remodeling the house, only the exterior walls are load bearing and all interior walls could be removed leaving an approximate 15’6’’ x 44’6’’ interior open area, large enough for a Big Game Room, and wide enough to accommodate a regulation sized Billiard Table, but probably too small for a skating rink. Or if you prefer, just knock the whole house down and build your dream home from the ground up, (you’ll save money on impact fees, water and sewer hook-up). There are many mature trees providing shade and privacy. The canal is deep enough to accommodate most sailboats. The House is built strong, using 2x12 floor and roof joists 16’’ o.c. 2x6 exterior wall studs 16’’o.c. 3/4’’ plywood on roof and floors. 3/4’’ plywood on exterior walls with 5/8’’ plywood fastened over it. Impact windows and door. 8’ ceiling clearance under house. House could easily be wire lathed and stuccoed, sided with cement board, vinyl siding etc. or even completely enclosed with poured concrete or concrete block construction. Home sold As-Is, owner is a licensed real estate agent.
-
Property type
House
-
Year built
2010
-
Price/sqft
$1,694
Features
- Waterfront
- Open Kitchen
- Lake View
- Privacy
Explore the Area
956 Shaw Drive, Key Colony Beach, Florida, United States
View on Google Maps
Price per sqft
Low
High
Joined 4 months ago
You have inquired about this property
The agent will contact you soon by
Listed by
1
Listings
2026
Joined
Book home tour with the agent
Choose a date and whether you'd like a virtual or in-person tour with the agent.
Preferred date
Tour type
Last updated
Yesterday
First listed
July 16
Listing reference
620655
Listing status
IDX information is provided exclusively for consumers’ personal, non-commercial use, that it may not be used for any purpose other than to identify prospective properties consumers may be interested in purchasing, and that the data is deemed reliable but is not guaranteed accurate by the MLS. Copyright 2026 Florida Keys Board of REALTORS®, Inc.
Similar Properties Nearby
New Listings in Key Colony Beach





Explore More Homes for Sale
Key Colony Beach, FL, United States property types
Key Colony Beach, FL, United States popular searches
- Properties with Elevator in Key Colony Beach, FL, United States
- Properties with Open Kitchen in Key Colony Beach, FL, United States
- Renovated properties in Key Colony Beach, FL, United States
- Gated Community properties in Key Colony Beach, FL, United States
- Properties with Private Airport in Key Colony Beach, FL, United States
- Properties with Library in Key Colony Beach, FL, United States
- Properties with Steam Room in Key Colony Beach, FL, United States
- Golf View properties in Key Colony Beach, FL, United States
- Properties with Sauna in Key Colony Beach, FL, United States
- Properties with Wine Cellar in Key Colony Beach, FL, United States
- Riverfront properties in Key Colony Beach, FL, United States
- Sea View properties in Key Colony Beach, FL, United States
- Properties with Cinema in Key Colony Beach, FL, United States
Related Guides & Stories
Trusted by the World's Leading Brokers
The agents behind the world's most exceptional properties list with JamesEdition.
- Listings from Sotheby's, Christie's, BARNES, and Engel & Völkers
- Every listing reviewed before it goes live
- Connect directly with verified listing agents
By continuing you agree to our Terms and Privacy Policy.
brokerages we
partnered with
partnered with