$1,850,000
Single Family Residence In Kewadin
- 3 Beds
- 2 Baths
- 2,029 Sqft
- 16,118 Sqft lot
- Updated: October 31
- Source: Northern Great Lakes REALTORS MLS MLS#1952144
About the Property
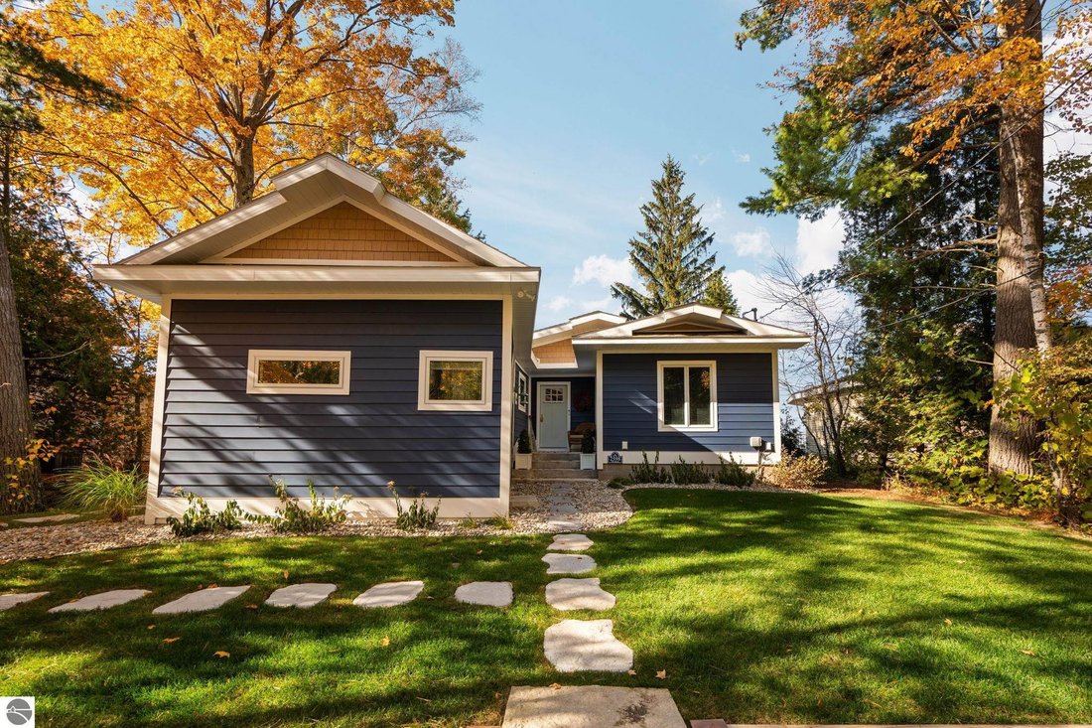
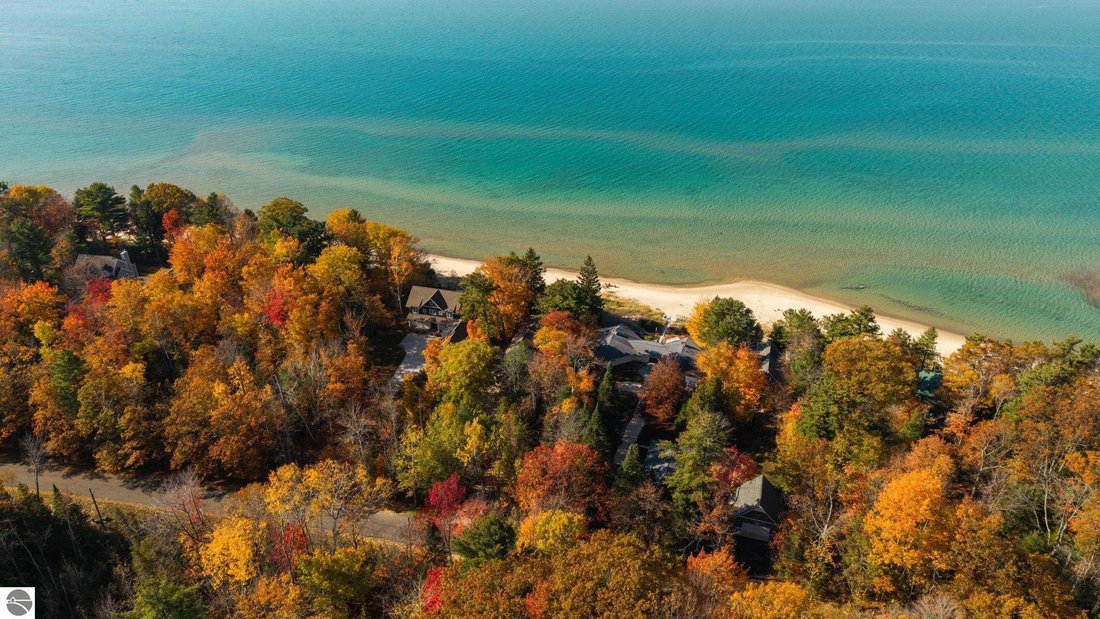
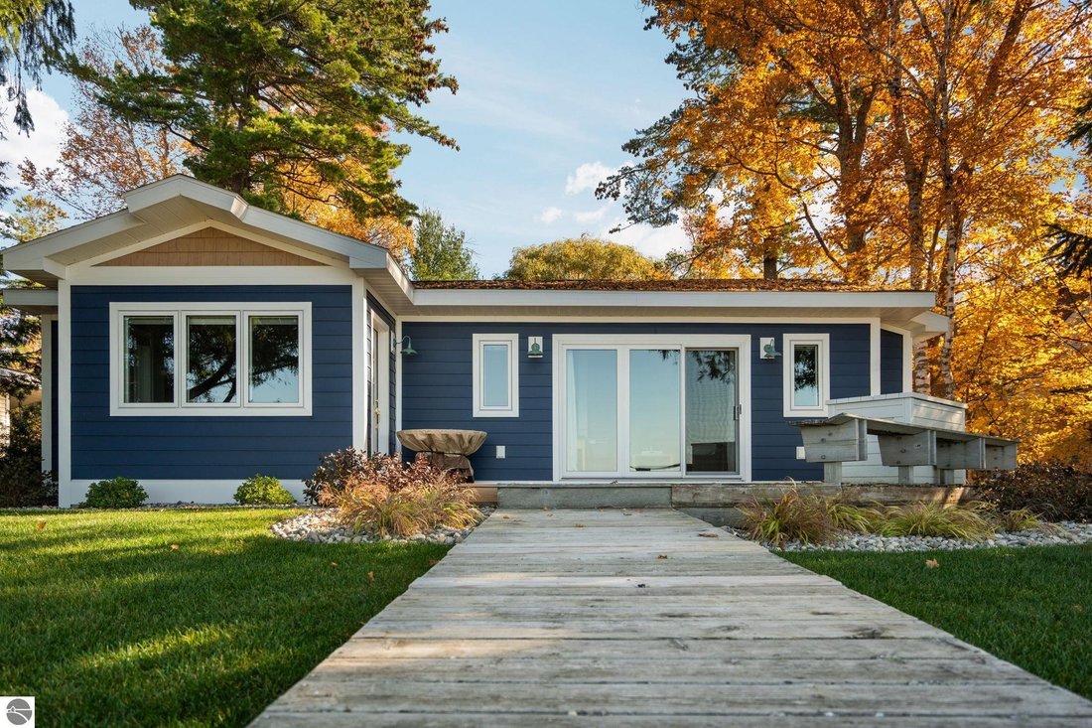
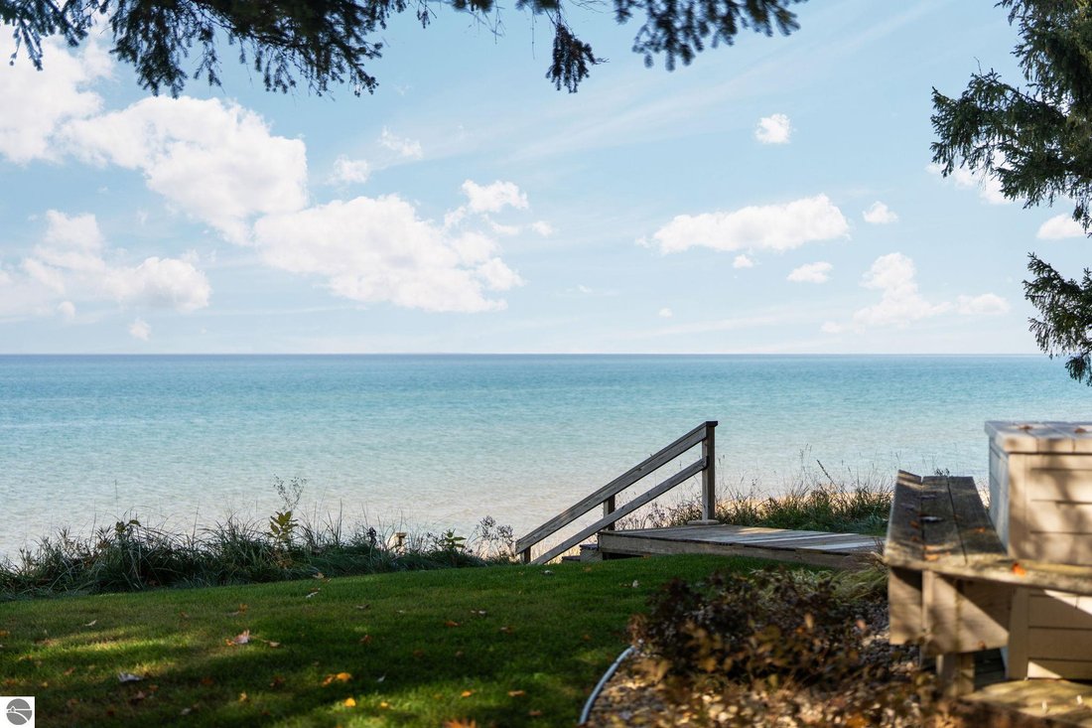
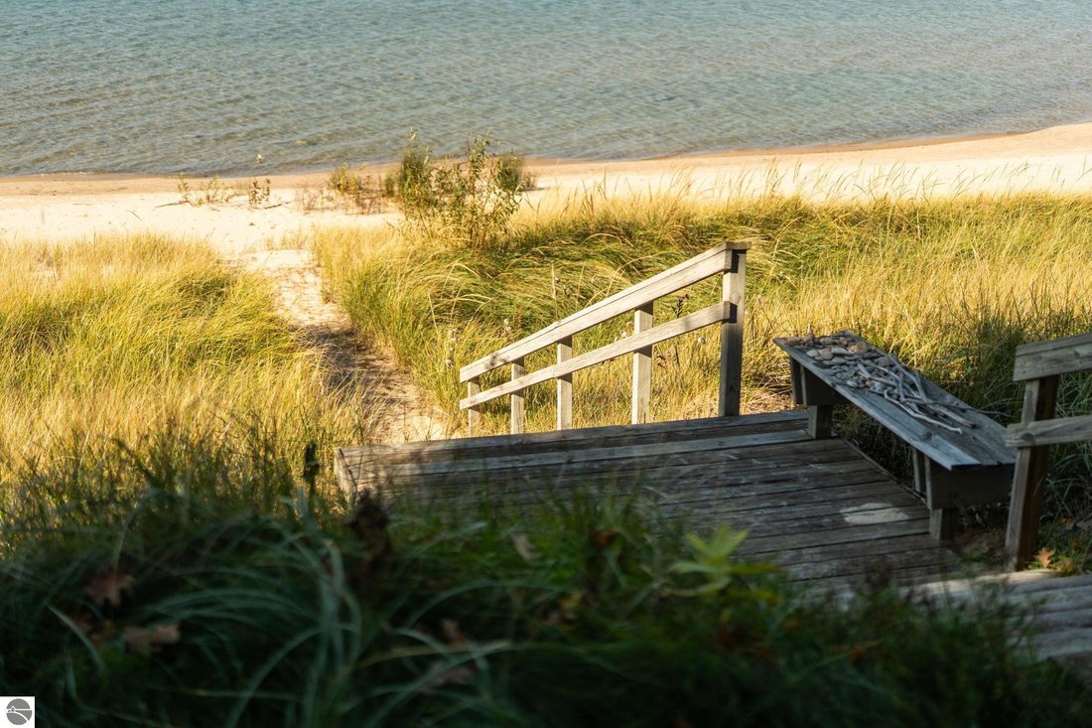
Sugar sand, sparkling blue water and gorgeous sunsets set the scene for this completely updated, immaculate home with 65 feet of private Grand Traverse Bay beach frontage. A 500 square foot addition enhances the thoughtfully designed layout, featuring three bedrooms and two beautifully appointed bedroom suites. The spacious island kitchen offers beautiful cabinetry, solid surface countertops, new
Sugar sand, sparkling blue water and gorgeous sunsets set the scene for this completely updated, immaculate home with 65 feet of private Grand Traverse Bay beach frontage. A 500 square foot addition enhances the thoughtfully designed layout, featuring three bedrooms and two beautifully appointed bedroom suites. The spacious island kitchen offers beautiful cabinetry, solid surface countertops, new appliances and a butler’s pantry with exceptional storage. A cozy new gas fireplace anchors the living room, where sliding doors open to a private deck overlooking the bay. Wake up to blue water views in the gorgeous primary suite, complete with a walk in closet and a spacious bathroom featuring new tile flooring, a new vanity and a tile shower. A second bedroom suite occupies its own private wing with a full bathroom featuring a tile shower, new vanity and tile flooring, plus a coffee bar area and cooler. The spacious third bedroom currently serves as an office. A new laundry room includes a sink, abundant cabinetry and storage, while the mudroom offers convenient closet space. Extensive improvements include new COREtec flooring, tile, interior doors, plumbing and light fixtures, an upgraded insulation package in the roof and walls, a new furnace and air conditioner, water softener, electrical panel and Generac whole home generator. New siding, trim, roofing and windows complement the professionally landscaped grounds and new irrigation system. From the beautifully finished interior to your own private sandy beach, this exceptional home offers a stunning setting for life on the bay.
-
Property type
House
-
Floors
1
-
Year built
1965
-
Price/sqft
$911
Features
Explore the Area
2598 Birchview Drive, Elk Rapids, Michigan, United States
View on Google Maps
Price per sqft
Low
High
Joined 3 months ago
You have inquired about this property
The agent will contact you soon by
Listed by
30
Listings
2026
Joined
Book home tour with the agent
Choose a date and whether you'd like a virtual or in-person tour with the agent.
Preferred date
Tour type
REMAX Bayshore - Union St TC - Traverse City
Traverse City, Michigan, United States
View agency profile
Last updated
October 31
First listed
October 31
Listing reference
1952144
Listing status
The accuracy of all information, regardless of source, is not guaranteed or warranted. All information should be independently verified. Copyright © 2026 Northern Great Lakes REALTORS® MLS. All Rights Reserved.
Similar Properties Nearby
New Listings in Elk Rapids



Explore More Homes for Sale
Elk Rapids, MI, United States property types
Elk Rapids, MI, United States popular searches
- Water View properties in Elk Rapids, MI, United States
- Properties with Terrace in Elk Rapids, MI, United States
- Lake View properties in Elk Rapids, MI, United States
- Lakefront properties in Elk Rapids, MI, United States
- Properties with Balcony in Elk Rapids, MI, United States
- New Builds properties in Elk Rapids, MI, United States
- Properties with Jacuzzi in Elk Rapids, MI, United States
- Properties with Outdoor Kitchen in Elk Rapids, MI, United States
- Properties with Game Room in Elk Rapids, MI, United States
- Investment Property properties in Elk Rapids, MI, United States
- Properties with Open Kitchen in Elk Rapids, MI, United States
- Modern properties in Elk Rapids, MI, United States
- Properties with Vineyard / Winery in Elk Rapids, MI, United States
- Panoramic / Scenic View properties in Elk Rapids, MI, United States
Related Guides & Stories
Trusted by the World's Leading Brokers
The agents behind the world's most exceptional properties list with JamesEdition.
- Listings from Sotheby's, Christie's, BARNES, and Engel & Völkers
- Every listing reviewed before it goes live
- Connect directly with verified listing agents
By continuing you agree to our Terms and Privacy Policy.
brokerages we
partnered with
partnered with