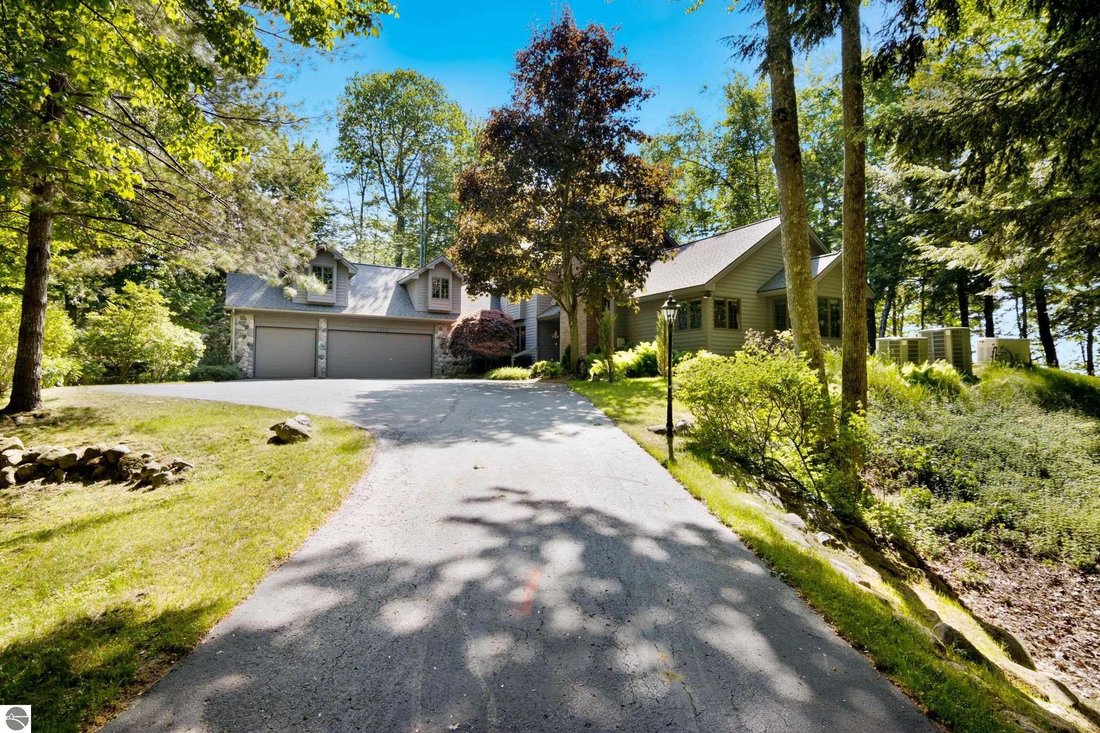


$2,799,000
Single Family Residence In Kewadin
- 6 Beds
- 5 Baths
- 5,456 Sqft
- 1.5 Ac lot
- Updated: September 2
- Source: Northern Great Lakes REALTORS MLS MLS#1946514
About the Property
GRAND TRAVERSE BAY HOME on a private and secluded wooded setting with 200’ of sandy beach frontage. Views of both Old Mission Peninsula and the Leelanau Peninsula. This spacious home will be the perfect gathering place for family and friends, where you will discover 6 large bedrooms and 5 baths. The great room is enhanced by a soaring stone fireplace, generously sized windows, vaulted ceiling, and
GRAND TRAVERSE BAY HOME on a private and secluded wooded setting with 200’ of sandy beach frontage. Views of both Old Mission Peninsula and the Leelanau Peninsula. This spacious home will be the perfect gathering place for family and friends, where you will discover 6 large bedrooms and 5 baths. The great room is enhanced by a soaring stone fireplace, generously sized windows, vaulted ceiling, and hardwood floors. A bright and cheery kitchen with modern white cabinetry. Get ready for lively conversations and good food in the formal dining room. The four-season sunroom will be a wonderful place to sit back and relax with your favorite book. Cozy main floor den/music room with stone fireplace. You will appreciate the extra living space in the lower-level family/rec room with built-ins, stone fireplace, wet bar and walkout to the beach. Entertain on the large deck. A 3-car attached garage plus a beachside shed will provide storage for your toys. Your kids and grandkids will love the cute playhouse. Imagine sitting on your private sandy beach while you watch the sunset over the clear blue water of Grand Traverse Bay. This is the home where memories of a lifetime will be made and cherished. Four seasons of activities from this premier location, this quality-built home is a great option for a get-a-way retreat or year around living. Take a tour today and discover waterfront living at it’s best.
-
Property type
House
-
Floors
1
-
Year built
1994
-
Price/sqft
$513
Features
Explore the Area
1143 Bay View Drive, Elk Rapids, Michigan, United States
View on Google Maps
Price per sqft
Low
High
Joined 2 months ago
You have inquired about this property
The agent will contact you soon by
Listed by
35
Listings
2026
Joined
Book home tour with the agent
Choose a date and whether you'd like a virtual or in-person tour with the agent.
Preferred date
Tour type
Last updated
September 2
First listed
August 11
Listing reference
1946514
Listing status
The accuracy of all information, regardless of source, is not guaranteed or warranted. All information should be independently verified. Copyright © 2026 Northern Great Lakes REALTORS® MLS. All Rights Reserved.
Similar Properties Nearby
New Listings in Elk Rapids



Explore More Homes for Sale
Elk Rapids, MI, United States property types
Elk Rapids, MI, United States popular searches
- Water View properties in Elk Rapids, MI, United States
- Properties with Terrace in Elk Rapids, MI, United States
- Lake View properties in Elk Rapids, MI, United States
- Lakefront properties in Elk Rapids, MI, United States
- Properties with Jacuzzi in Elk Rapids, MI, United States
- Properties with Balcony in Elk Rapids, MI, United States
- New Builds properties in Elk Rapids, MI, United States
- Panoramic / Scenic View properties in Elk Rapids, MI, United States
- Properties with Library in Elk Rapids, MI, United States
- Modern properties in Elk Rapids, MI, United States
- Properties with Game Room in Elk Rapids, MI, United States
- Properties with Outdoor Kitchen in Elk Rapids, MI, United States
- Properties with Steam Room in Elk Rapids, MI, United States
- Properties with Open Kitchen in Elk Rapids, MI, United States
- Properties with Cinema in Elk Rapids, MI, United States
- Investment Property properties in Elk Rapids, MI, United States
- Properties with Wine Cellar in Elk Rapids, MI, United States
- Properties with Tennis Court in Elk Rapids, MI, United States
- Properties with Vineyard / Winery in Elk Rapids, MI, United States
- Equestrian properties in Elk Rapids, MI, United States
- Properties with Pool in Elk Rapids, MI, United States
Related Guides & Stories
Trusted by the World's Leading Brokers
The agents behind the world's most exceptional properties list with JamesEdition.
- Listings from Sotheby's, Christie's, BARNES, and Engel & Völkers
- Every listing reviewed before it goes live
- Connect directly with verified listing agents
By continuing you agree to our Terms and Privacy Policy.
brokerages we
partnered with
partnered with