



$2,195,000
Single Family Residence In Kewadin
- 5 Beds
- 4 Baths
- 3,901 Sqft
- 12,197 Sqft lot
- Updated: August 11
- Source: Northern Great Lakes REALTORS MLS MLS#1946529
About the Property
TORCH LAKE CRAFTSMAN STYLED HOME! A stone walkway leads you to the custom front door of your new waterfront brick home, with Frank Lloyd Wright inspired stain glass accents. Enter the foyer and take in the substantial design details considered when building this masterpiece. The living room features a custom brick fireplace, beamed ceilings, panoramic views of your Torch Lake paradise, sliding doo
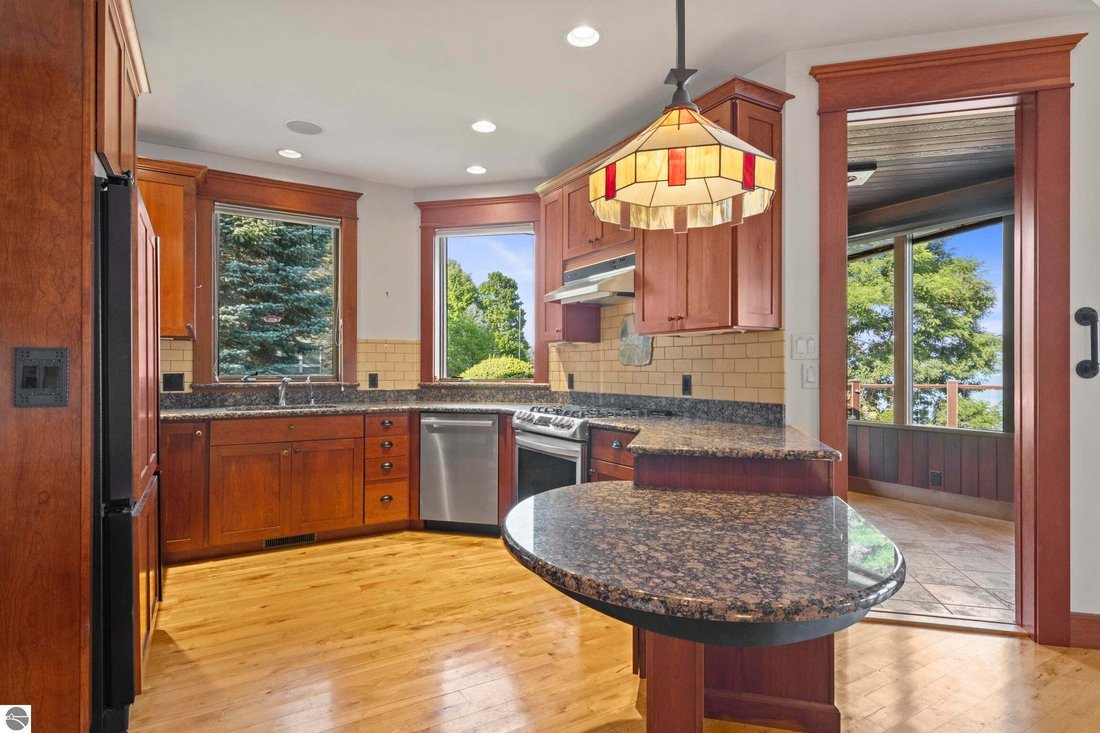
TORCH LAKE CRAFTSMAN STYLED HOME! A stone walkway leads you to the custom front door of your new waterfront brick home, with Frank Lloyd Wright inspired stain glass accents. Enter the foyer and take in the substantial design details considered when building this masterpiece. The living room features a custom brick fireplace, beamed ceilings, panoramic views of your Torch Lake paradise, sliding door walls leading to the deck, and gorgeous Maple hardwood floors. The cook in your family will delight in the kitchen with cherry cabinetry, granite counter tops, professional stainless appliances, large pantry with built-ins and more. Grab your favorite book or sit down for a game night on the screened in porch and listen to the waves lap the shoreline. Wake up to the sun rising over the lake in the primary suite enhanced by a large private bathroom with jetted soaking tub, separate shower; granite vanity; walk-in closet. You will appreciate the convenient main floor laundry room with plenty of cabinetry and built in desk area. Upstairs you will discover two additional bedrooms with a shared bath. The walkout lower level features a family room with a gorgeous stone fireplace, custom built-ins, slider to a patio; temperature-controlled wine cellar; mechanical room/workshop and best of all a Finnish sauna perfect after a day spent on the water. Your guests will appreciate the 2-bedroom guest quarters complete with living room, kitchenette and private bath. Outdoor entertaining opportunities abound with a large deck overlooking the lake and the glass paneled railing allows for unobstructed views. Professionally landscaped grounds with beautiful mature plantings and irrigation system. 2 car attached garage plus an additional detached heated garage with space for up to 4 cars, workshop area, and plenty of additional storage space. Experience lake living with family and friends and explore the miles of shoreline of the Chain-of-Lakes.
-
Property type
House
-
Floors
2
-
Year built
2000
-
Price/sqft
$562
Features
- Fireplace
- Waterfront
- Garage
- Water View
- Wine Cellar
- Sauna
- Jacuzzi
- Lakefront
- Walk In Closet
Features
Lot
- Panoramic / Scenic View
- Water View
- Waterfront
- Lakefront
- Lake View
Indoor
- High Ceiling
- Fireplace
- Air Conditioning
- Gas Stovetop
- Jacuzzi
- Bar
- Laundry Room
- Sauna
- Wine Cellar
- Basement
- Stone Countertops
- Walk In Closet
Outdoor
Explore the Area
12305 Third Street, Elk Rapids, Michigan, United States
View on Google Maps
Price per sqft
Low
High
Joined 2 months ago
You have inquired about this property
The agent will contact you soon by
Listed by
37
Listings
2026
Joined
Book home tour with the agent
Choose a date and whether you'd like a virtual or in-person tour with the agent.
Preferred date
Tour type
Last updated
August 11
First listed
August 11
Listing reference
1946529
Listing status
The accuracy of all information, regardless of source, is not guaranteed or warranted. All information should be independently verified. Copyright © 2026 Northern Great Lakes REALTORS® MLS. All Rights Reserved.
Similar Properties Nearby
New Listings in Elk Rapids



Explore More Homes for Sale
Elk Rapids, MI, United States property types
Elk Rapids, MI, United States popular searches
- Water View properties in Elk Rapids, MI, United States
- Properties with Terrace in Elk Rapids, MI, United States
- Lake View properties in Elk Rapids, MI, United States
- Lakefront properties in Elk Rapids, MI, United States
- Properties with Jacuzzi in Elk Rapids, MI, United States
- Properties with Balcony in Elk Rapids, MI, United States
- Properties with Game Room in Elk Rapids, MI, United States
- Panoramic / Scenic View properties in Elk Rapids, MI, United States
- Properties with Open Kitchen in Elk Rapids, MI, United States
- Investment Property properties in Elk Rapids, MI, United States
- New Builds properties in Elk Rapids, MI, United States
- Modern properties in Elk Rapids, MI, United States
- Properties with Library in Elk Rapids, MI, United States
- Properties with Outdoor Kitchen in Elk Rapids, MI, United States
- Beachfront properties in Elk Rapids, MI, United States
- Properties with Tennis Court in Elk Rapids, MI, United States
- Properties with Wine Cellar in Elk Rapids, MI, United States
- Properties with Steam Room in Elk Rapids, MI, United States
- Properties with Cinema in Elk Rapids, MI, United States
- Properties with Vineyard / Winery in Elk Rapids, MI, United States
- Properties with Elevator in Elk Rapids, MI, United States
- Properties with Pool in Elk Rapids, MI, United States
- Equestrian properties in Elk Rapids, MI, United States
- Properties with Private Beach in Elk Rapids, MI, United States
Related Guides & Stories
Trusted by the World's Leading Brokers
The agents behind the world's most exceptional properties list with JamesEdition.
- Listings from Sotheby's, Christie's, BARNES, and Engel & Völkers
- Every listing reviewed before it goes live
- Connect directly with verified listing agents
By continuing you agree to our Terms and Privacy Policy.
brokerages we
partnered with
partnered with