$1,200,000
4275 Trails End Drive, Kettering, Oh, 45429
- 5 Beds
- 7 Baths
- 6,695 Sqft
- 1.75 Ac lot
- Updated: September 15
- MLS#966787
About the Property
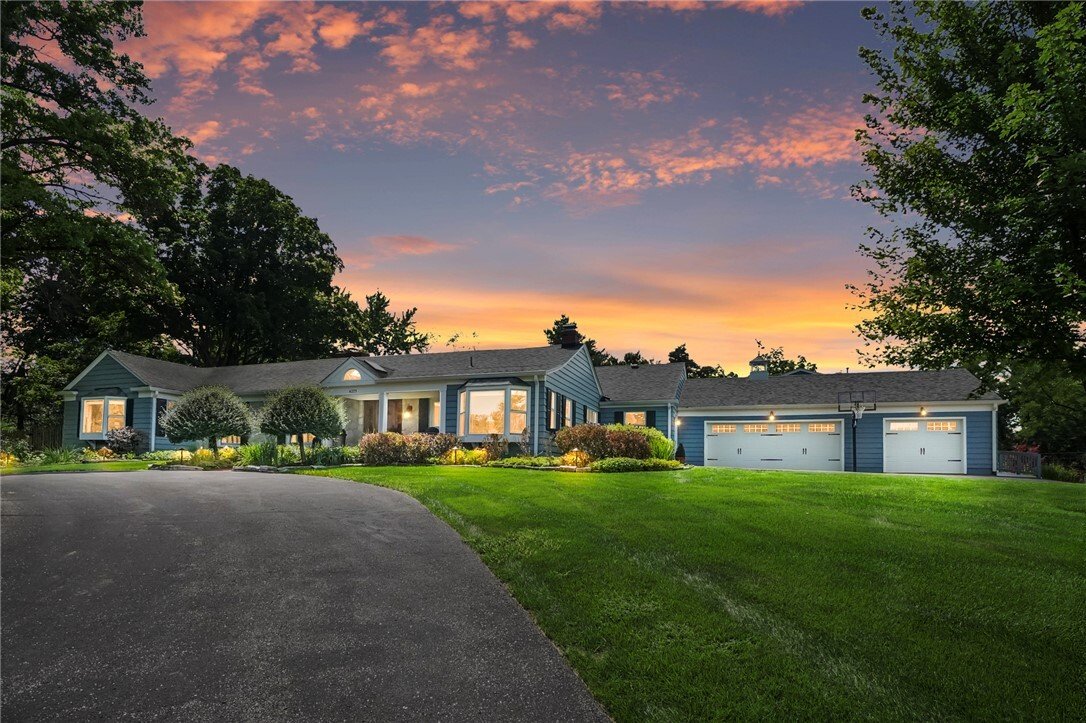
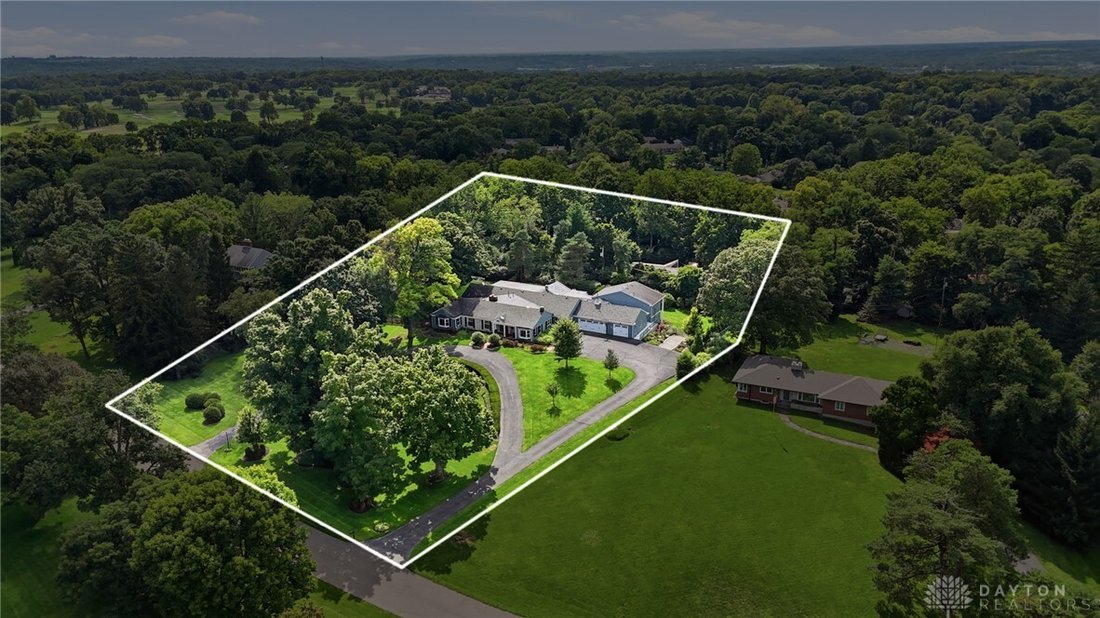
If you were upset when you missed this home since it went under contract so quickly... THIS IS YOUR LUCKY DAY!!!! The buyers changed their minds, so now is your chance to live in the home of your dreams! What looks like a charming ranch set like a diamond on a verdant hill in W. Kettering, opens up to an amazing ”Party in the Back”. With over 6500 sqft. of character and surprises everywhere you tu
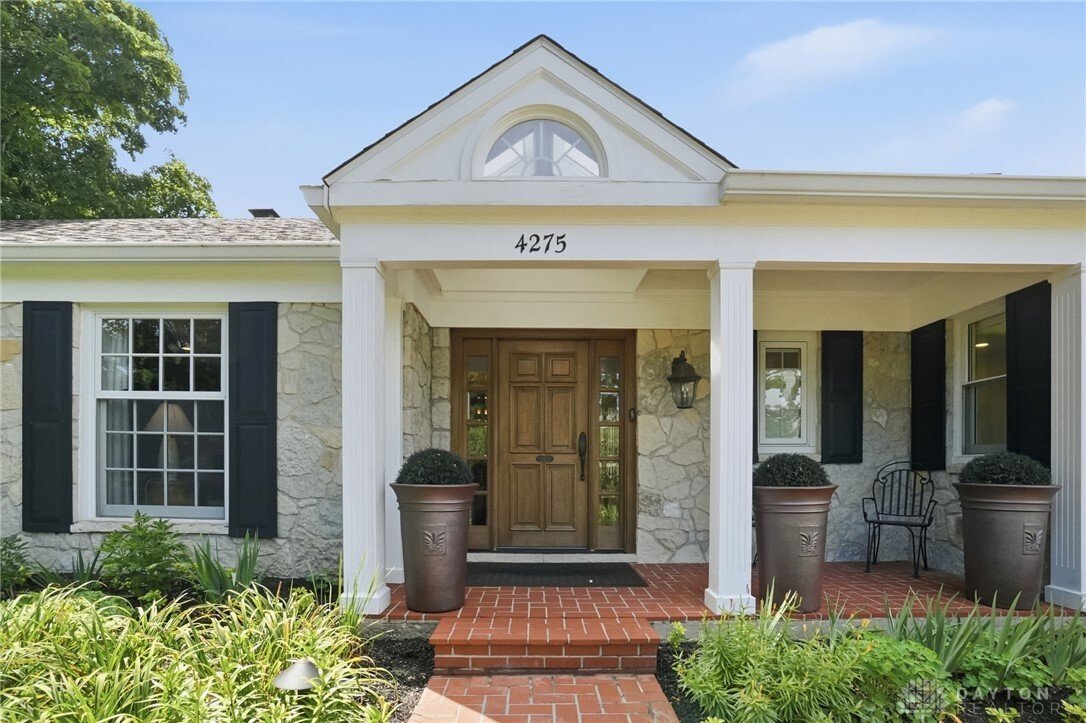
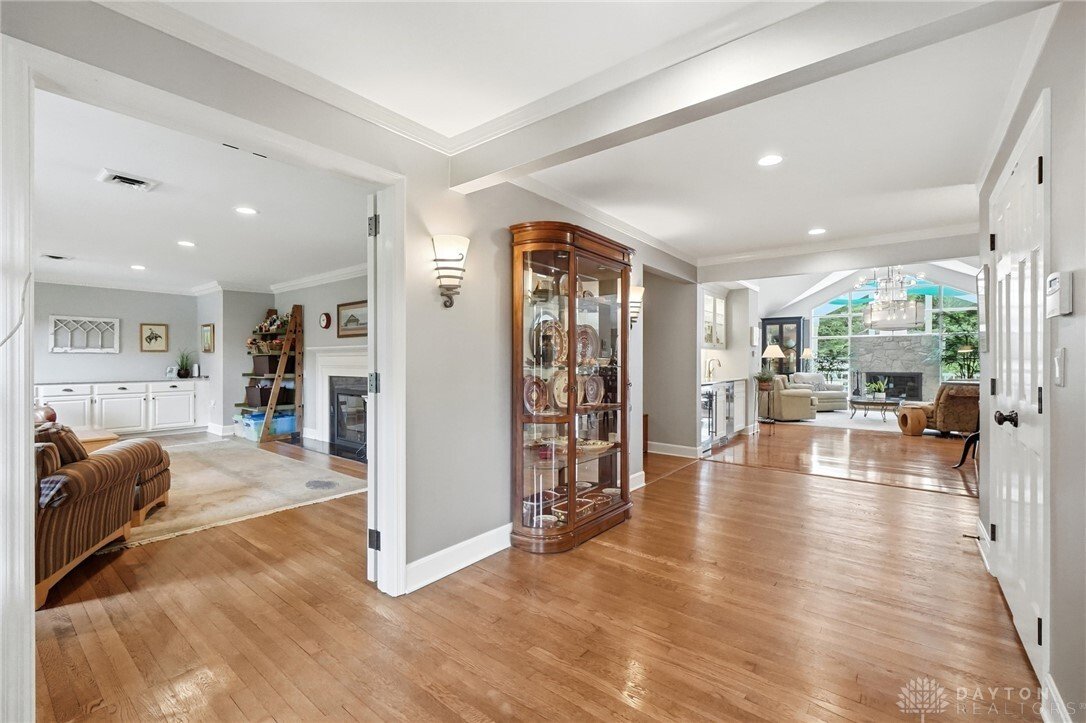
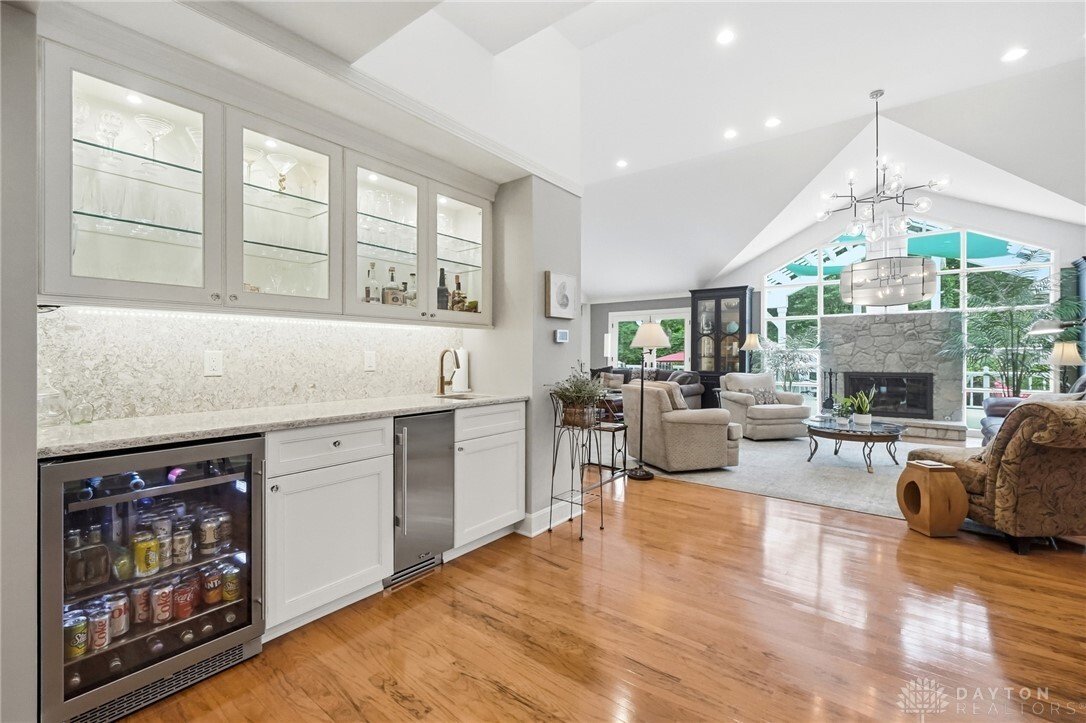
If you were upset when you missed this home since it went under contract so quickly... THIS IS YOUR LUCKY DAY!!!! The buyers changed their minds, so now is your chance to live in the home of your dreams! What looks like a charming ranch set like a diamond on a verdant hill in W. Kettering, opens up to an amazing ”Party in the Back”. With over 6500 sqft. of character and surprises everywhere you turn. This is about as far from ”cookie cutter” as you can get. Almost every inch has been thoughtfully updated while keeping with the original unique features of this gorgeous home. An entertainer’s dream, this home lives like a ranch with all your everyday needs on the main level...including 3 beautiful and spacious ensuites. The great room with it’s soaring ceilings lets natural light pour through the wall of windows that look out onto what looks out to your very own everyday resort (50’ X 20’ pool, gigantic deck w/pergola, firepit, & grassy areas for yard games) set on a private 1.75 acres close to hospitals, shopping, & schools. The chef’s kitchen was designed and outfitted with the top of the line appliances of a commercial kitchen(Sub-Zero fridge & freezer, 6 burner Wolf Gas Range, 3 ovens, 2 warming drawers) plus an adjacent Super Pantry with an addl. sink, dishwasher, prep area and storage, laundry & mud room. You’ll transition smoothly into ”The Tower”, a seamless 3 level addition that can be used as a separate living area(& boasts a separate entrance) and or guest wing that includes 2 bedrooms, office/guest rm., 2 full baths, a family room and large kitchenette/bar area(that walks out to the pool)and a fully finished rec room. There are too many features and updates to list here. Please see the MLS attachments for all the details. This is one home you will have to see to believe and it’s one you will not want to leave. All of the major systems have been updated, every detail has been seen to. This is a home where memories are made!
-
Property type
House
-
Year built
1948
-
Price/sqft
$179
Features
Explore the Area
4275 Trails End Drive , Kettering, OH 45429, Dayton, Ohio, United States
View on Google Maps
Price per sqft
Low
High
Joined 6 years ago
You have inquired about this property
The agent will contact you soon by
Listed by
6
Listings
2021
Joined
Book home tour with the agent
Choose a date and whether you'd like a virtual or in-person tour with the agent.
Preferred date
Tour type

Coldwell Banker Heritage - Centerville
8534 Yankee Street, 45458, Centerville, Ohio, United States
View agency profile
Last updated
September 15
First listed
Sep 15
Listing reference
xqvc9l
Similar Properties Nearby
New Listings in Dayton

Explore More Homes for Sale
Dayton, OH, United States property types
Dayton, OH, United States popular searches
- Properties with Terrace in Dayton, OH, United States
- Properties with Pool in Dayton, OH, United States
- Properties with Balcony in Dayton, OH, United States
- Properties with Fitness Center / Gym in Dayton, OH, United States
- Renovated properties in Dayton, OH, United States
- Panoramic / Scenic View properties in Dayton, OH, United States
- Properties with Open Kitchen in Dayton, OH, United States
- Modern properties in Dayton, OH, United States
- Properties with Outdoor Kitchen in Dayton, OH, United States
- Properties with Jacuzzi in Dayton, OH, United States
- Water View properties in Dayton, OH, United States
- Properties with Cinema in Dayton, OH, United States
- Gated Community properties in Dayton, OH, United States
- Equestrian properties in Dayton, OH, United States
- Properties with Sauna in Dayton, OH, United States
- Properties with Library in Dayton, OH, United States
Related Guides & Stories
Trusted by the World's Leading Brokers
The agents behind the world's most exceptional properties list with JamesEdition.
- Listings from Sotheby's, Christie's, BARNES, and Engel & Völkers
- Every listing reviewed before it goes live
- Connect directly with verified listing agents
By continuing you agree to our Terms and Privacy Policy.
brokerages we
partnered with
partnered with