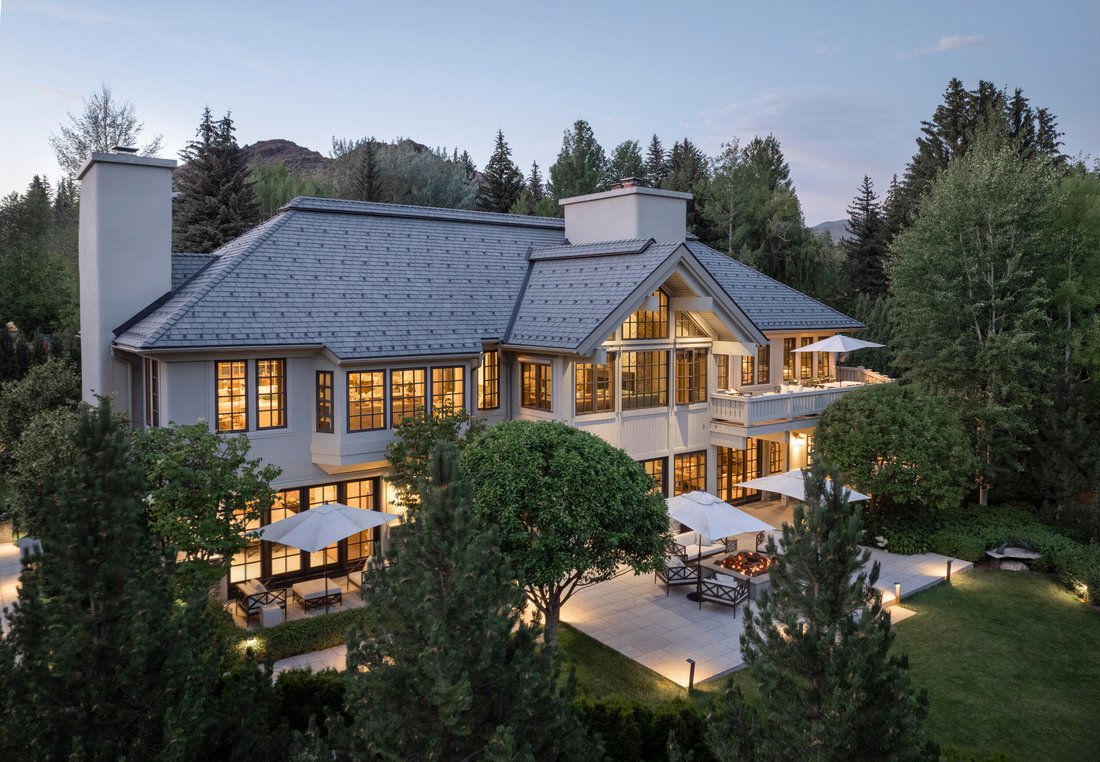
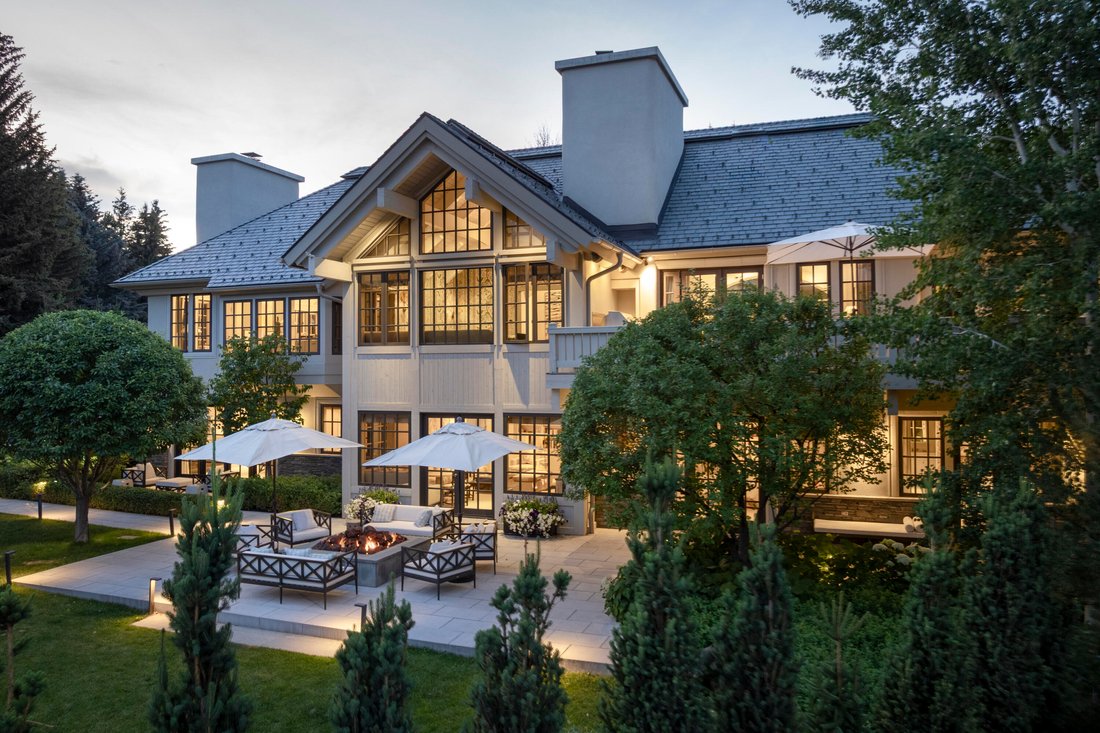
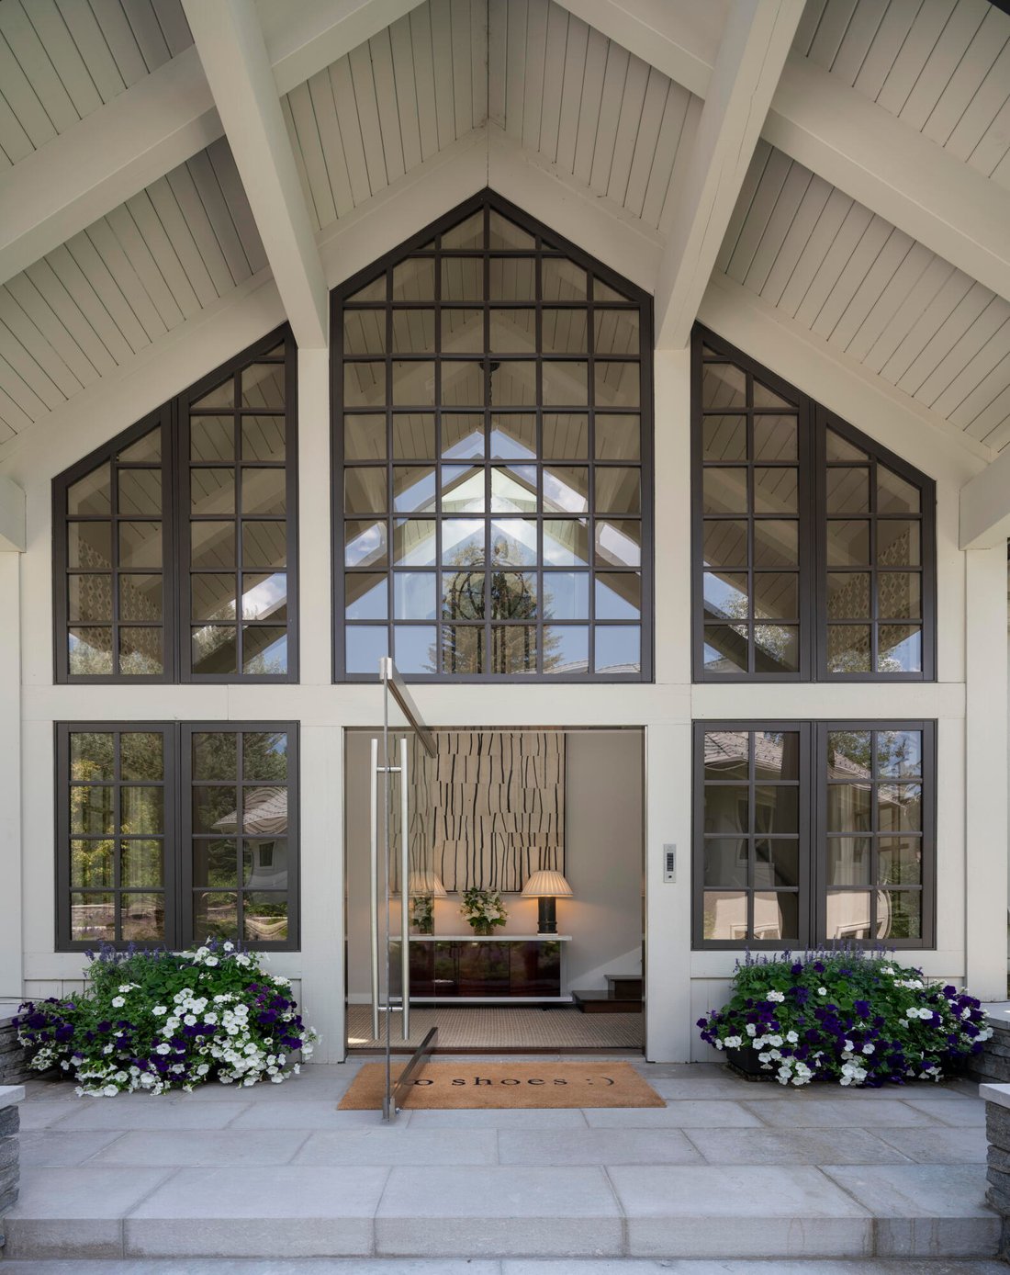
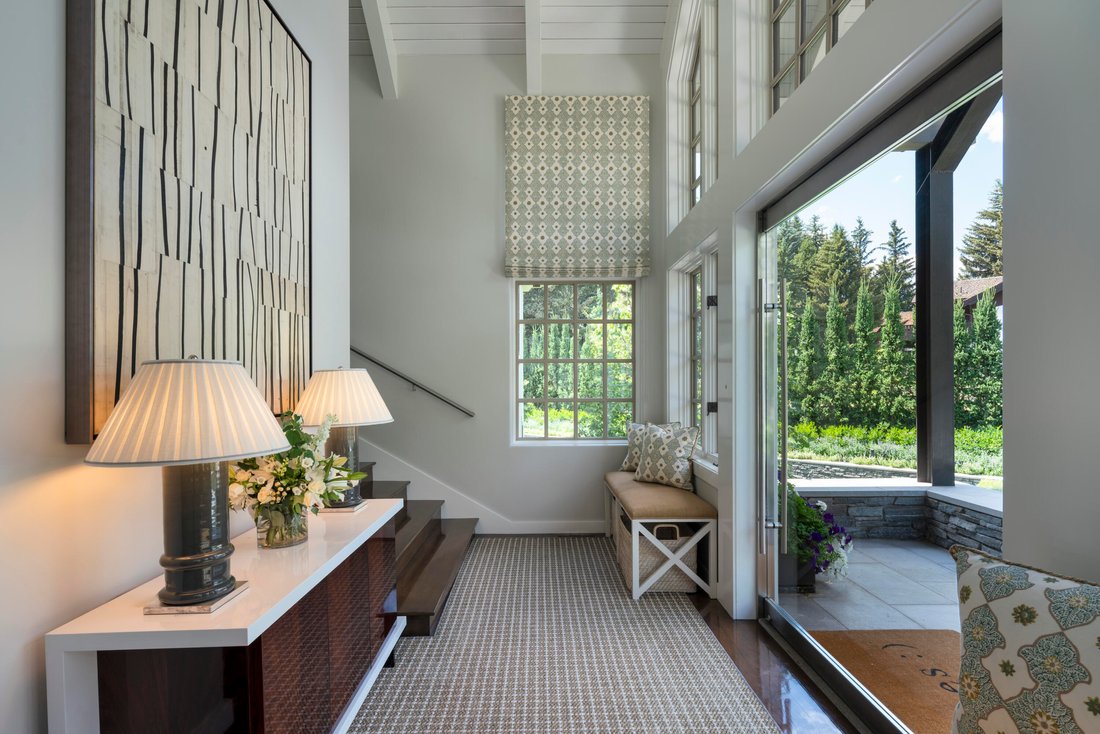
Single Family Home/House Ketchum United States
- 7 Beds
- 10 Baths
- 9,056 Sqft
- 20,909 Sqft lot
- Updated: June 25
- 27
- MLS#25-333918
About the Property
-
Property type
House
-
Year built
1989
-
Price/sqft
$1,976
Features
- Mountain View
- Fireplace
- Garage
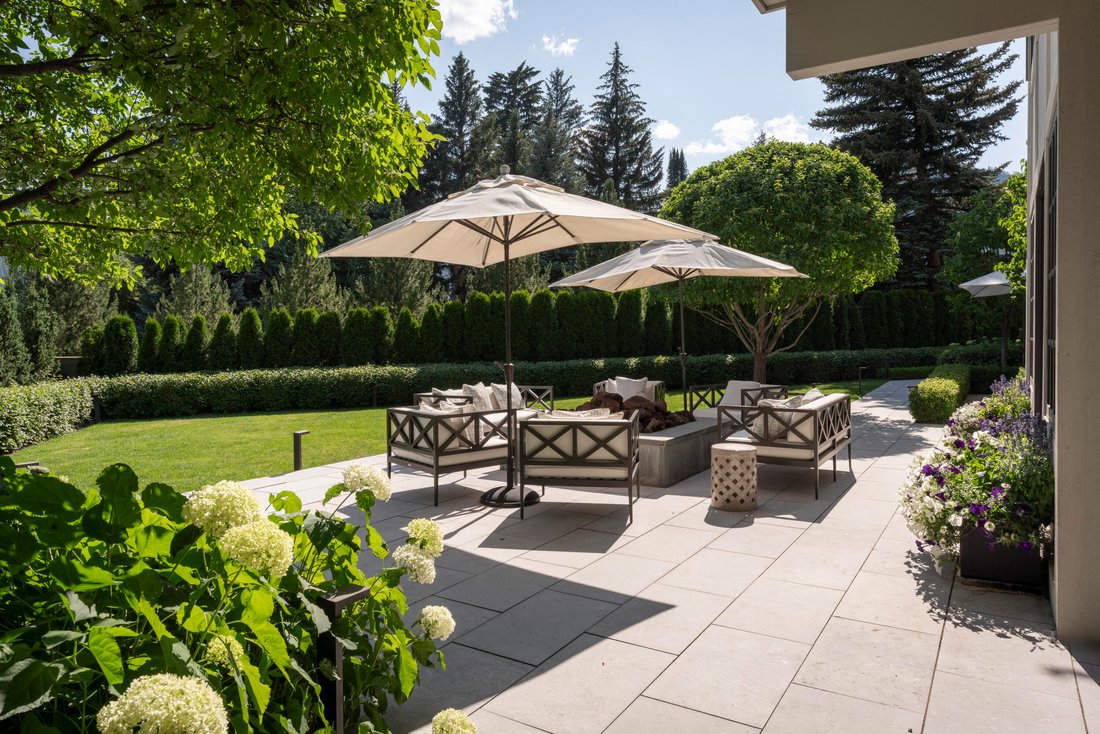
- Garden
- Outdoor Kitchen
- Fitness Center / Gym
- Fire Pit
- Terrace
- Outdoor Living Space
Lot
- Mountain View
Indoor
- High Ceiling
- Fireplace
- Gas Stovetop
- Bar
- Stone Countertops
- Fitness Center / Gym
Outdoor
- Terrace
- Balcony
- Fire Pit
- Garage
- Outdoor Kitchen
- Outdoor Living Space
- Garden
Explore the Area

The agent will contact you soon by
Listed by
Book home tour with Williams Hendricks
Choose a date and whether you'd like a virtual or in-person tour with the agent.

Sun Valley Real Estate LLC is Christie’s exclusive affiliate in the Sun Valley market. Principals Suzanne Finch
Sun Valley Real Estate LLC is Christie’s exclusive affiliate in the Sun Valley market. Principals Suzanne Finch Williams, Tom Drougas, Brad Dufur, and a staff of 25 sales associates provide professional real estate representation in the purchase and sale of residential, commercial, and ranch properties. The office is located on Main Street in Ketchum between two classic restaurants, The Pioneer and Enoteca.
Similar Properties Nearby
New Listings in Ketchum



Explore More Homes for Sale
Ketchum, ID, United States property types
Ketchum, ID, United States popular searches
- Water View properties in Ketchum, ID, United States
- Waterfront properties in Ketchum, ID, United States
- Properties with Sauna in Ketchum, ID, United States
- Riverfront properties in Ketchum, ID, United States
- Lakefront properties in Ketchum, ID, United States
- Properties with Open Kitchen in Ketchum, ID, United States
- Properties with Library in Ketchum, ID, United States
- Lake View properties in Ketchum, ID, United States
- Properties with Indoor Pool in Ketchum, ID, United States
- Gated Community properties in Ketchum, ID, United States
- Ski-In / Ski-Out properties in Ketchum, ID, United States
Related Guides & Stories
Trusted by the World's Leading Brokers
The agents behind the world's most exceptional properties list with JamesEdition.
- Listings from Sotheby's, Christie's, BARNES, and Engel & Völkers
- Every listing reviewed before it goes live
- Connect directly with verified listing agents
By continuing you agree to our Terms and Privacy Policy.
partnered with