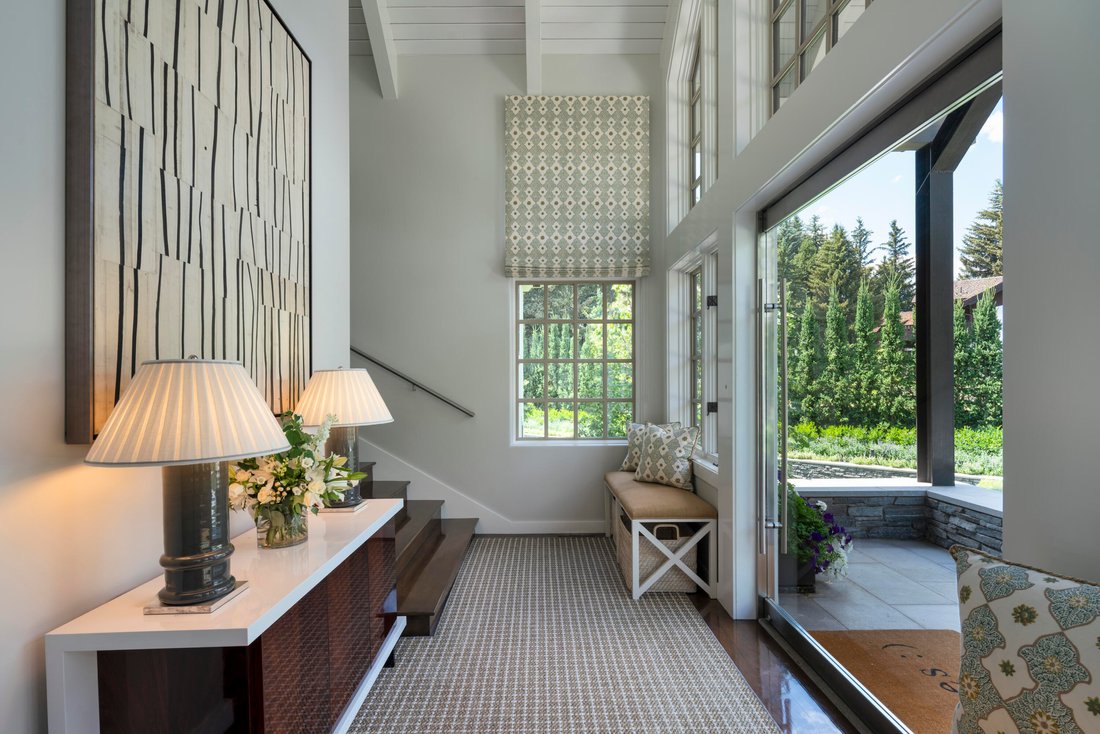
$17,900,000
Single Family Detached Ketchum
- 7 Beds
- 10 Baths
- 9,056 Sqft
- 20,909 Sqft lot
- Updated: August 31
- 14
- MLS#25-333919
About the Property
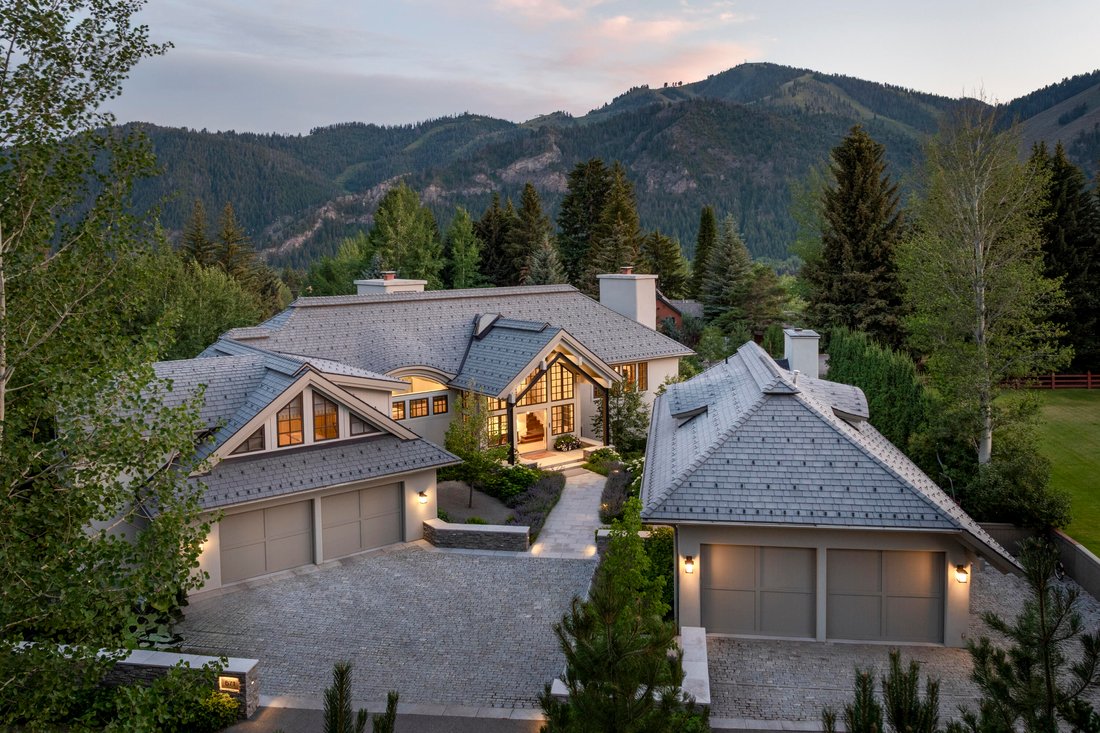
This incredible downtown estate offers luxurious living within steps from downtown Ketchum. Featuring a sophisticated five-bedroom main home and a stylish two bedroom guest house (complete with a full gym). Recently remodeled with beautiful interiors by designer Mark Sikes. Main House: 6708 SF livable square feet
Architecture by Janet Jarvis
Remodeled in 2019 by Lee Gilman
Interior des
Architecture by Janet Jarvis
Remodeled in 2019 by Lee Gilman
Interior des
This incredible downtown estate offers luxurious living within steps from downtown Ketchum. Featuring a sophisticated five-bedroom main home and a stylish two bedroom guest house (complete with a full gym). Recently remodeled with beautiful interiors by designer Mark Sikes. Main House: 6708 SF livable square feet
Architecture by Janet Jarvis
Remodeled in 2019 by Lee Gilman
Interior design by Mark D Sikes, winter 2024
Five bedrooms, all with en-suite baths
Large great room with wet bar, fireplace and multiple seating areas
Formal dining room with custom banquette and fireplace
Hardwood flooring & designer wool carpeting throughout
Kitchen with attached sitting area & fireplace
Butler’s Pantry
Cozy TV Room
Mud room with custom ski ”lockers”
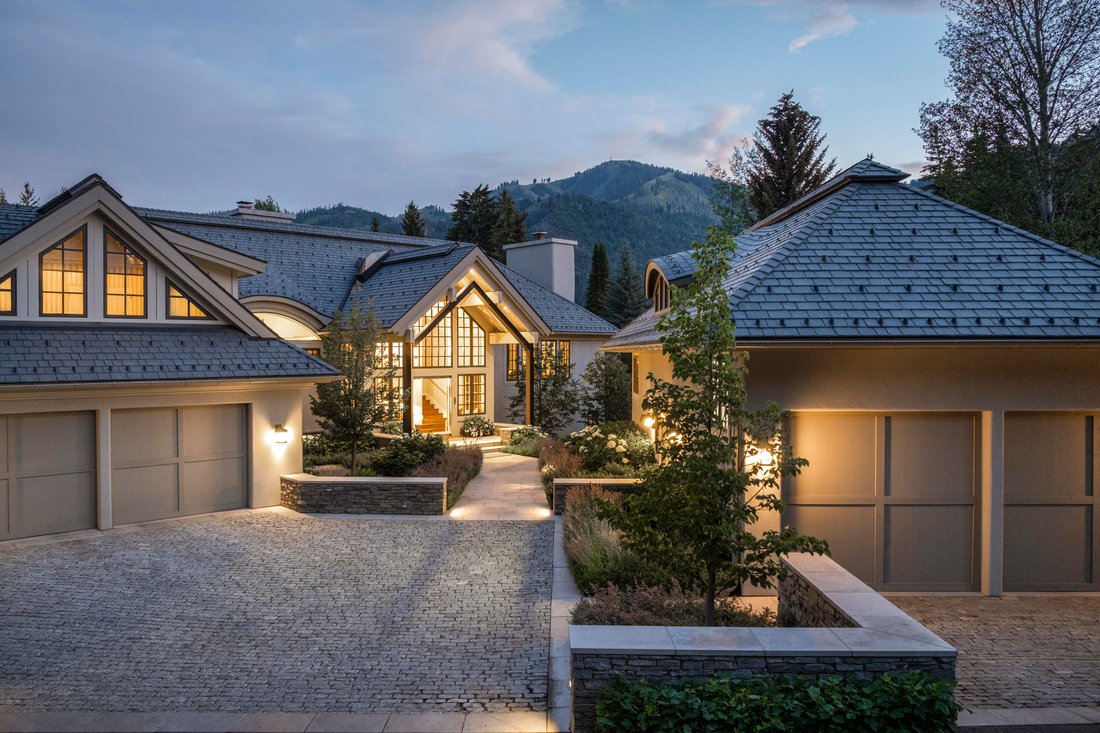
Two car attached garage
Lower-level primary bedroom with spa-bathroom, large dressing room and private outdoor patio
Temperature controlled wine storage room
Lower level sitting room with wet bar -- opens to exterior courtyard
Two powder rooms
Gas forced air and air conditioning
Guest House:
2436 livable square feet
Two bedroom suites, plus loft office, kitchenette
Large gym with sauna and bathroom
Additional two-car attached garage
Designer furniture negotiable.
Exterior:
0.48-acre property in downtown Ketchum.
Landscape architecture by Chase Goulay, BYLA
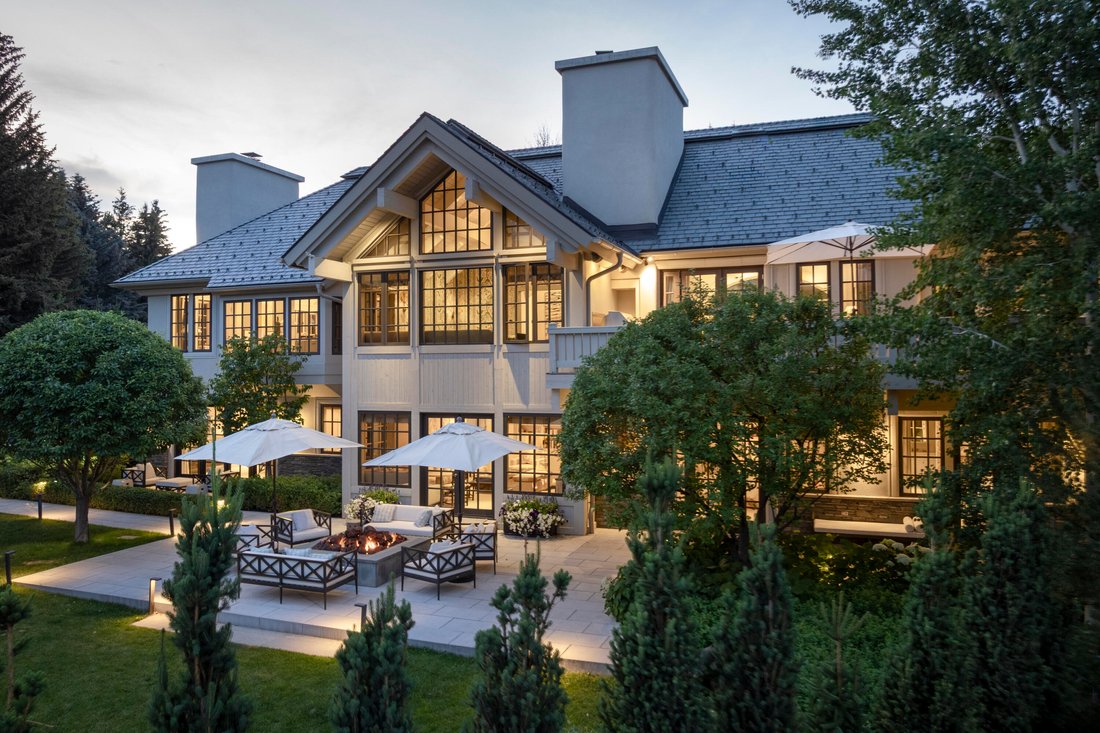
Large outdoor patio, fire-pit and multiple dining & seating areas, perfect for entertaining.
New Da Vinci roof.
Heated walkways and driveway
Sunny, quiet residential neighborhood
Two blocks to restaurants, shopping and Ketchum Town Square
Architecture by Janet Jarvis
Remodeled in 2019 by Lee Gilman
Interior design by Mark D Sikes, winter 2024
Five bedrooms, all with en-suite baths
Large great room with wet bar, fireplace and multiple seating areas
Formal dining room with custom banquette and fireplace
Hardwood flooring & designer wool carpeting throughout
Kitchen with attached sitting area & fireplace
Butler’s Pantry
Cozy TV Room
Mud room with custom ski ”lockers”
Two car attached garage
Lower-level primary bedroom with spa-bathroom, large dressing room and private outdoor patio
Temperature controlled wine storage room
Lower level sitting room with wet bar -- opens to exterior courtyard
Two powder rooms
Gas forced air and air conditioning
Guest House:
2436 livable square feet
Two bedroom suites, plus loft office, kitchenette
Large gym with sauna and bathroom
Additional two-car attached garage
Designer furniture negotiable.
Exterior:
0.48-acre property in downtown Ketchum.
Landscape architecture by Chase Goulay, BYLA
Large outdoor patio, fire-pit and multiple dining & seating areas, perfect for entertaining.
New Da Vinci roof.
Heated walkways and driveway
Sunny, quiet residential neighborhood
Two blocks to restaurants, shopping and Ketchum Town Square
-
Property type
House
-
Year built
1989
-
Price/sqft
$1,976
Features
- Fireplace
- Garage
- Fitness Center / Gym
- Sauna
- Air Conditioning
- Office
- Bar
Explore the Area
671 Alpine Lane, Ketchum, ID 83340, Idaho, United States
View on Google Maps
Price per sqft
Low
High
Joined 5 years ago
You have inquired about this property
The agent will contact you soon by
Listed by
12
Listings
2022
Joined
Book home tour with Katherine Rixon
Choose a date and whether you'd like a virtual or in-person tour with the agent.
Preferred date
Tour type

Last updated
August 31
First listed
December 11, 2025
Listing reference
2060698174633956
Listing status
Similar Properties Nearby
New Listings in Ketchum



Explore More Homes for Sale
Ketchum, ID, United States property types
Ketchum, ID, United States popular searches
- Waterfront properties in Ketchum, ID, United States
- Water View properties in Ketchum, ID, United States
- Properties with Sauna in Ketchum, ID, United States
- Properties with Library in Ketchum, ID, United States
- Riverfront properties in Ketchum, ID, United States
- Lakefront properties in Ketchum, ID, United States
- Lake View properties in Ketchum, ID, United States
- Properties with Private Beach in Ketchum, ID, United States
- Ski-In / Ski-Out properties in Ketchum, ID, United States
- Properties with Indoor Pool in Ketchum, ID, United States
- Gated Community properties in Ketchum, ID, United States
- Properties with Open Kitchen in Ketchum, ID, United States
Related Guides & Stories
Trusted by the World's Leading Brokers
The agents behind the world's most exceptional properties list with JamesEdition.
- Listings from Sotheby's, Christie's, BARNES, and Engel & Völkers
- Every listing reviewed before it goes live
- Connect directly with verified listing agents
By continuing you agree to our Terms and Privacy Policy.
brokerages we
partnered with
partnered with