$2,000,000
Exquisite Custom Estate With Resort Style Outdoor Oasis
- 6 Beds
- 7 Baths
- Updated: September 12
- MLS#681428
About the Property
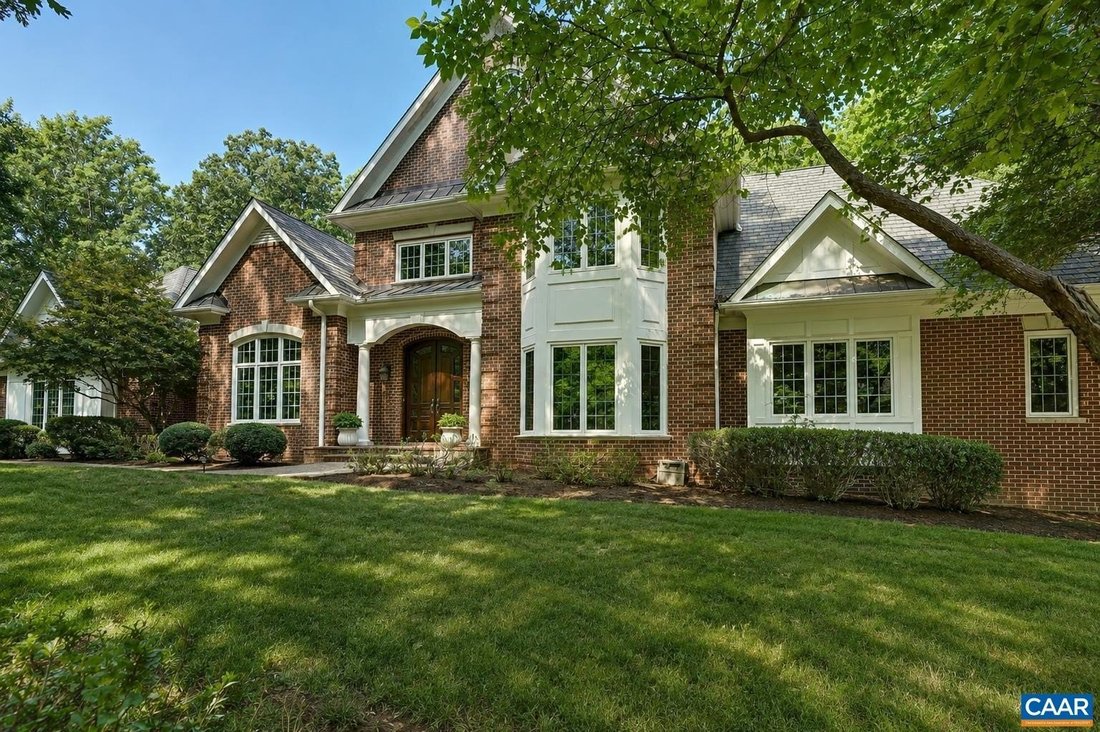
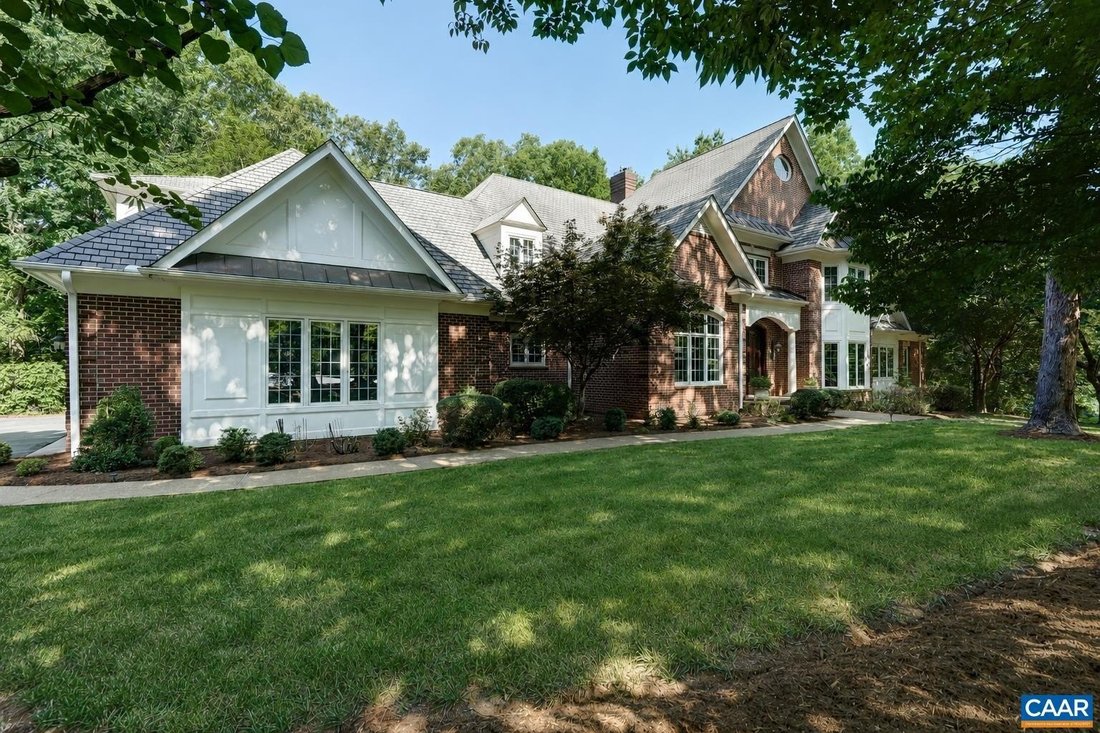
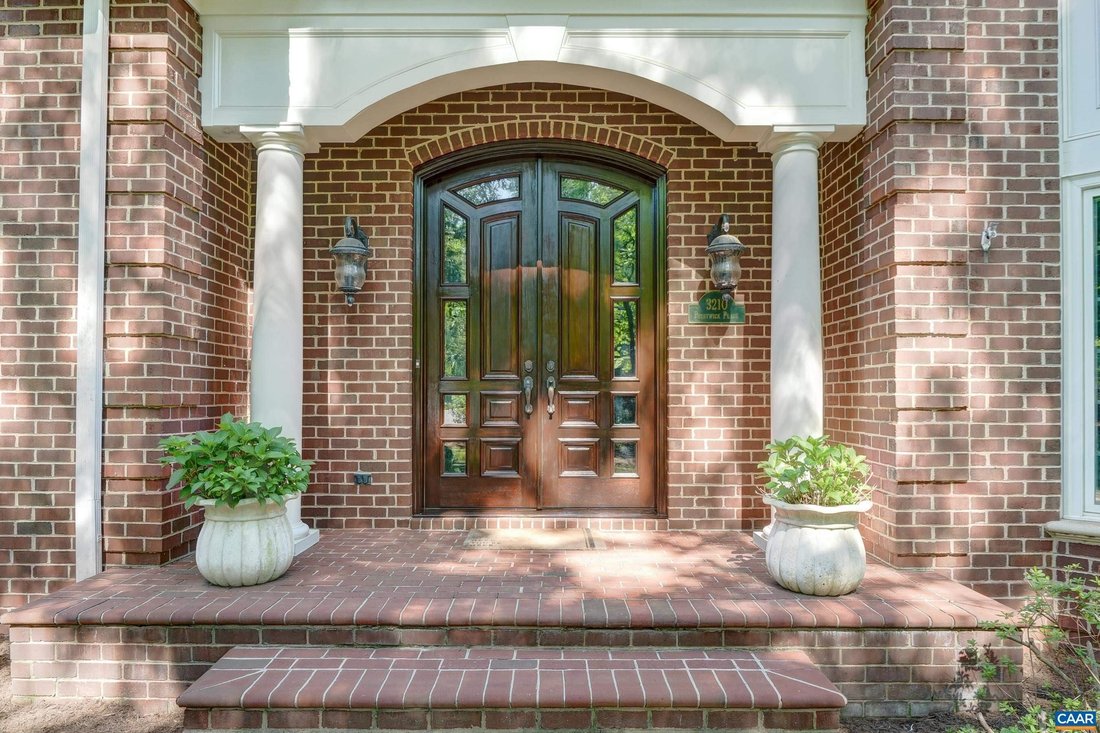
Custom brick estate home on a quiet corner lot in Glenmore. This thoughtfully and fully updated home offers gracious proportions and flexible living across three finished levels, including a main-level primary suite and remodeled walk-out terrace level. Inside, hardwood floors, coffered and vaulted ceilings, custom millwork and tilework, and designer wall coverings shine. Gourmet kitchen — fully r
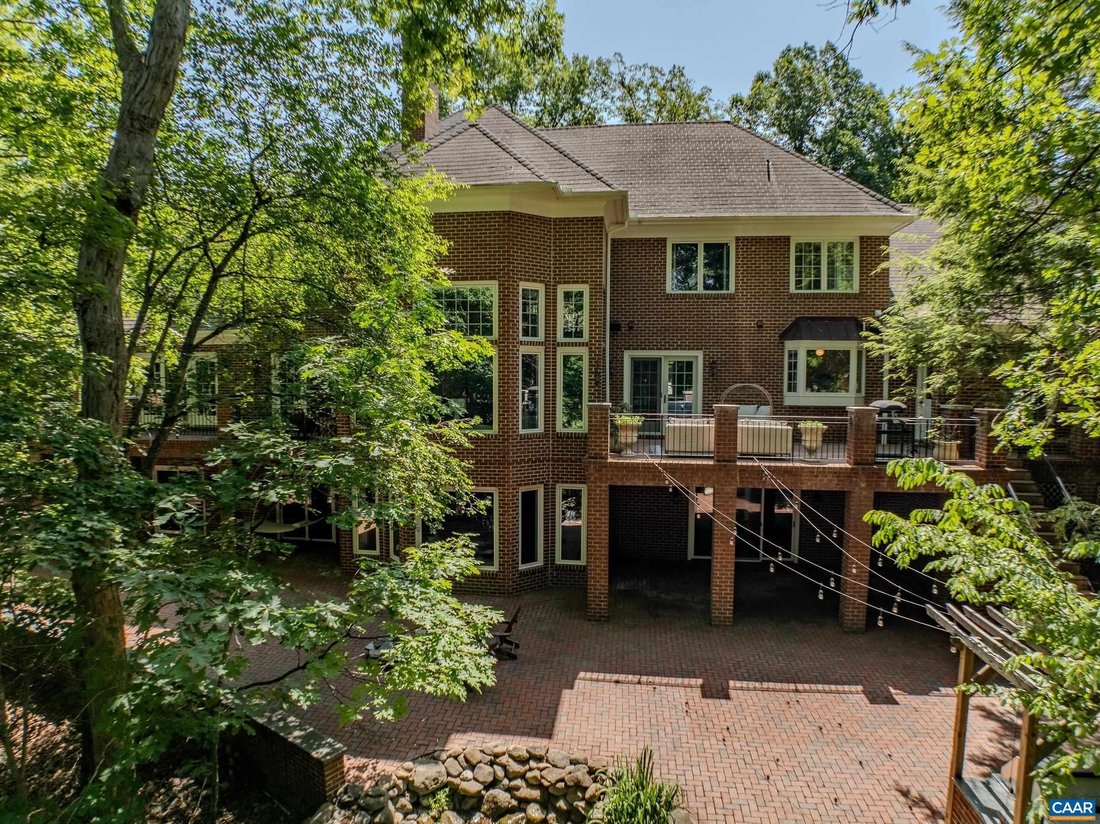
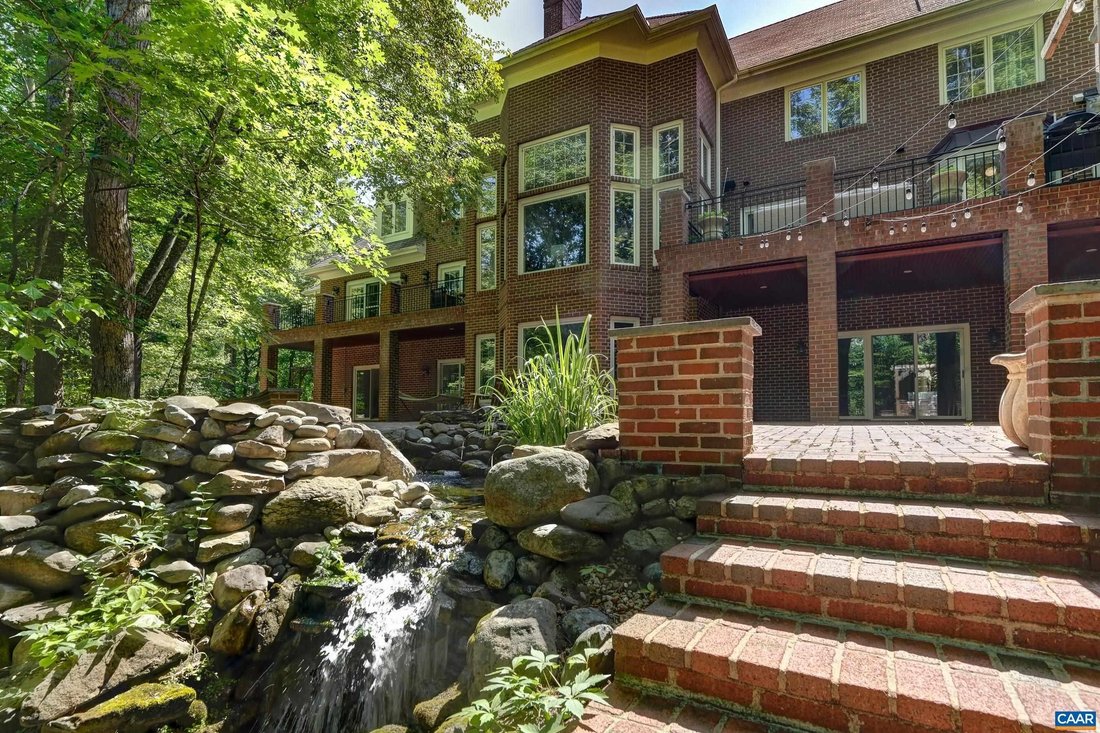
Custom brick estate home on a quiet corner lot in Glenmore. This thoughtfully and fully updated home offers gracious proportions and flexible living across three finished levels, including a main-level primary suite and remodeled walk-out terrace level. Inside, hardwood floors, coffered and vaulted ceilings, custom millwork and tilework, and designer wall coverings shine. Gourmet kitchen — fully renovated in 2026 — features quartz counters and high-end appliances, including a 48-inch range, and opens to a vaulted great room with stunning fireplace, custom wet bar, and built-in shelving. Main-level primary suite includes a sitting room, huge walk-in closet and updated owners bath with soaking tub. Impressive custom-designed office with coffered ceiling and fireplace. Upstairs includes four bedrooms, two with en-suite baths (one recently remodeled). Terrace level includes a second kitchen, movie room, exercise room, and guest suite ideal for multigenerational living. Enjoy resort-style outdoor living: an expansive deck, custom brick patio, outdoor kitchen with built-in Viking grill and smoker, and a waterfall koi pond. Walkable to Glenmore club- amenities include a staffed gatehouse, golf, tennis, pickleball, and swimming.
-
Property type
House
-
Year built
1998
Features
- Garden
- Garage
- Fireplace
- Walk In Closet
- Cinema
- Outdoor Kitchen
- Golf View
- Tennis Court
- Fitness Center / Gym
Features
Lot
- Water View
- Golf View
Indoor
- High Ceiling
- Office
- Fireplace
- Kitchen island
- Gas Stovetop
- Bar
- Cinema
- Stone Countertops
- Walk In Closet
- Fitness Center / Gym
Outdoor
- Terrace
- Balcony
- Pool
- Garage
- Outdoor Kitchen
- Tennis Court
- Outdoor Living Space
- Gate
- Pergola
- Garden
Explore the Area
3210 PRESTWICK PL Keswick VA 22947, Virginia, United States
View on Google Maps
Price per sqft
Low
High
Joined 5 months ago
You have inquired about this property
The agent will contact you soon by
Listed by
10
Listings
2026
Joined
Book home tour with Denise Ramey
Choose a date and whether you'd like a virtual or in-person tour with the agent.
Preferred date
Tour type

Long & Foster Real Estate Inc.
3975 Fair Ridge Drive, 22033, Fairfax, Virginia, United States
View agency profile
Long & Foster Real Estate is part of The Long & Foster Companies, a subsidiary of HomeServices of America a
Long & Foster Real Estate is part of The Long & Foster Companies, a subsidiary of HomeServices of America and the industry pioneer of the all-inclusive approach to real estate. With Long & Foster, you have access to everything and everyone you need to buy, sell, rent, invest in and own a home. Real estate. Inspection. Mortgage. Insurance. Settlement. Moving. Property Management. It’s one company and one team with one goal - your real estate success.
Last updated
September 12
First listed
Sep 12
Listing reference
1f3ea552-ad9b-11f1-831f-6045bdd61ac4
Similar Properties Nearby
New Listings in Keswick
Explore More Homes for Sale
Keswick, VA, United States property types
Keswick, VA, United States popular searches
- Mountain View properties in Keswick, VA, United States
- Water View properties in Keswick, VA, United States
- Properties with Open Kitchen in Keswick, VA, United States
- Equestrian properties in Keswick, VA, United States
- Properties with Fitness Center / Gym in Keswick, VA, United States
- Properties with Tennis Court in Keswick, VA, United States
- New Builds properties in Keswick, VA, United States
- Panoramic / Scenic View properties in Keswick, VA, United States
- Modern properties in Keswick, VA, United States
- Golf View properties in Keswick, VA, United States
- Properties with Library in Keswick, VA, United States
- Properties with Cinema in Keswick, VA, United States
- Properties with Outdoor Kitchen in Keswick, VA, United States
- Lake View properties in Keswick, VA, United States
Related Guides & Stories
Trusted by the World's Leading Brokers
The agents behind the world's most exceptional properties list with JamesEdition.
- Listings from Sotheby's, Christie's, BARNES, and Engel & Völkers
- Every listing reviewed before it goes live
- Connect directly with verified listing agents
By continuing you agree to our Terms and Privacy Policy.
brokerages we
partnered with
partnered with