$1,025,000
Elegant Virginia Farmhouse With Equestrian Center Access
- 6 Beds
- 6 Baths
- Updated: October 22
- MLS#683101
About the Property
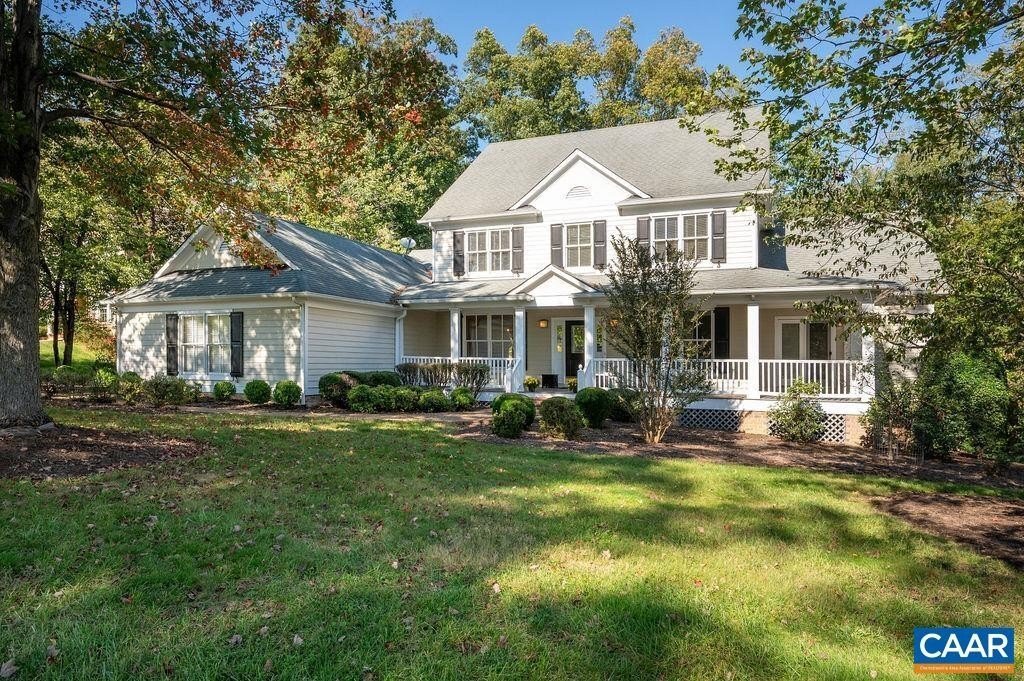
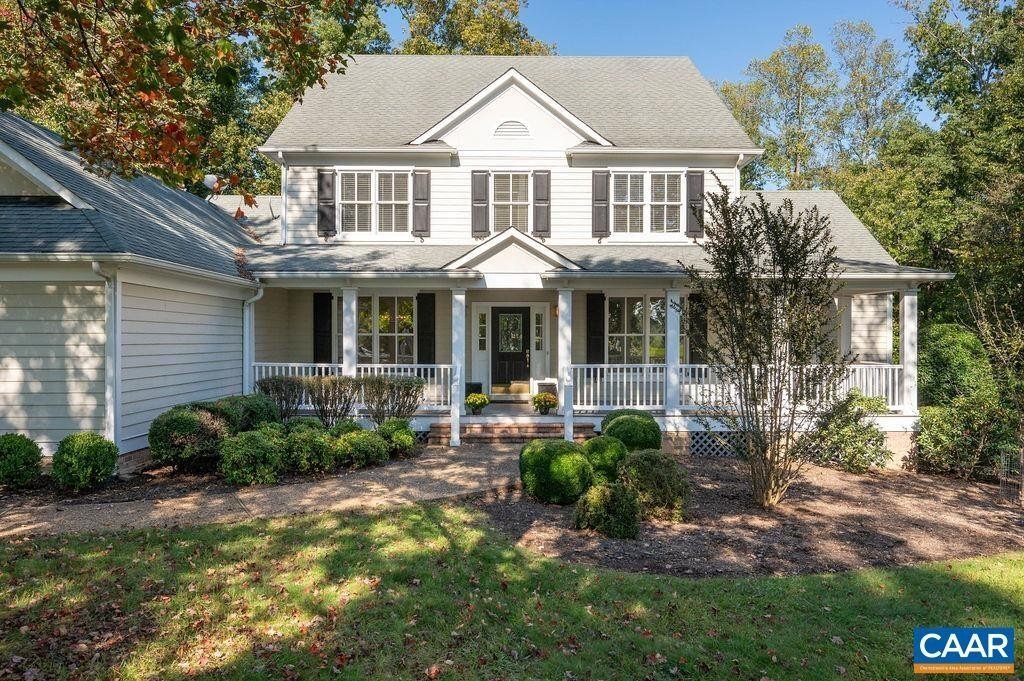
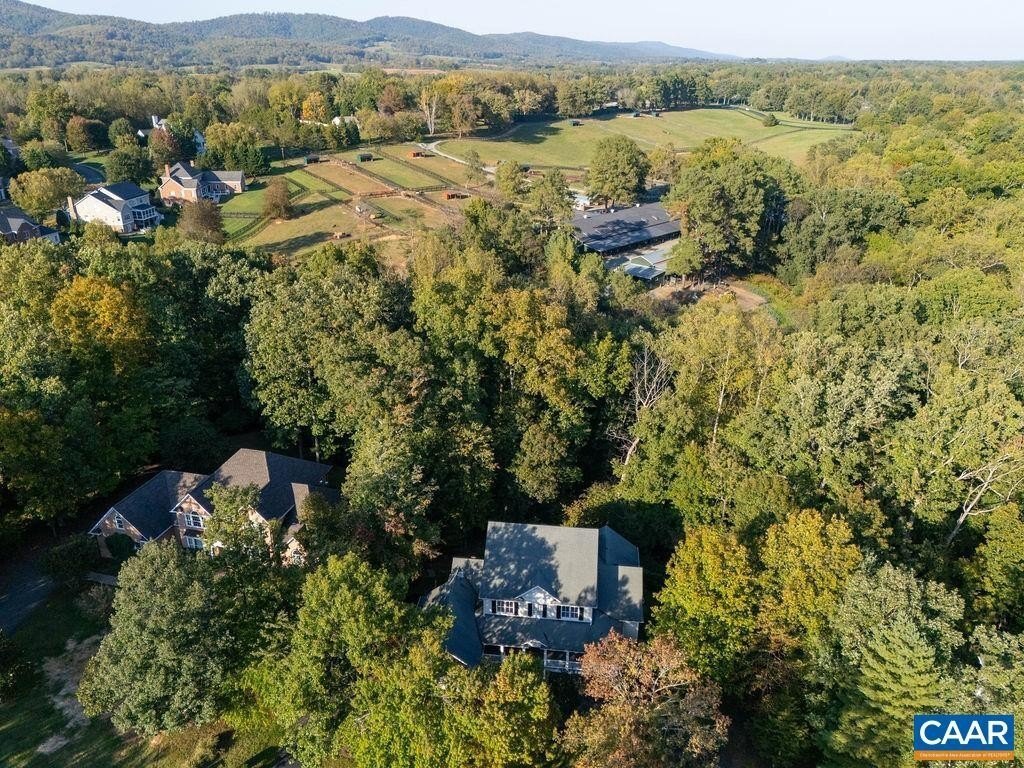
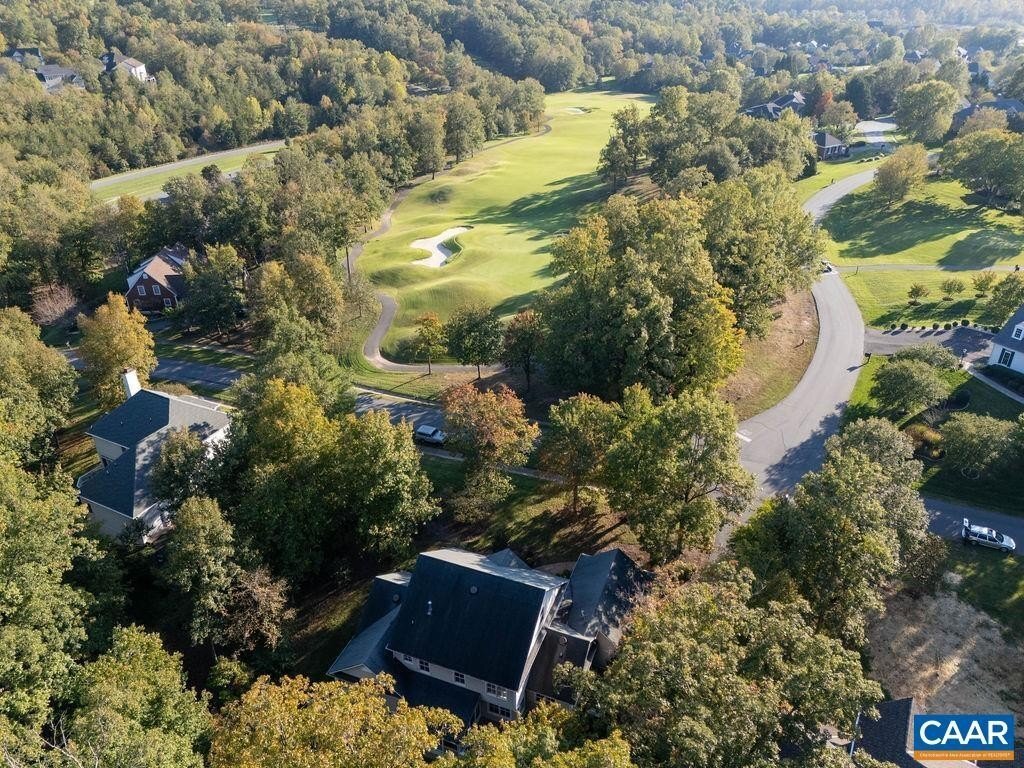
A Glenmore Original. Custom Built by select local builder Weather Hill Homes, this classic Virginia farmhouse-style residence offers six bedrooms and five and a half baths on an oversized .60-acre homesite. The location is truly special. One of the few Glenmore residences to back directly to the community’s impressive on-site Equestrian Center, the property enjoys a wooded rear setting that enhanc
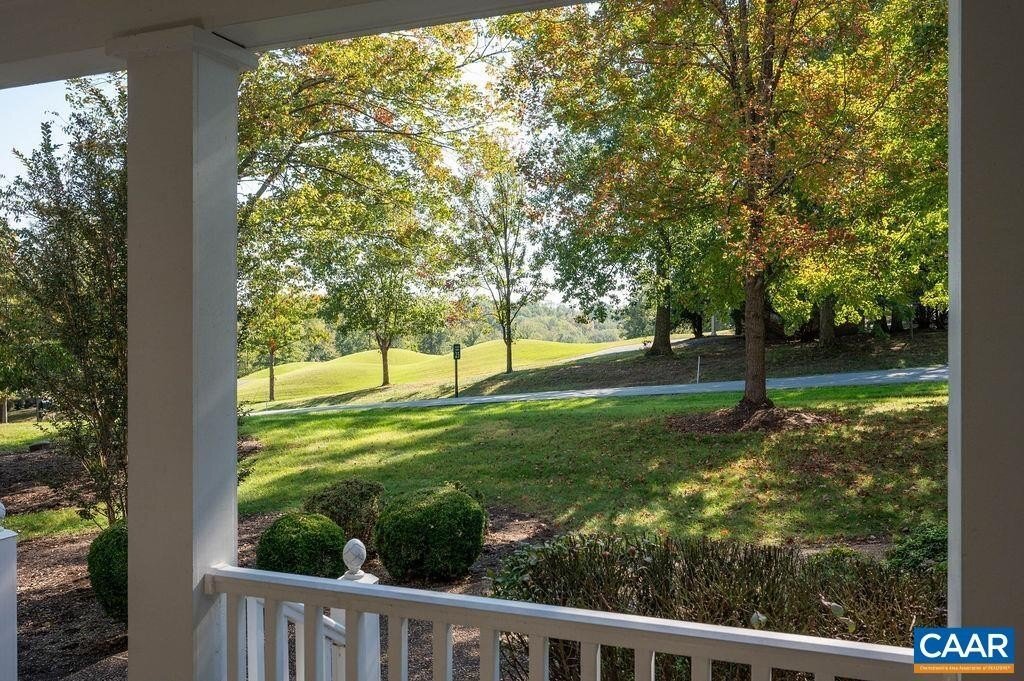
A Glenmore Original. Custom Built by select local builder Weather Hill Homes, this classic Virginia farmhouse-style residence offers six bedrooms and five and a half baths on an oversized .60-acre homesite. The location is truly special. One of the few Glenmore residences to back directly to the community’s impressive on-site Equestrian Center, the property enjoys a wooded rear setting that enhances its sense of privacy and space. From the front, distant golf course views add another dimension to this special setting, offering a rare combination of privacy and openness in the heart of Glenmore. Inside, a contemporary layout brings a fresh, modern sensibility to the home’s classic Virginia architecture. A spacious main-level Primary Suite with its own sitting area creates a private retreat, while the wonderful covered wraparound front porch complements the authentic farmhouse-style character. Outdoor living offers two screened porches for relaxing and entertaining all 4 seasons. The finished walkout Terrace Level adds exceptional flexibility, providing a full bath & bedroom. Ideal for multigenerational living, or a live-in caretaker. Close to gatehouse. GENERATOR. New HVAC. Home qualifies for 50% off Club initiation Fee.
-
Property type
House
-
Year built
1997
Features
Explore the Area
3280 DARBY RD Keswick VA 22947, Virginia, United States
View on Google Maps
Price per sqft
Low
High
Joined 4 months ago
You have inquired about this property
The agent will contact you soon by
Listed by
2
Listings
2026
Joined
Book home tour with Marina Ringstrom
Choose a date and whether you'd like a virtual or in-person tour with the agent.
Preferred date
Tour type

Long & Foster Real Estate Inc.
3975 Fair Ridge Drive, 22033, Fairfax, Virginia, United States
View agency profile
Long & Foster Real Estate is part of The Long & Foster Companies, a subsidiary of HomeServices of America a
Long & Foster Real Estate is part of The Long & Foster Companies, a subsidiary of HomeServices of America and the industry pioneer of the all-inclusive approach to real estate. With Long & Foster, you have access to everything and everyone you need to buy, sell, rent, invest in and own a home. Real estate. Inspection. Mortgage. Insurance. Settlement. Moving. Property Management. It’s one company and one team with one goal - your real estate success.
Last updated
October 22
First listed
October 18
Listing reference
37ac8870-c9e6-11f1-820d-6045bdd61ac4
Trusted by the World's Leading Brokers
The agents behind the world's most exceptional properties list with JamesEdition.
- Listings from Sotheby's, Christie's, BARNES, and Engel & Völkers
- Every listing reviewed before it goes live
- Connect directly with verified listing agents
By continuing you agree to our Terms and Privacy Policy.
brokerages we
partnered with
partnered with