$664,990
6 Bedrooms Single Family Detached
- 6 Beds
- 4 Baths
- 3,740 Sqft
- 7,406 Sqft lot
- Updated: August 7
- MLS#678811
About the Property
Offering one of the most expansive floorplans in the community, the Seneca is designed for scale, flexibility, and elevated everyday living, positioned in one of Keswick’s most sought-after communities in Rivanna Village. The central gathering space is defined by a chef-inspired kitchen with quartz countertops, elegant cabinetry, a large island, and extensive prep space, opening seamlessly to an o
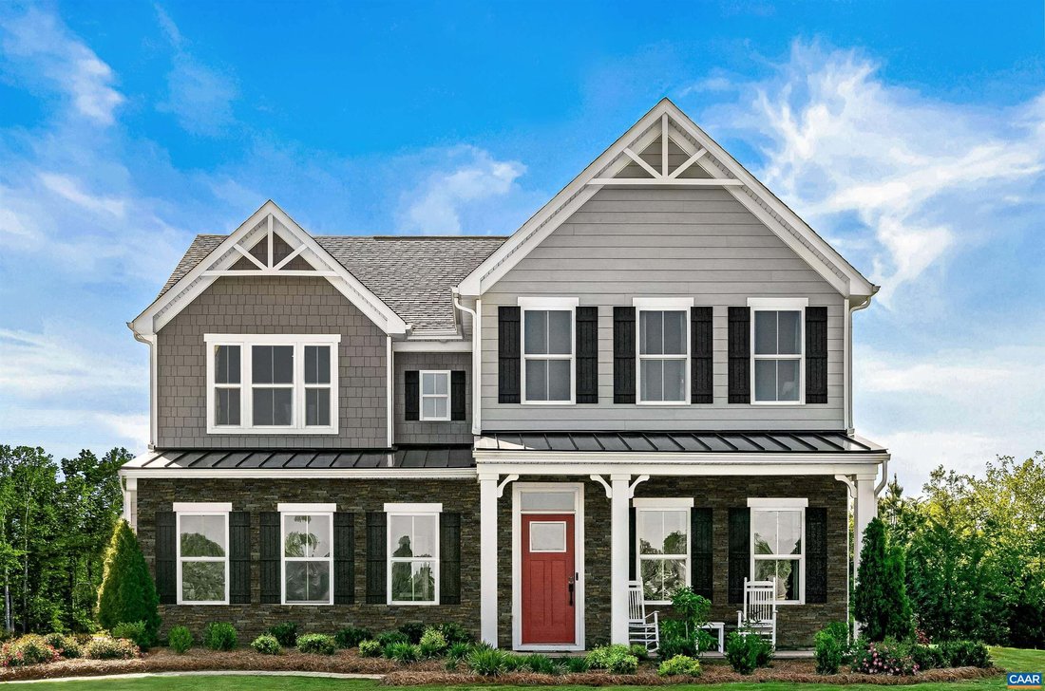
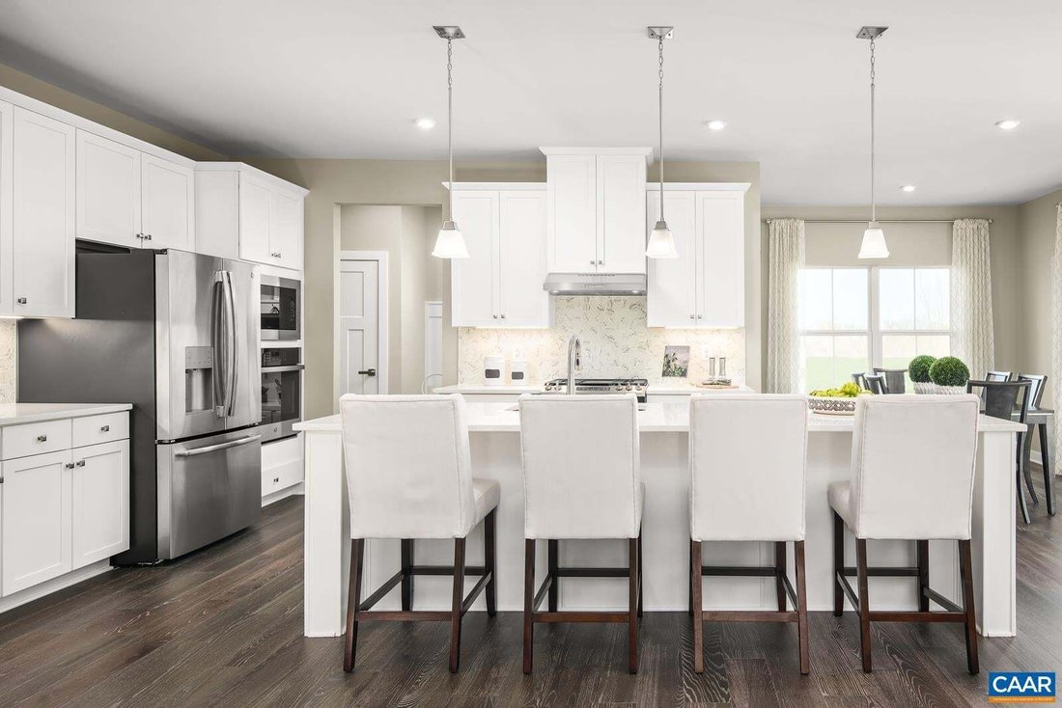
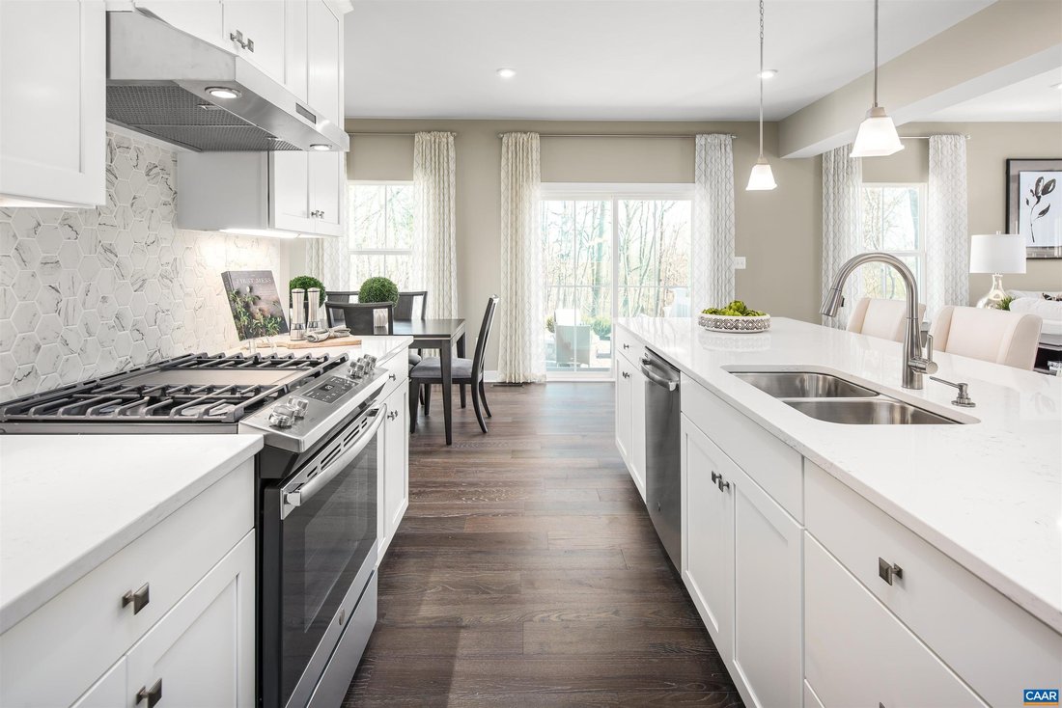
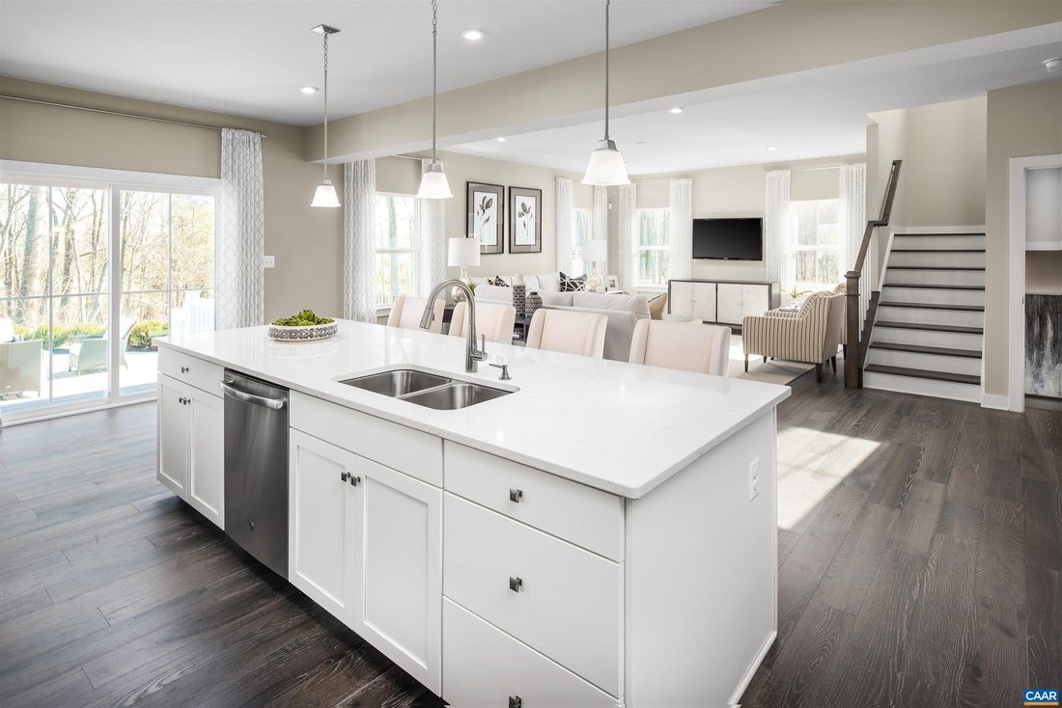
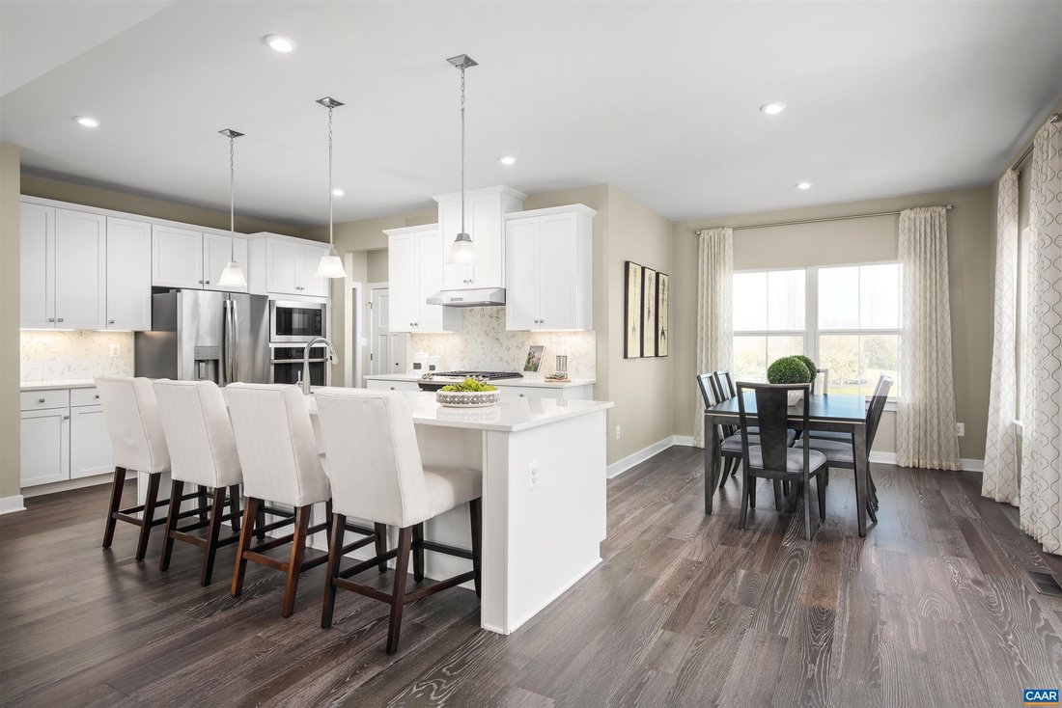
Offering one of the most expansive floorplans in the community, the Seneca is designed for scale, flexibility, and elevated everyday living, positioned in one of Keswick’s most sought-after communities in Rivanna Village. The central gathering space is defined by a chef-inspired kitchen with quartz countertops, elegant cabinetry, a large island, and extensive prep space, opening seamlessly to an oversized family room and dining area designed for both entertaining and everyday connection. A private study or flex room adds versatility for work or quiet retreat, while the optional covered porch and gas fireplace extend living outdoors through every season. Upstairs, a generous loft anchors the second level, providing additional space to relax or gather. Four secondary bedrooms offer comfort and privacy for family and guests, complemented by a luxurious owner’s suite that serves as a private retreat, complete with a spa-inspired bath and expansive walk-in closet. A welcoming front porch enhances curb appeal, while durable James Hardie siding with stone accents delivers timeless durability and architectural character. Estimated delivery January 2027.
-
Property type
House
-
Year built
2026
-
Price/sqft
$177
Features
- Garage
- Walk In Closet
- Fireplace
- New Builds
- Washer Dryer
- Privacy
Explore the Area
10 Butterfield Ln, Keswick, VA 22947, Virginia, United States
View on Google Maps
Price per sqft
Low
High
Joined 2 years ago
You have inquired about this property
The agent will contact you soon by
Listed by
15
Listings
2025
Joined
Book home tour with the agent
Choose a date and whether you'd like a virtual or in-person tour with the agent.
Preferred date
Tour type
Better Homes and Gardens Real Estate Pathways
Charlottesville, Virginia, United States
View agency profile
Last updated
August 7
First listed
Jun 25
Listing reference
59dqel
Similar Properties Nearby
New Listings in Keswick

Explore More Homes for Sale
Keswick, VA, United States property types
Keswick, VA, United States popular searches
- Mountain View properties in Keswick, VA, United States
- New Builds properties in Keswick, VA, United States
- Properties with Fitness Center / Gym in Keswick, VA, United States
- Panoramic / Scenic View properties in Keswick, VA, United States
- Properties with Open Kitchen in Keswick, VA, United States
- Equestrian properties in Keswick, VA, United States
- Water View properties in Keswick, VA, United States
- Modern properties in Keswick, VA, United States
- Properties with Library in Keswick, VA, United States
- Properties with Tennis Court in Keswick, VA, United States
- Golf View properties in Keswick, VA, United States
- Investment Property properties in Keswick, VA, United States
- Lake View properties in Keswick, VA, United States
Related Guides & Stories
Trusted by the World's Leading Brokers
The agents behind the world's most exceptional properties list with JamesEdition.
- Listings from Sotheby's, Christie's, BARNES, and Engel & Völkers
- Every listing reviewed before it goes live
- Connect directly with verified listing agents
By continuing you agree to our Terms and Privacy Policy.
brokerages we
partnered with
partnered with