$1,100,000
3 Bedrooms Single Family Detached
- 3 Beds
- 5 Baths
- 3,815 Sqft
- Updated: September 24
- MLS#2002891
About the Property
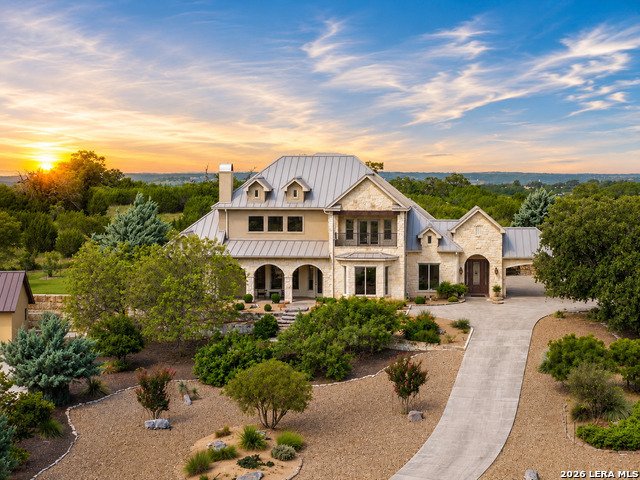
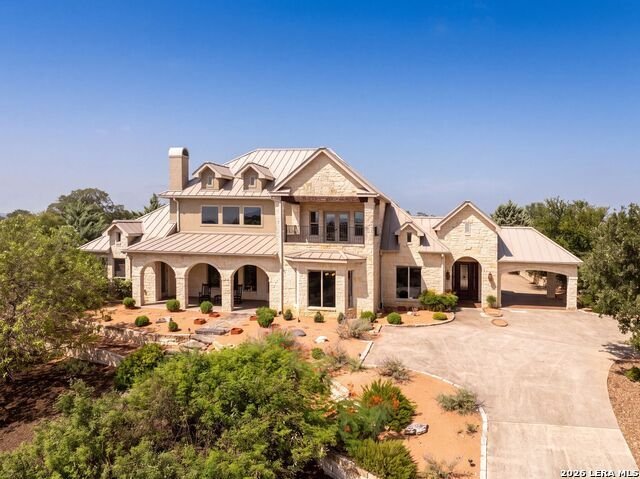
Perched on one of Comanche Trace’s premier estate lots, this exceptional custom home captures one of the community’s most impressive panoramic Hill Country views. Designed by acclaimed architect Gustavo Arredondo and built by White Construction, the home blends timeless architecture, privacy, and a floor plan made for entertaining. Soaring ceilings, expansive living spaces, a formal dining room, g
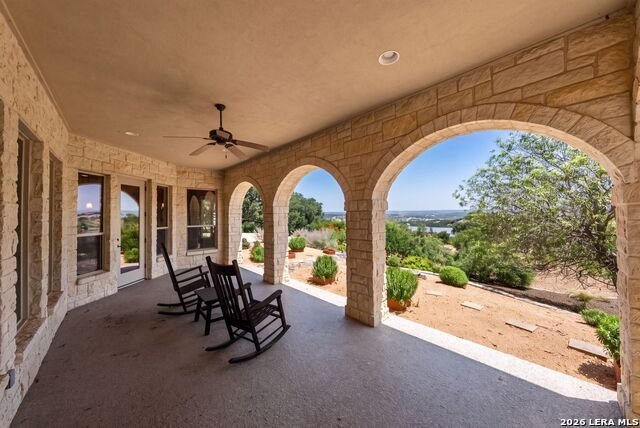
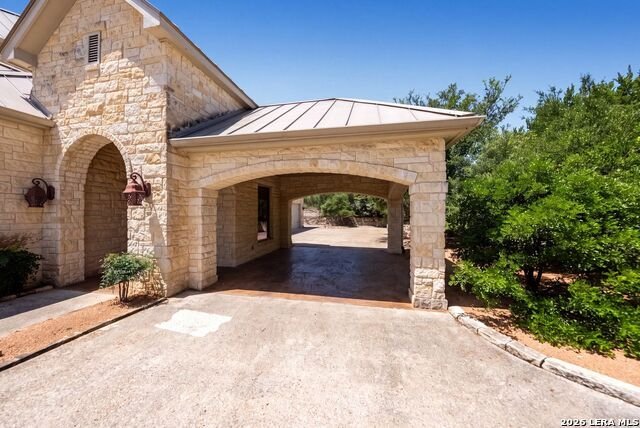
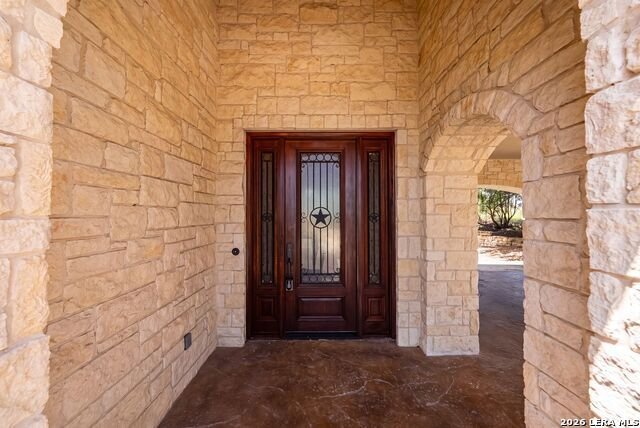
Perched on one of Comanche Trace’s premier estate lots, this exceptional custom home captures one of the community’s most impressive panoramic Hill Country views. Designed by acclaimed architect Gustavo Arredondo and built by White Construction, the home blends timeless architecture, privacy, and a floor plan made for entertaining. Soaring ceilings, expansive living spaces, a formal dining room, gourmet kitchen, and private office with custom built-ins create an elegant yet comfortable atmosphere. The main-level primary suite opens to the backyard and features a spa-like bath, dual vanities, and generous walk-in closet. Upstairs, two private en-suite guest bedrooms share a second living area with wet bar and a covered view porch. A beautifully landscaped setting, inviting porches, oversized four-car garage with extensive cabinetry and half bath, and exceptional storage complete the home. Enjoy Comanche Trace walking trails, private Guadalupe River park, lake, and optional club amenities just minutes from Kerrville.
-
Property type
House
-
Year built
2006
-
Price/sqft
$288
Features
- Walk In Closet
- Fireplace
- Garage
- Pool
- Playground
- Library
- Waterfront
- Fire Pit
- Outdoor Kitchen
Features
Lot
- Waterfront
- Privacy
Indoor
- High Ceiling
- Office
- Fireplace
- Air Conditioning
- Gas Stovetop
- Washer Dryer
- Bar
- Library
- Basement
- Stone Countertops
- Walk In Closet
Outdoor
- Balcony
- Fire Pit
- Pool
- Garage
- Playground
- Outdoor Kitchen
Explore the Area
3919 Kite Dr, Kerrville, TX 78028, Texas, United States
View on Google Maps
Price per sqft
Low
High
Joined 8 months ago
You have inquired about this property
The agent will contact you soon by
Listed by
6
Listings
2026
Joined
Book home tour with Amber Carpenter
Choose a date and whether you'd like a virtual or in-person tour with the agent.
Preferred date
Tour type

CENTURY 21 The Hills
1726 Sidney Baker Street, 78028, Kerrville, Texas, United States
View agency profile
Last updated
September 24
First listed
July 24
Listing reference
FA648A97-06F6-4EA5-AC80-22335DE038C1
Similar Properties Nearby
New Listings in Kerrville
Explore More Homes for Sale
Kerrville, TX, United States property types
Kerrville, TX, United States popular searches
- Properties with Pool in Kerrville, TX, United States
- Properties with Open Kitchen in Kerrville, TX, United States
- Water View properties in Kerrville, TX, United States
- Hilltop properties in Kerrville, TX, United States
- Golf View properties in Kerrville, TX, United States
- Gated Community properties in Kerrville, TX, United States
- New Builds properties in Kerrville, TX, United States
- Mountain View properties in Kerrville, TX, United States
- Properties with Private Airport in Kerrville, TX, United States
- Lake View properties in Kerrville, TX, United States
- River View properties in Kerrville, TX, United States
- Properties with Indoor Pool in Kerrville, TX, United States
- Duplex properties in Kerrville, TX, United States
- Properties with Wine Cellar in Kerrville, TX, United States
- High Altitude properties in Kerrville, TX, United States
- Properties with Sauna in Kerrville, TX, United States
- City View properties in Kerrville, TX, United States
- Properties with Vineyard / Winery in Kerrville, TX, United States
- Properties with Elevator in Kerrville, TX, United States
- Properties with Steam Room in Kerrville, TX, United States
Related Guides & Stories
Trusted by the World's Leading Brokers
The agents behind the world's most exceptional properties list with JamesEdition.
- Listings from Sotheby's, Christie's, BARNES, and Engel & Völkers
- Every listing reviewed before it goes live
- Connect directly with verified listing agents
By continuing you agree to our Terms and Privacy Policy.
brokerages we
partnered with
partnered with