

$1,189,000
3 Bedrooms Single Family Detached
- 3 Beds
- 5 Baths
- 3,612 Sqft
- 15,682 Sqft lot
- Updated: September 9
- MLS#123982
About the Property
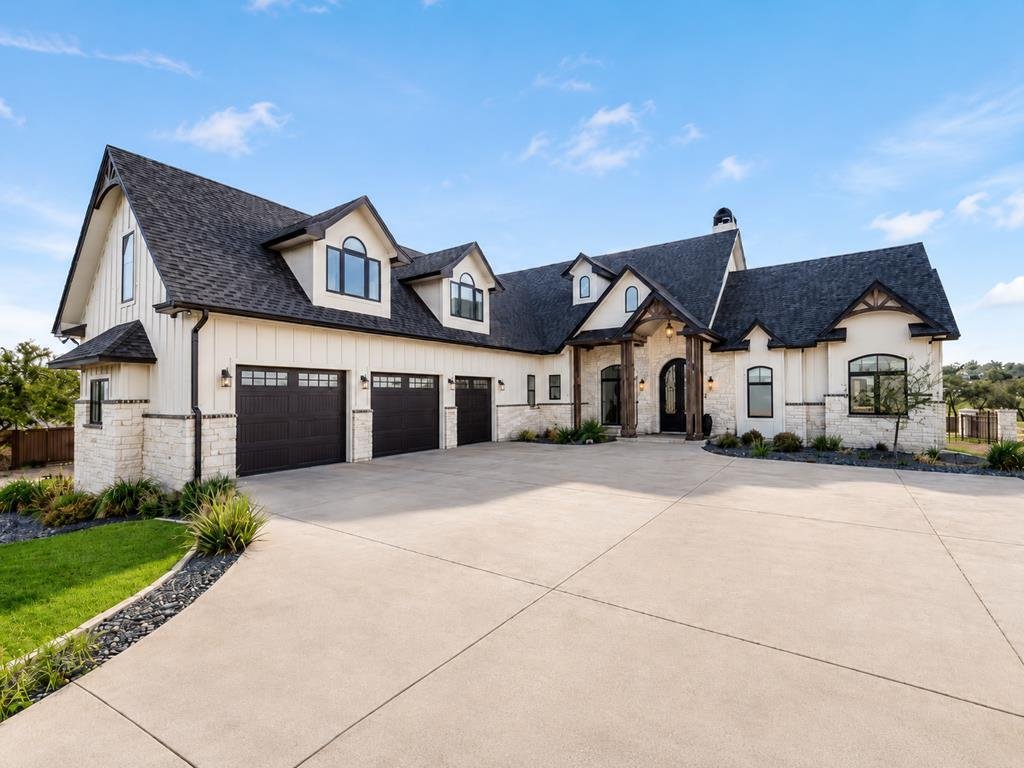
Enjoy exceptional Comanche Trace golf course views and the convenience of having all primary living spaces on the main level in this beautifully maintained, lightly lived-in home. Expansive windows showcase the views throughout the open-concept floor plan, featuring two living areas with gas fireplaces, formal dining, dedicated office, gourmet kitchen, and three spacious bedrooms, each with an ens
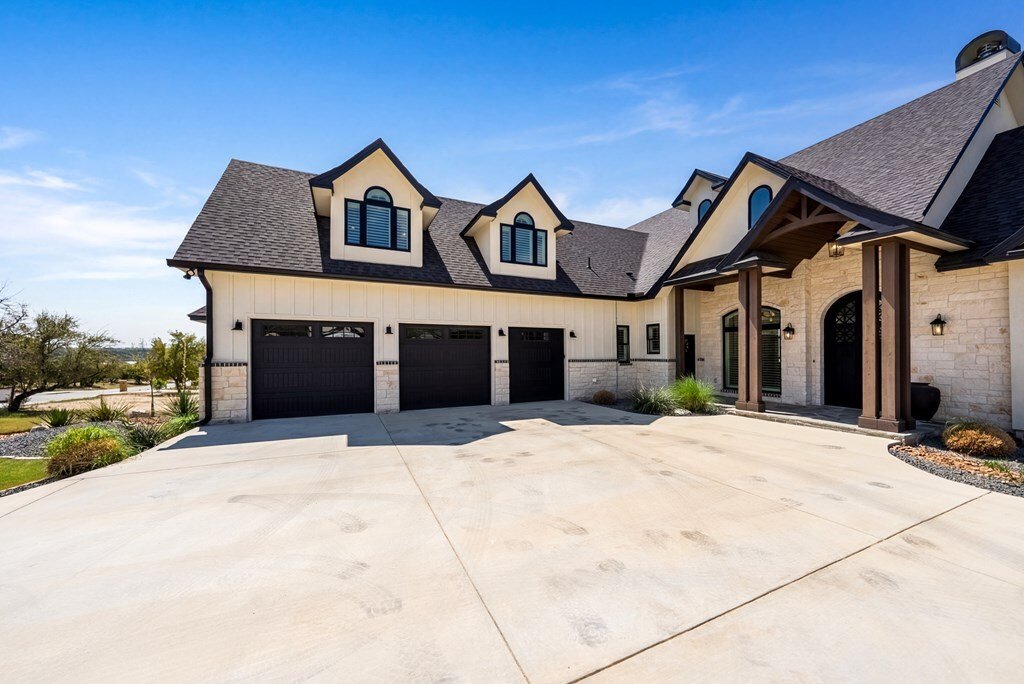
Enjoy exceptional Comanche Trace golf course views and the convenience of having all primary living spaces on the main level in this beautifully maintained, lightly lived-in home. Expansive windows showcase the views throughout the open-concept floor plan, featuring two living areas with gas fireplaces, formal dining, dedicated office, gourmet kitchen, and three spacious bedrooms, each with an ensuite bath, plus a powder room. The kitchen features a 12-foot marble island, custom cabinetry, commercial-grade cooktop, and abundant storage. The primary suite offers patio access and a luxurious bath with freestanding tub, oversized two-person shower, and dual walk-in closets. Upstairs provides flexible bonus space with a media/game room, full bath, and exercise room. Additional features include a two-car-plus garage with golf cart/workshop space, covered patio, fenced landscaped yard, power shades, and plantation shutters. Minutes from shopping, dining, and award-winning medical facilities. Comanche Trace offers miles of walking trails, a catch-and-release lake, private Guadalupe River park, and optional golf, tennis, pickleball, fitness, and social memberships.
-
Property type
House
-
Year built
2022
-
Price/sqft
$329
Features
Explore the Area
1029 Club House Rd, Kerrville, TX 78028, Texas, United States
View on Google Maps
Price per sqft
Low
High
Joined 8 months ago
You have inquired about this property
The agent will contact you soon by
Listed by
5
Listings
2026
Joined
Book home tour with Toni Manchester
Choose a date and whether you'd like a virtual or in-person tour with the agent.
Preferred date
Tour type

CENTURY 21 The Hills
1726 Sidney Baker Street, 78028, Kerrville, Texas, United States
View agency profile
Last updated
September 9
First listed
April 6
Listing reference
79126E80-71EB-4654-8B68-718467CA7EFD
Trusted by the World's Leading Brokers
The agents behind the world's most exceptional properties list with JamesEdition.
- Listings from Sotheby's, Christie's, BARNES, and Engel & Völkers
- Every listing reviewed before it goes live
- Connect directly with verified listing agents
By continuing you agree to our Terms and Privacy Policy.
brokerages we
partnered with
partnered with