$949,000
3 Bedrooms Single Family Detached
- 3 Beds
- 3 Baths
- 2,685 Sqft
- 7,144 Sqft lot
- Updated: March 8
- MLS#114013
About the Property
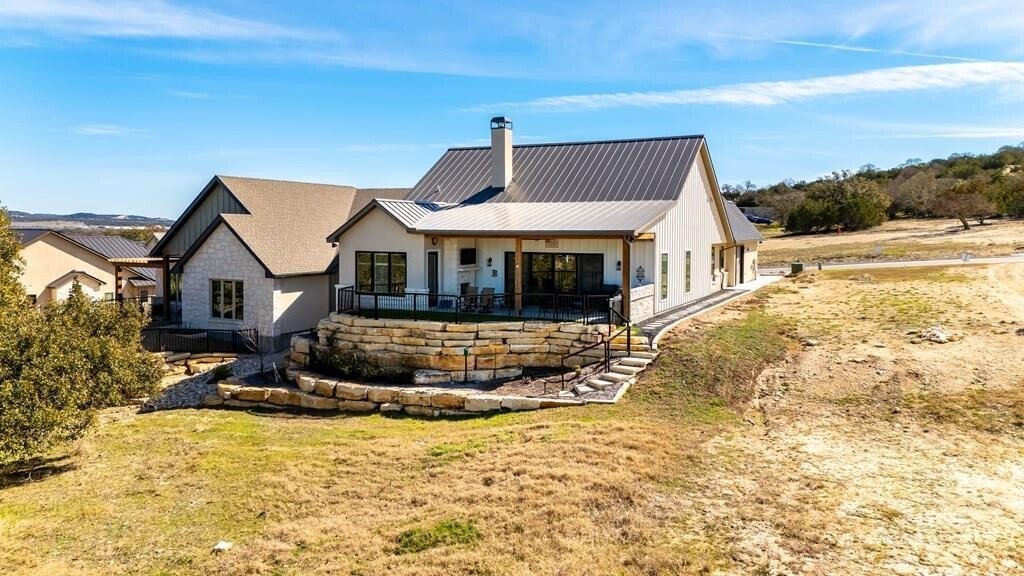
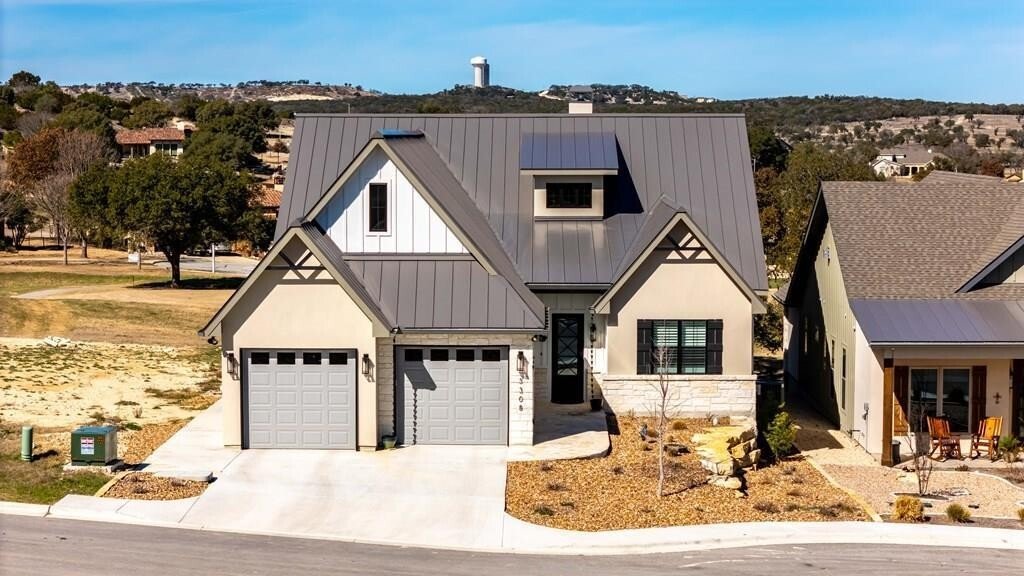
MODERN LUXURY WITH TIMELESS DESIGN! Discover this stunning custom-built home that offers thoughtful touches and beautiful upgrades throughout. Nestled in the coveted Comanche Trace Community, this 2,685 square feet exquisite residence is less than 2 years old, has meticulous craftsmanship, beautiful upgrades, & thoughtful design at every turn. Designed with high ceilings and beautiful archways
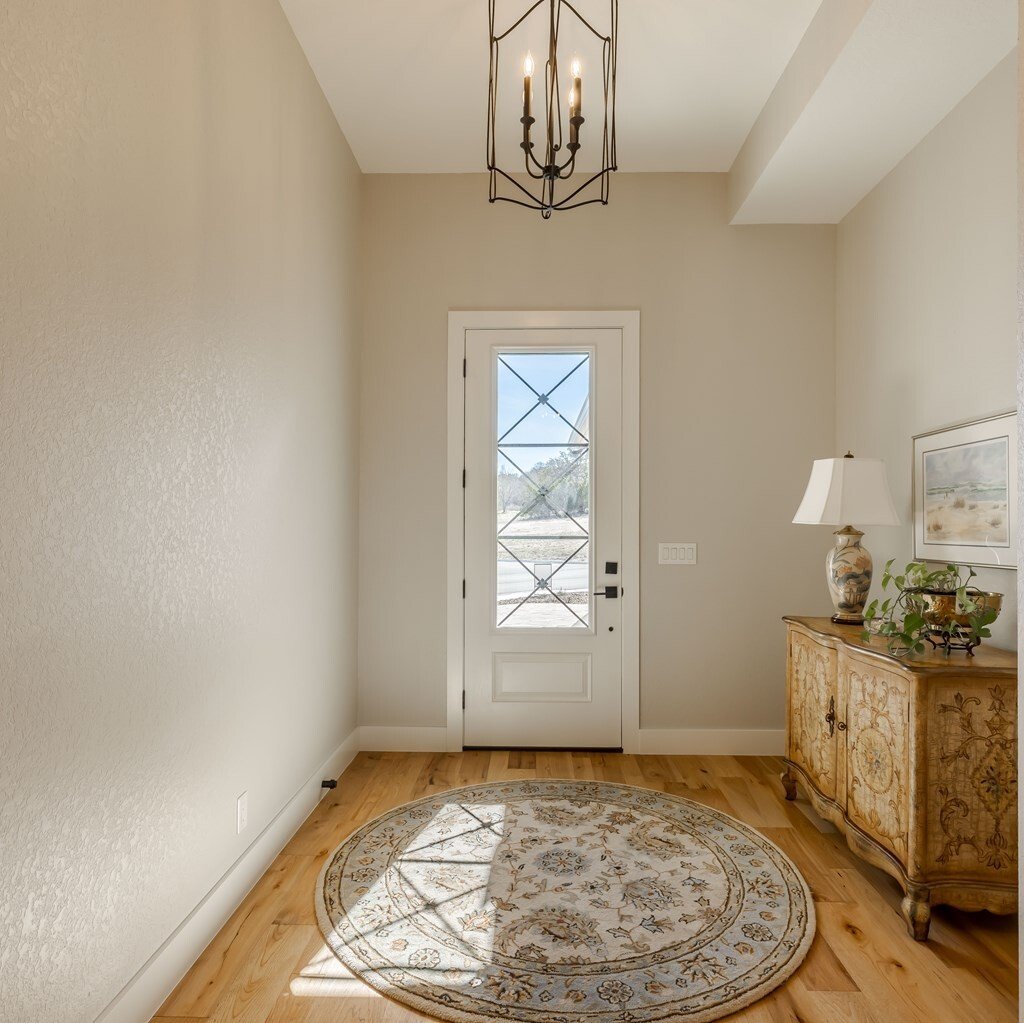
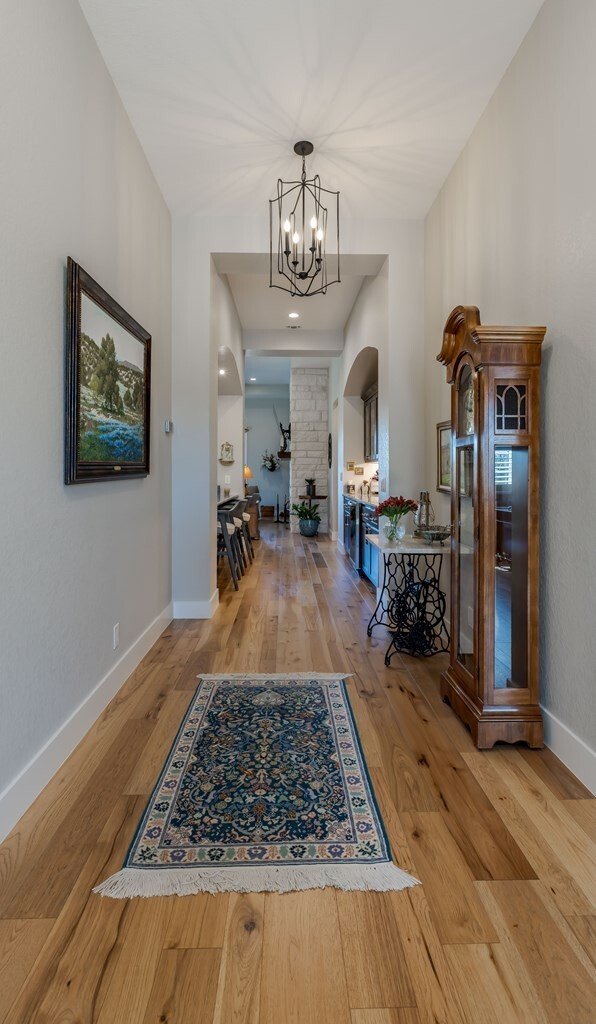
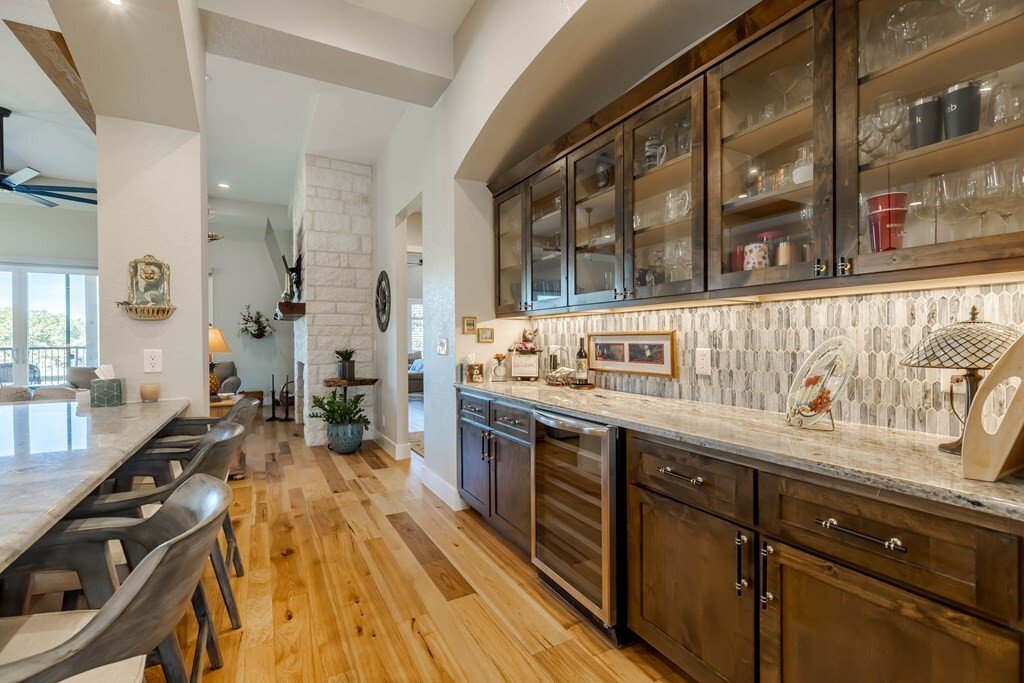
MODERN LUXURY WITH TIMELESS DESIGN! Discover this stunning custom-built home that offers thoughtful touches and beautiful upgrades throughout. Nestled in the coveted Comanche Trace Community, this 2,685 square feet exquisite residence is less than 2 years old, has meticulous craftsmanship, beautiful upgrades, & thoughtful design at every turn. Designed with high ceilings and beautiful archways, this home provides an open, bright, and spacious ambiance throughout. The gourmet kitchen is a culinary masterpiece featuring Quartzite countertops, custom shaker cabinets, a sizable island, and a walk-in pantry complete with a coffee bar and wine cooler. The great room is a focal point of elegance, overlooking hole #8 of the Valley with spectacular views of Comanche Trace. A custom mesquite mantel above the fireplace adds a touch of warmth and character. Plantation shutters adorn the windows, while electric sunshades in the great room and outdoor kitchen area provide convenience and comfort. The 2 car garage includes golf cart storage area, has epoxy flooring, custom workbench, & abundant storage. Make an appointment to come see this home that exudes modern luxury with timeless design.
-
Property type
House
-
Year built
2022
-
Price/sqft
$353
Features
- Fireplace
- Garage
- Pool
- Open Kitchen
- Water View
- Modern
- Golf View
- Gated Community
- New Builds
Features
Lot
- Gated Community
- Water View
- Golf View
- New Builds
- Modern
Indoor
- High Ceiling
- Fireplace
- Air Conditioning
- Kitchen island
- Washer Dryer
- Bar
- Open Kitchen
- Stone Countertops
Outdoor
- Pool
- Garage
- Outdoor Living Space
Explore the Area
3308 Shelton Dr, Kerrville, TX 78028, Texas, United States
View on Google Maps
Price per sqft
Low
High
Joined 6 months ago
You have inquired about this property
The agent will contact you soon by
Listed by
22
Listings
2026
Joined
Book home tour with the agent
Choose a date and whether you'd like a virtual or in-person tour with the agent.
Preferred date
Tour type

CENTURY 21 The Hills
1726 Sidney Baker Street, 78028, Kerrville, Texas, United States
View agency profile
Last updated
March 8
First listed
Mar 8
Listing reference
07644924-8701-40CC-8BE0-64488E647481
Similar Properties Nearby
New Listings in Kerrville
Explore More Homes for Sale
Kerrville, TX, United States property types
Kerrville, TX, United States popular searches
- Properties with Pool in Kerrville, TX, United States
- Properties with Open Kitchen in Kerrville, TX, United States
- Gated Community properties in Kerrville, TX, United States
- Hilltop properties in Kerrville, TX, United States
- Golf View properties in Kerrville, TX, United States
- Water View properties in Kerrville, TX, United States
- New Builds properties in Kerrville, TX, United States
- Properties with Private Airport in Kerrville, TX, United States
- Mountain View properties in Kerrville, TX, United States
- Lake View properties in Kerrville, TX, United States
- Properties with Wine Cellar in Kerrville, TX, United States
- Duplex properties in Kerrville, TX, United States
- City View properties in Kerrville, TX, United States
- River View properties in Kerrville, TX, United States
- Properties with Elevator in Kerrville, TX, United States
- Properties with Indoor Pool in Kerrville, TX, United States
- Properties with Steam Room in Kerrville, TX, United States
Related Guides & Stories
Trusted by the World's Leading Brokers
The agents behind the world's most exceptional properties list with JamesEdition.
- Listings from Sotheby's, Christie's, BARNES, and Engel & Völkers
- Every listing reviewed before it goes live
- Connect directly with verified listing agents
By continuing you agree to our Terms and Privacy Policy.
brokerages we
partnered with
partnered with