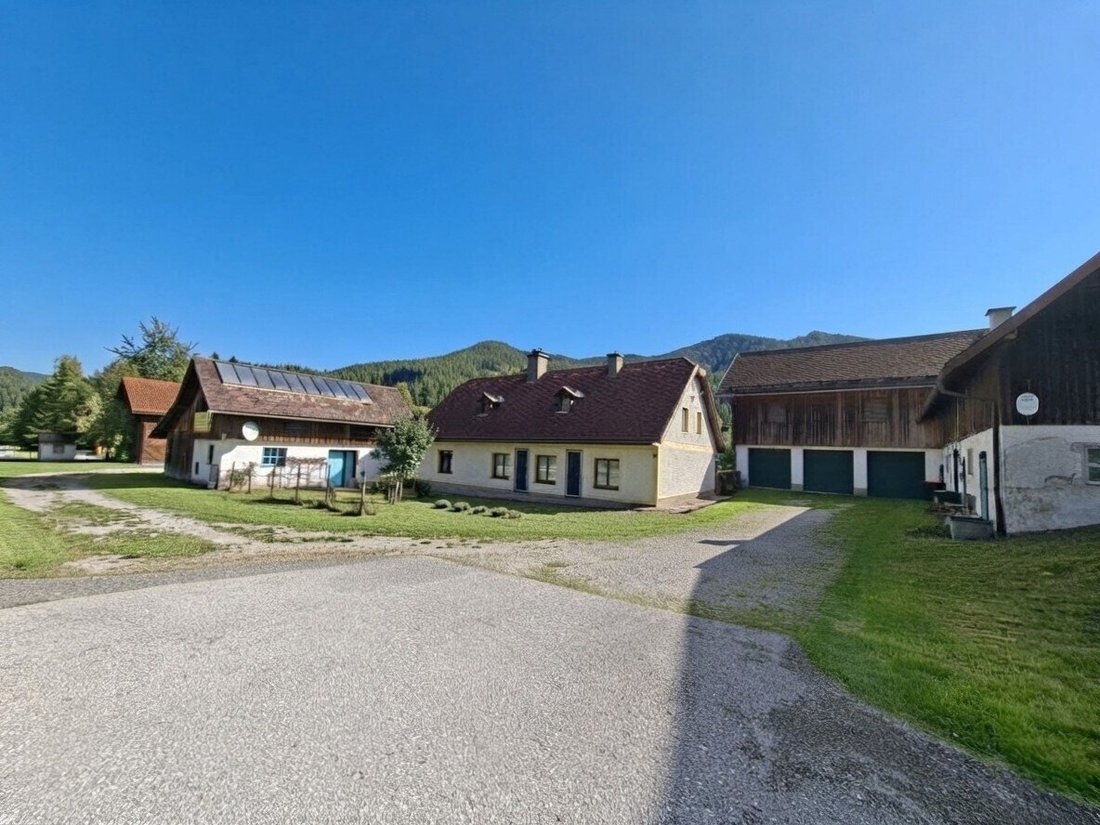
Anwesen Mit Insges. 23.600m² Fläche, 2 Wohnhäuser, Nebengebäude, Wirtschaftsgebäude, Garagen
- 2,799 Sqft
- 5.84 Ac lot
- Updated: Today
About the Property
For sale is the typical farmstead, A RARITY, including the renovated old house from 1900 with a lovingly designed farmhouse garden, a move-in ready family house built in 1995, versatile storage rooms and workshops, a total of 6 car garages, a heating building with solar system and a central wood chip heating system for both residential houses, stable buildings including a chicken coop, hay stor
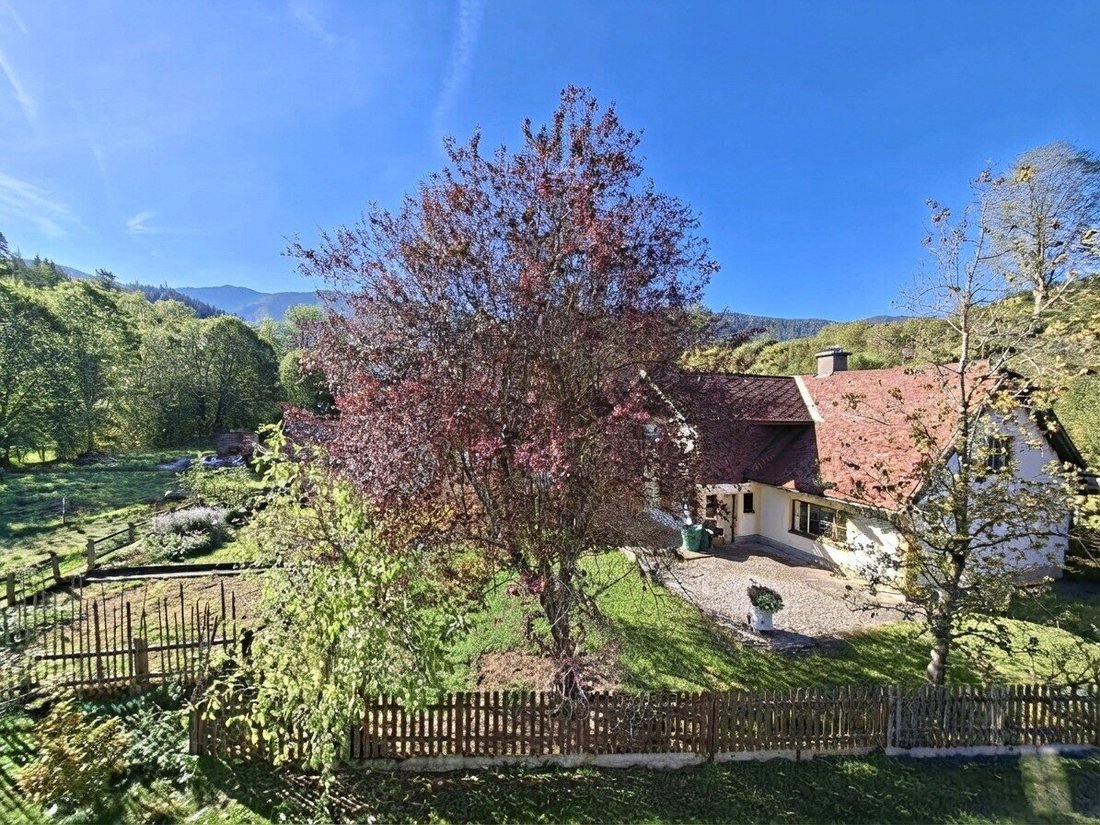
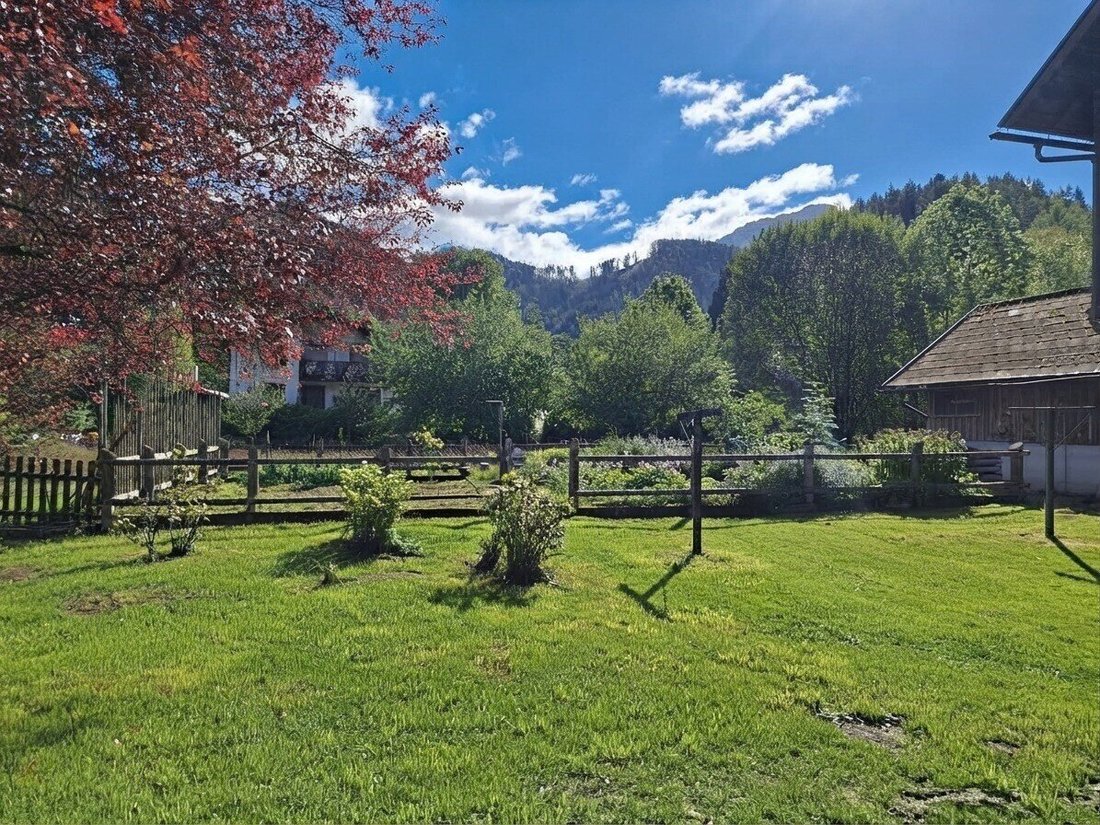
For sale is the typical farmstead, A RARITY, including the renovated old house from 1900 with a lovingly designed farmhouse garden, a move-in ready family house built in 1995, versatile storage rooms and workshops, a total of 6 car garages, a heating building with solar system and a central wood chip heating system for both residential houses, stable buildings including a chicken coop, hay storage—the last extension—and construction of a slurry pit in 2004, and last but not least, a total of more than 23,000 m² of flat land.
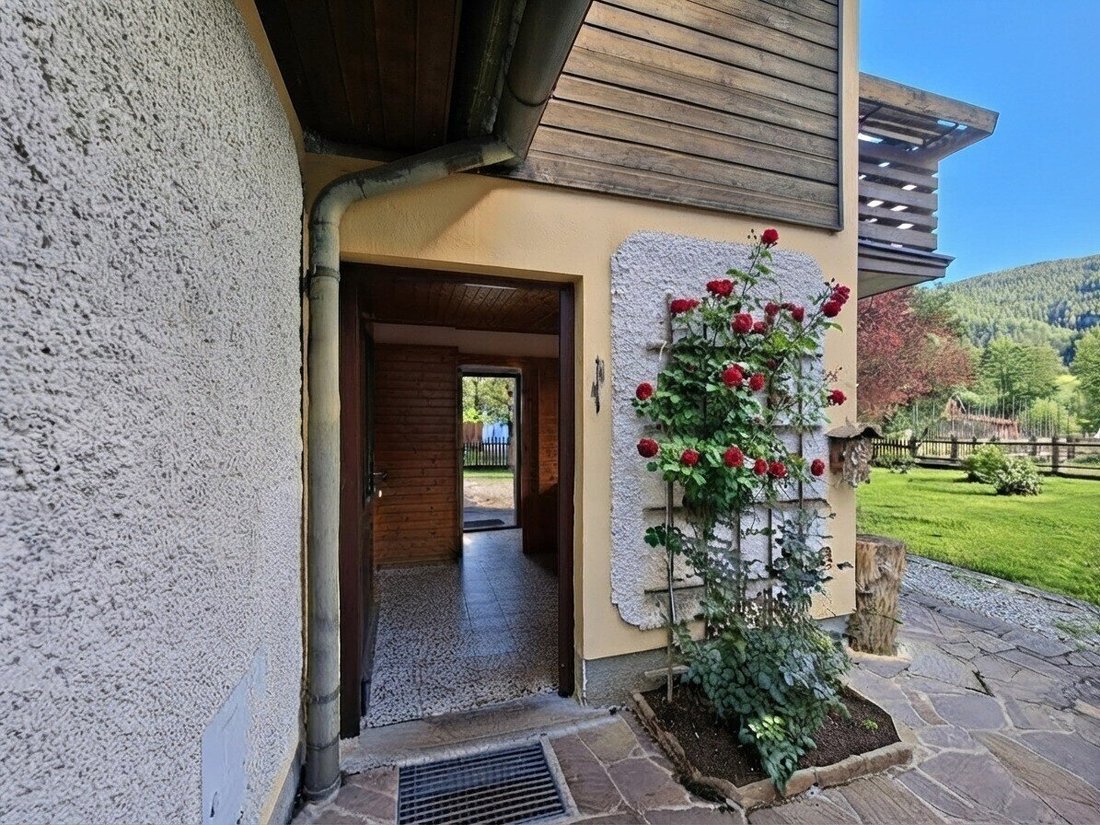
The approximately 120 m² former farmhouse has been well maintained until recently and has been carefully renovated over the years. The ground floor of the old building without a basement is divided into:
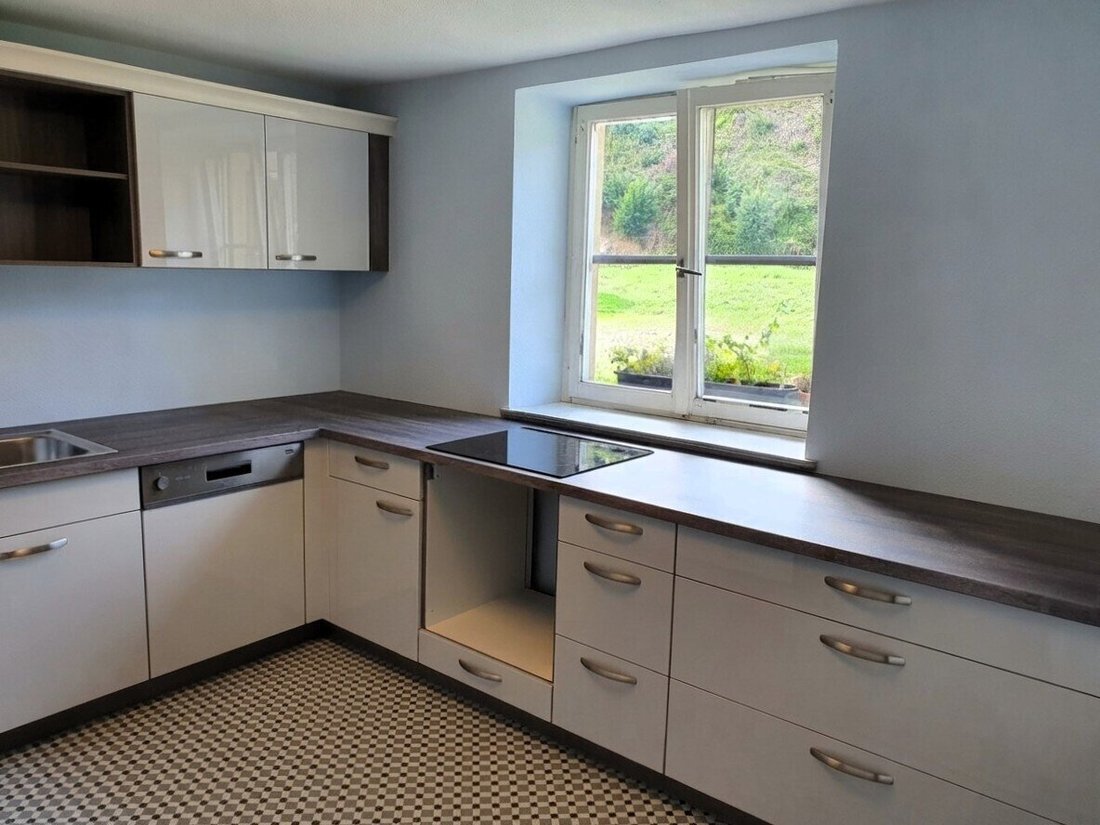
- Kitchen with modern kitchen island
- Living room
- Office/room
- Solidly furnished parlor with tiled stove
- Storage room
- Entrance hall and toilet
On the upper floor there are:
- An anteroom,
- Two cozy bedrooms with sloping ceilings,
- A bright bathroom with shower and window,
- A room for the washing machine and an unfinished attic.
With 140 m² of living space on staggered levels, House 2 is divided as follows:
On the ground floor
- Entrance hall with staircase and heating area for tiled stove
- Spacious eat-in kitchen with kitchen stove and access to the terrace
- Living room with tiled stove
- Bedroom/office
- Shower
- Toilet
- Storage room
On the mezzanine, the 23 m² storage room above the attached garage is accessed.
On the upper floor
- Small gallery
- 3 bedrooms, 2 of which have balconies
- Bathroom with bathtub and toilet
The 73 m² full basement is partially equipped with underfloor heating and features a prepared utility kitchen with an old table stove, utility bathroom, and various storage rooms. A practical exit directly to the outside offers additional usage possibilities.
The energy certificate details in the listing refer to the residential house built in 1995. The energy certificate for the former farmhouse is in progress.
Both existing residential houses are each surrounded by their own green area and can also be used completely separately if desired. This offers an ideal opportunity for working together yet living separately for large families or friends.
About 4,500 m² of the entire area is already designated as agricultural building land (BA). To enable revitalization around the now unfortunately no longer used stable building, an initial assessment by specialist companies for the careful conversion to build chalets was conducted in 2026. However, finalized submission plans still need to be created and submitted to the municipal building authority. Investors or project developers are therefore also welcome.
Regardless of the future owners’ plans, the advantages of country living surrounded by beautiful nature and yet connected to Lower Austria’s infrastructure can be enjoyed here.
Take the opportunity and realize your dream in one of Austria’s most beautiful regions.
The agent acts as a dual agent.
Kernhof, known as Keeramt, is a cadastral community of St. Aegyd am Neuwalde in the political district of Lilienfeld in Lower Austria. The area is known for the experience center ”Kameltheater Kernhof.” The region can be reached from Mariazell in about 30 minutes or via Sankt Pölten in about 1 hour by car. The region impresses with beautiful hiking trails, fresh air, and good connections to regional centers.
-
Property type
House
-
Year built
1995
-
Price/sqft
$360
Features
Explore the Area
The agent will contact you soon by
Listed by
Book home tour with the agent
Choose a date and whether you'd like a virtual or in-person tour with the agent.
Trusted by the World's Leading Brokers
The agents behind the world's most exceptional properties list with JamesEdition.
- Listings from Sotheby's, Christie's, BARNES, and Engel & Völkers
- Every listing reviewed before it goes live
- Connect directly with verified listing agents
By continuing you agree to our Terms and Privacy Policy.