$732,000
Single Family Detached Kenosha
- 4 Beds
- 3 Baths
- 4,200 Sqft
- 14,375 Sqft lot
- Updated: Today
- MLS#1977067
About the Property
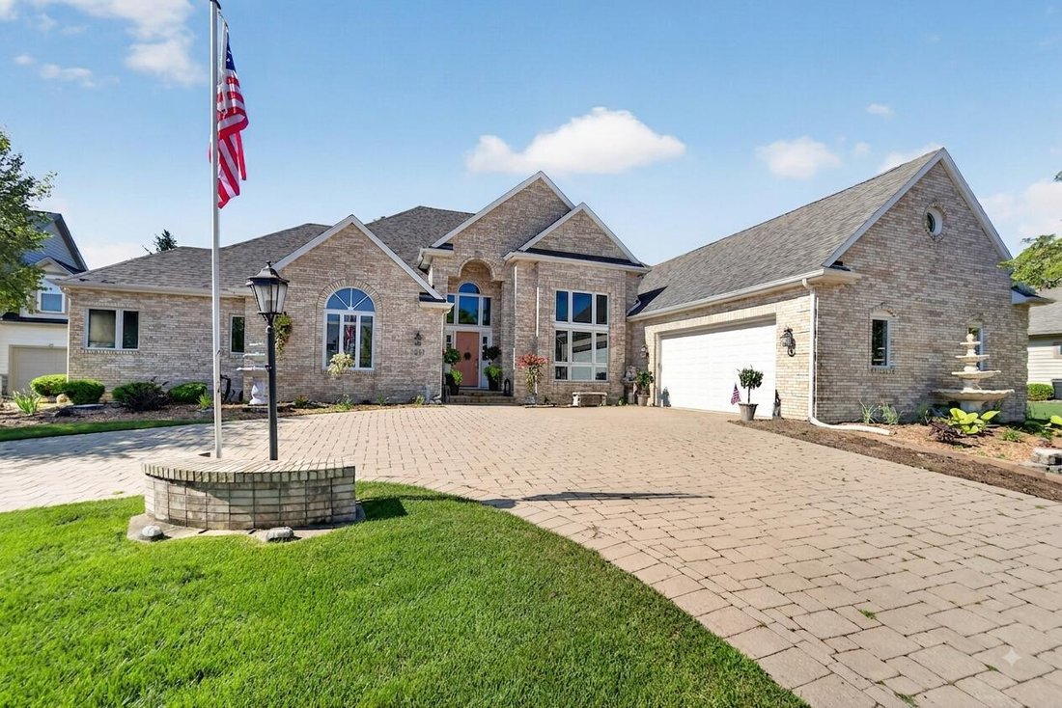
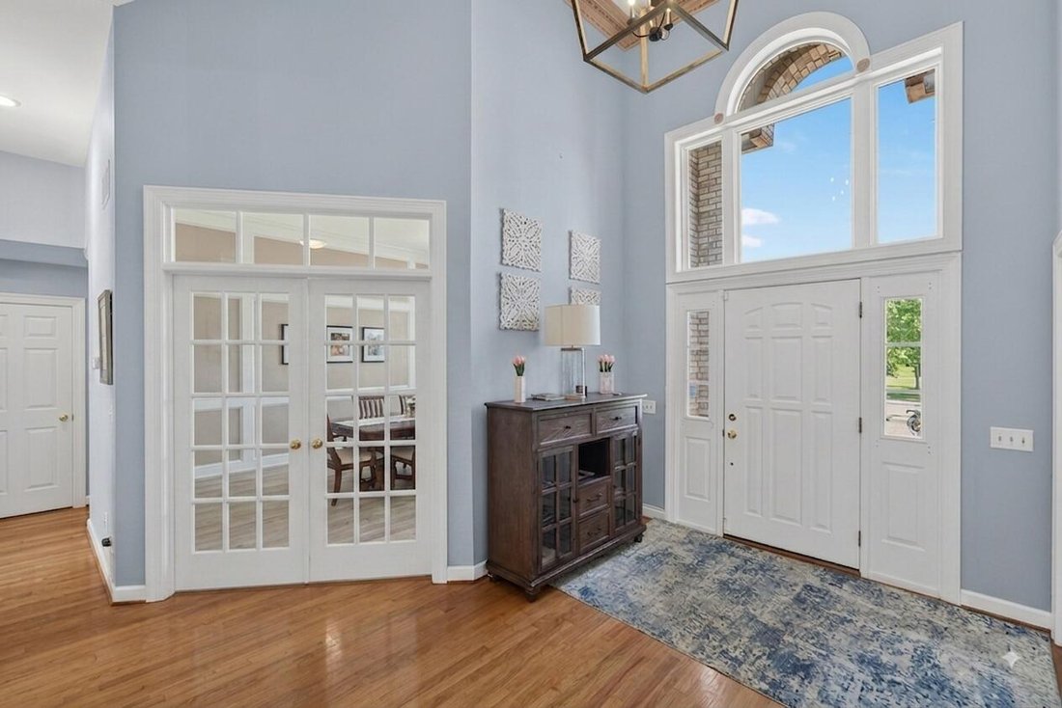
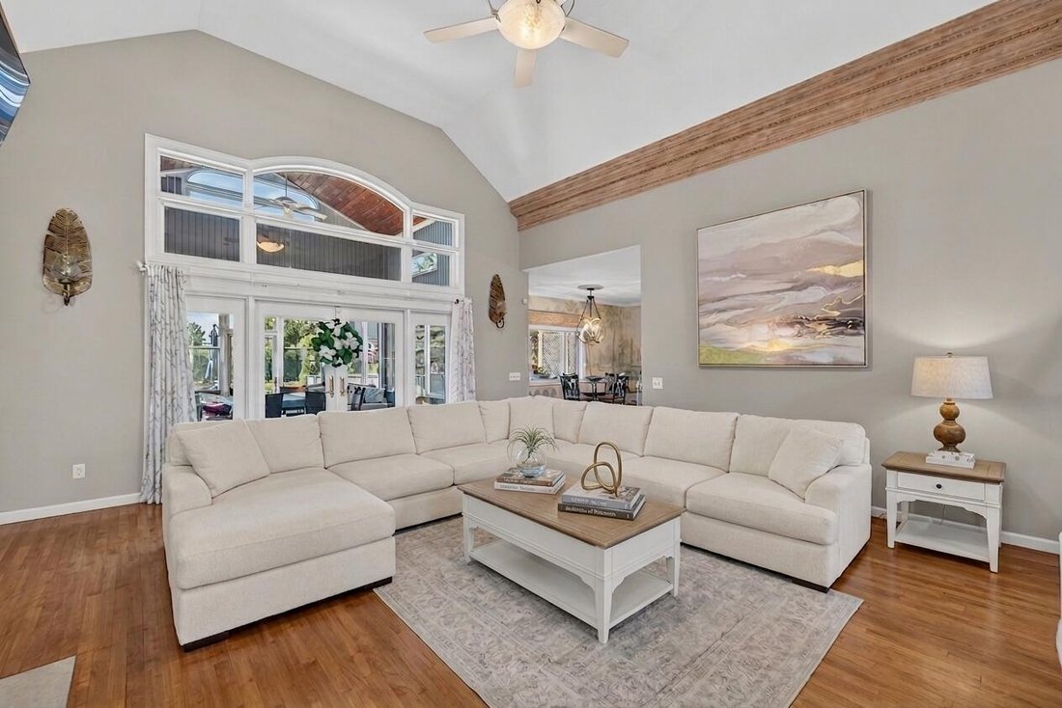
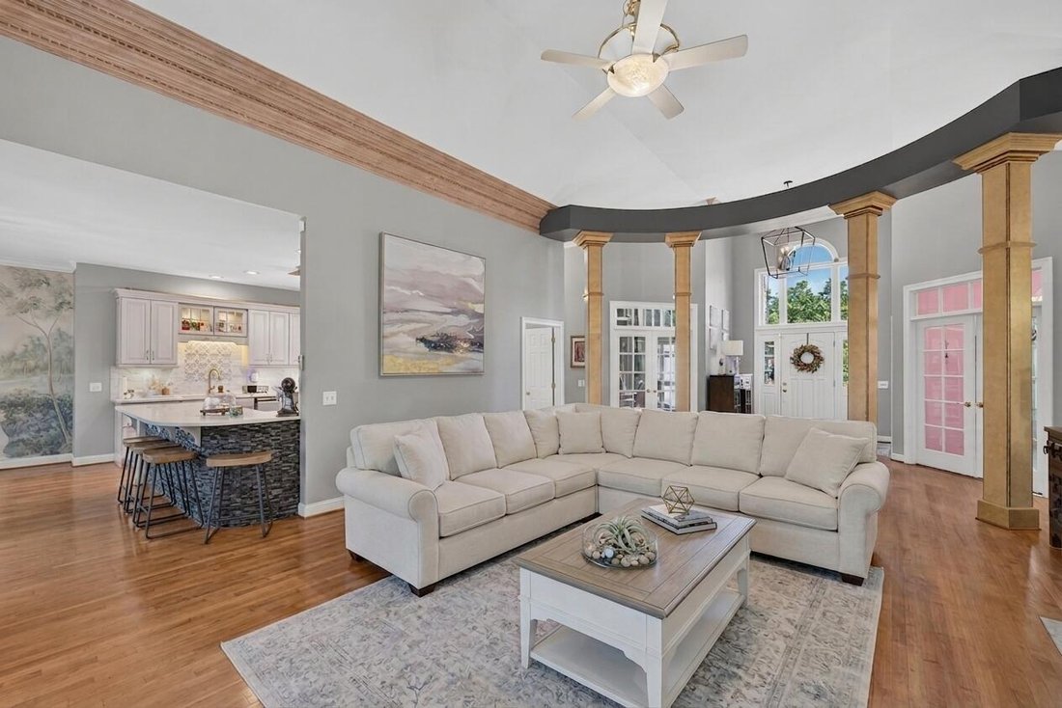
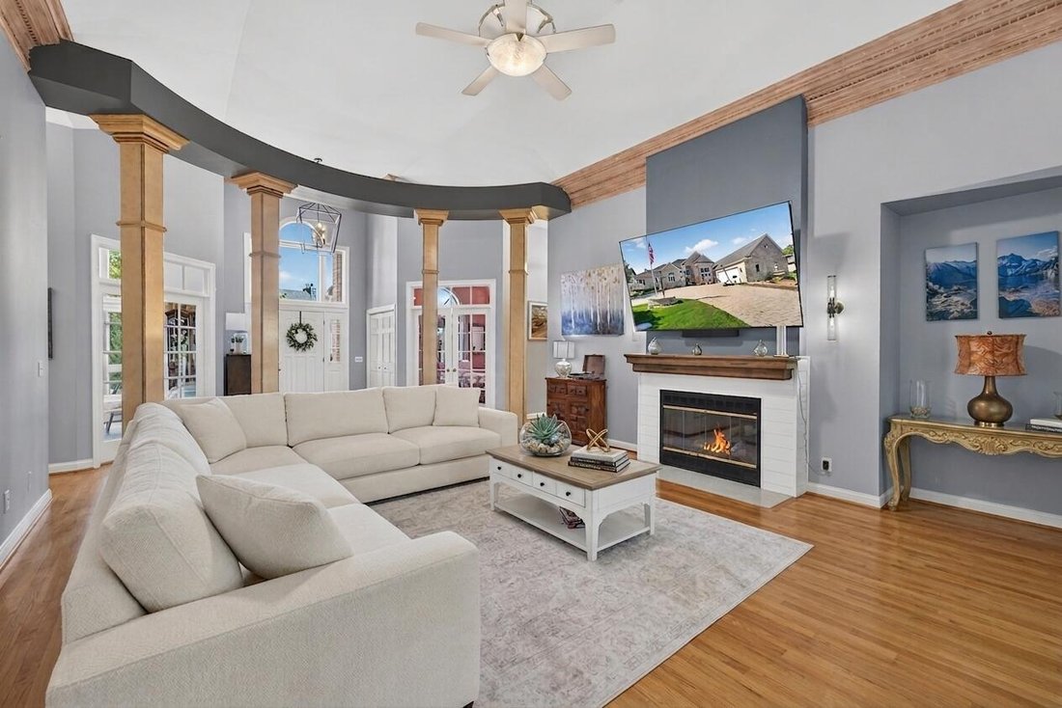
Impeccably maintained north side brick ranch offering timeless elegance and refined living. Soaring 15’ cathedral ceilings and 9’ ceilings throughout create an impressive sense of space, complemented by rich hardwood floors and sophisticated finishes. The gourmet kitchen features granite countertops, premium appliances, and a double oven, while the inviting living room showcases a gas fireplace. T
Impeccably maintained north side brick ranch offering timeless elegance and refined living. Soaring 15’ cathedral ceilings and 9’ ceilings throughout create an impressive sense of space, complemented by rich hardwood floors and sophisticated finishes. The gourmet kitchen features granite countertops, premium appliances, and a double oven, while the inviting living room showcases a gas fireplace. The luxurious primary suite offers a walk-in closet and spa-like Jacuzzi tub. Finished lower level adds versatile living and entertaining space. Enjoy the stunning 16x20 four-season room year-round. Recent updates include roof, chimney, paint, flooring, and epoxy garage floor. Prime location near I-94, premier shopping, dining, and highly regarded schools.
-
Property type
House
-
Year built
1997
-
Price/sqft
$174
Features
- Garage
- Walk In Closet
- Fireplace
- Jacuzzi
- Stone Countertops
- High Ceiling
- Basement
Explore the Area
3223 13th Pl, Kenosha, WI 53144, Wisconsin, United States
View on Google Maps
Price per sqft
Low
High
Joined 4 years ago
You have inquired about this property
The agent will contact you soon by
Listed by
2
Listings
2026
Joined
Book home tour with Carla Ricchio-Coleman
Choose a date and whether you'd like a virtual or in-person tour with the agent.
Preferred date
Tour type

Libertyville
350 N. Milwaukee Avenue, Suite 200, 60048, Libertyville, United States
View agency profile
Last updated
Today
First listed
Aug 21
Agent licence
#97255-94
Listing reference
2150181812602706
Listing status
Similar Properties Nearby
New Listings in Wisconsin


Explore More Homes for Sale
Wisconsin, United States cities
- Homes for sale in Madison, WI, United States
- Homes for sale in Fitchburg, WI, United States
- Homes for sale in 53597, WI, United States
- Homes for sale in 53562, WI, United States
- Homes for sale in 53593, WI, United States
- Homes for sale in Verona, WI, United States
- Homes for sale in 53532, WI, United States
- Homes for sale in 53711, WI, United States
- Homes for sale in Sun Prairie, WI, United States
- Homes for sale in Milwaukee, WI, United States
- Homes for sale in 53066, WI, United States
- Homes for sale in Lake Geneva, WI, United States
- Homes for sale in Okauchee Lake, WI, United States
- Homes for sale in 53147, WI, United States
- Homes for sale in Green Bay, WI, United States
- Homes for sale in Lake Wisconsin, WI, United States
- Homes for sale in Green Lake, WI, United States
- Homes for sale in 53703, WI, United States
- Homes for sale in 53202, WI, United States
- Homes for sale in 53705, WI, United States
Wisconsin, United States property types
- Houses for sale in Wisconsin, United States
- Condos for sale in Wisconsin, United States
- Land for sale in Wisconsin, United States
- Townhouses for sale in Wisconsin, United States
- Apartments for sale in Wisconsin, United States
- Farm Ranches for sale in Wisconsin, United States
- Private Islands for sale in Wisconsin, United States
Wisconsin, United States popular searches
- Properties with Garage in Wisconsin, United States
- Properties with Garden in Wisconsin, United States
- Waterfront properties in Wisconsin, United States
- Properties with Pool in Wisconsin, United States
- Panoramic / Scenic View properties in Wisconsin, United States
- Lake View properties in Wisconsin, United States
- Properties with Fitness Center / Gym in Wisconsin, United States
- Modern properties in Wisconsin, United States
- Properties with Sauna in Wisconsin, United States
- Properties with Cinema in Wisconsin, United States
- Properties with Tennis Court in Wisconsin, United States
- Equestrian properties in Wisconsin, United States
- Golf View properties in Wisconsin, United States
- Duplex properties in Wisconsin, United States
- Properties with Wine Cellar in Wisconsin, United States
- Properties with Indoor Pool in Wisconsin, United States
- City View properties in Wisconsin, United States
- Gated Community properties in Wisconsin, United States
- Hilltop properties in Wisconsin, United States
- Mountain View properties in Wisconsin, United States
- Properties with Private Beach in Wisconsin, United States
- Beachfront properties in Wisconsin, United States
- Mansion properties in Wisconsin, United States
- Properties with Vineyard / Winery in Wisconsin, United States
- Properties with Private Airport in Wisconsin, United States
- Sea View properties in Wisconsin, United States
- Ski-In / Ski-Out properties in Wisconsin, United States
- Ocean View properties in Wisconsin, United States
- Properties with Helipad in Wisconsin, United States
Related Guides & Stories
Trusted by the World's Leading Brokers
The agents behind the world's most exceptional properties list with JamesEdition.
- Listings from Sotheby's, Christie's, BARNES, and Engel & Völkers
- Every listing reviewed before it goes live
- Connect directly with verified listing agents
By continuing you agree to our Terms and Privacy Policy.
brokerages we
partnered with
partnered with