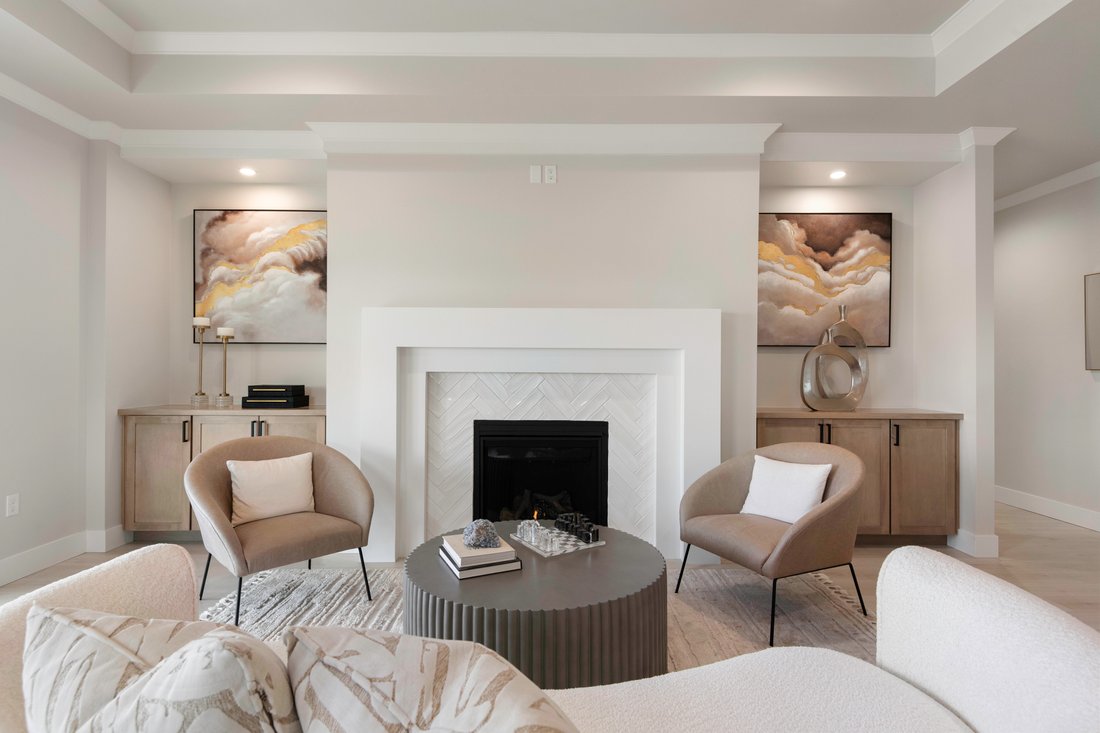
The Piano Floorplan
- 4 Beds
- 3 Baths
- 2,209 Sqft
- 8,712 Sqft lot
- MLS#290630
About the Property
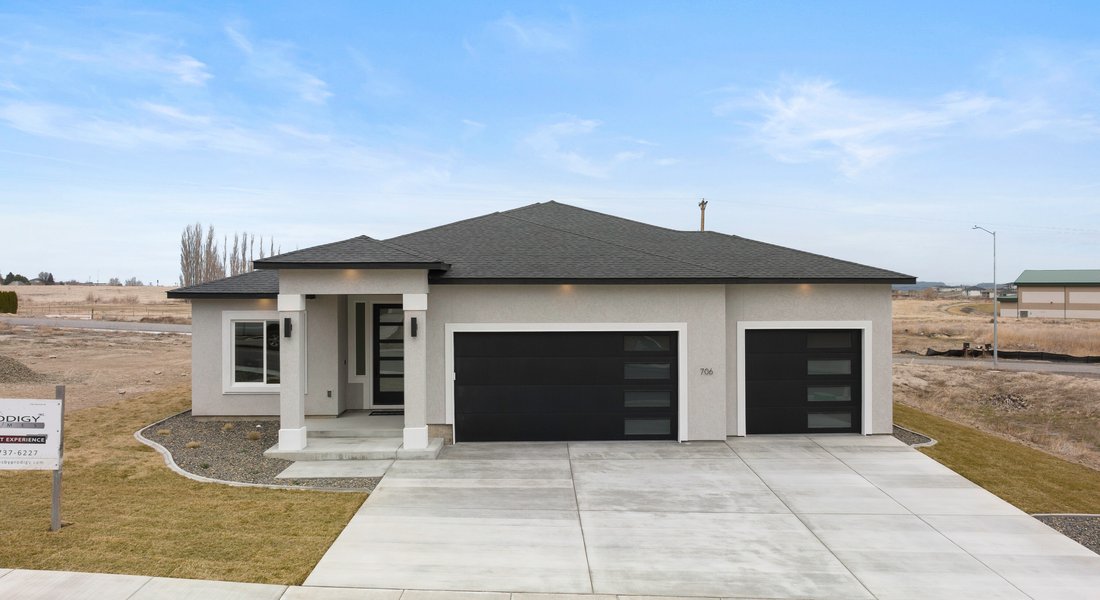
The Piano floorplan is a 2,209 sq. ft. single-story home thoughtfully designed for the modern lifestyle. This spacious home offers 4 bedrooms, 2.5 bathrooms, and a 3-car garage, providing ample space for families and entertaining. The open-concept layout seamlessly connects the large family room to the kitchen and dining areas, creating a warm and inviting atmosphere. The kitchen features a lar
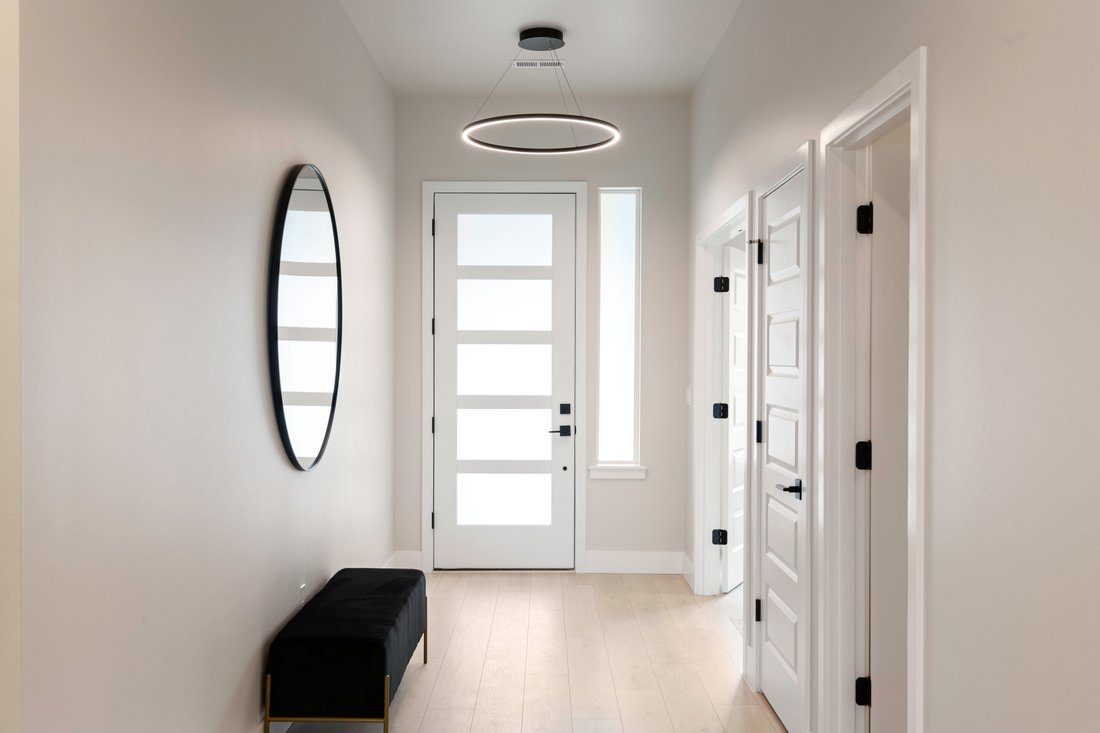
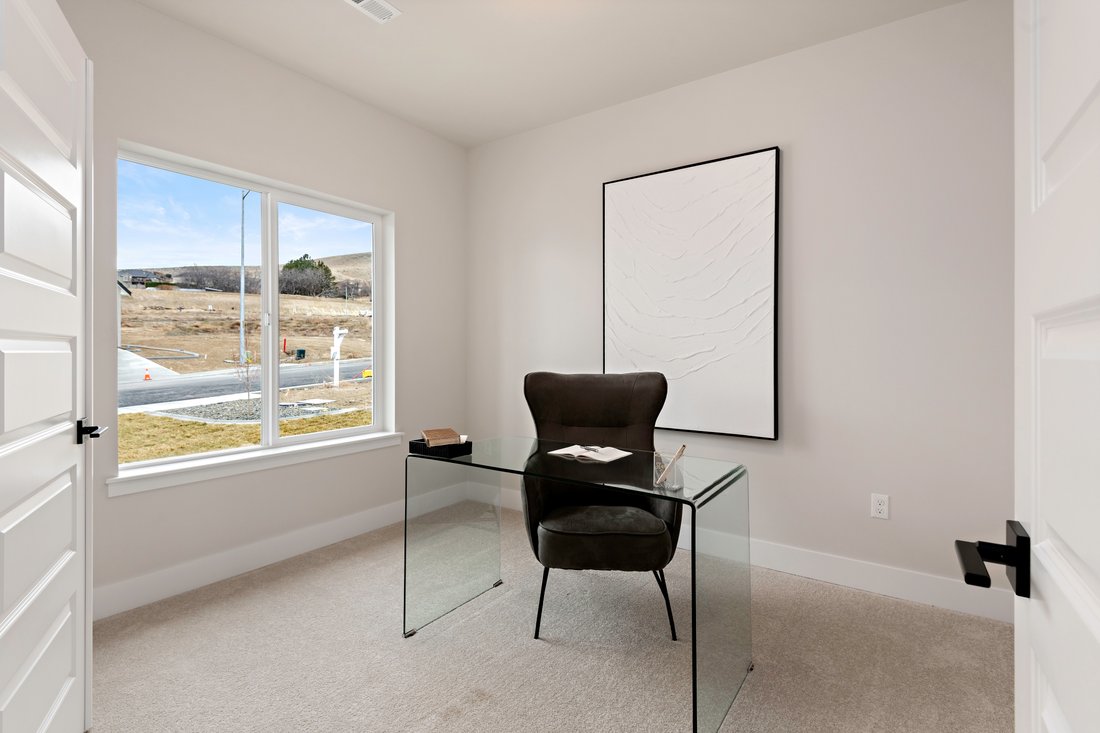
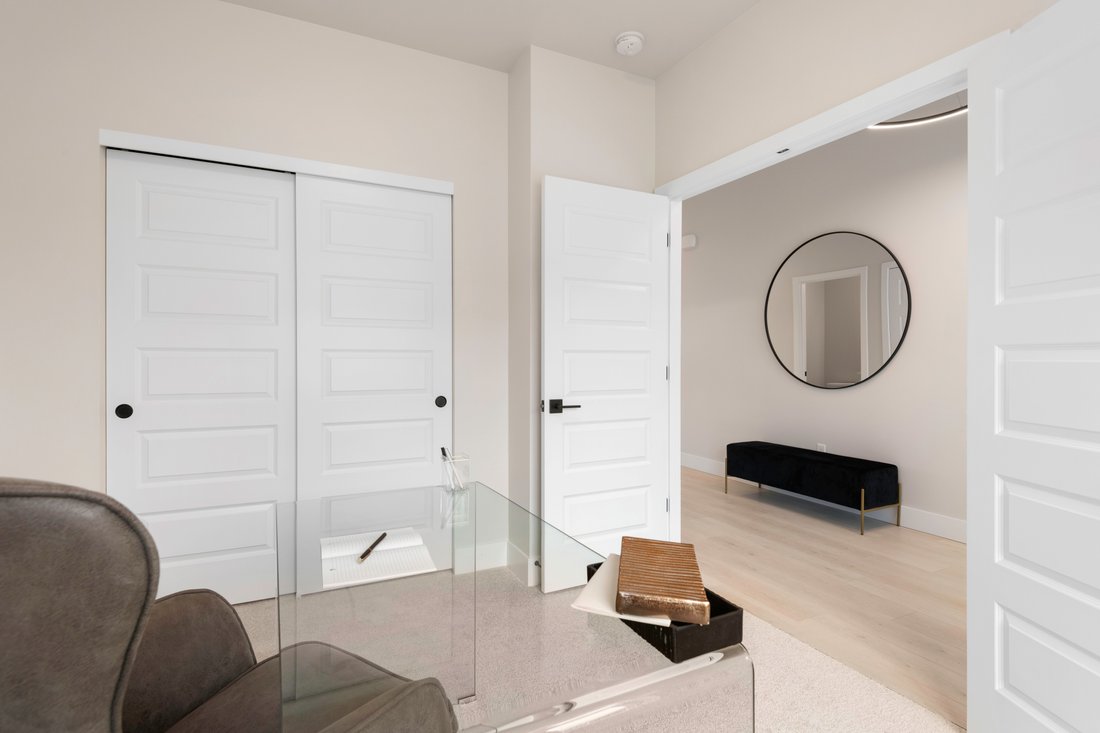
The Piano floorplan is a 2,209 sq. ft. single-story home thoughtfully designed for the modern lifestyle. This spacious home offers 4 bedrooms, 2.5 bathrooms, and a 3-car garage, providing ample space for families and entertaining. The open-concept layout seamlessly connects the large family room to the kitchen and dining areas, creating a warm and inviting atmosphere. The kitchen features a large walk-in pantry, ensuring plenty of storage for culinary needs. Additional functional spaces include a utility room with a storage closet and a linen closet in the shared bath. The generous primary suite is a private retreat, a walk-in closet, a relaxing soaker tub, a linen closet, and a spacious vanity. Practical amenities also include a coat closet for guests and a dedicated mudroom with direct access from the 3-car garage. One of the most favored features of the Piano floor plan is its expansive 25’ x 10’ covered back patio, perfect for outdoor gatherings and relaxation.
-
Property type
House
-
Year built
2026
-
Price/sqft
$354
Features
- Garage
- Fireplace
- Garden
- Walk In Closet
- Open Kitchen
- Stone Countertops
- Kitchen island
- Bar
Explore the Area
The agent will contact you soon by
Listed by
Book home tour with Ginger Jenks
Choose a date and whether you'd like a virtual or in-person tour with the agent.

yet the heart of our company and
yet the heart of our company and our core values remain the same. Our original
owner still believes that our company is like a family; in which each member
plays a vital role in the overall success. Our philosophy is to select the right
agents, train them with innovative marketing tools, and create a company culture
in which open communication and collaboration is not only valued, but
appreciated. We strive to maintain a client centric focus that works to put
client’s needs above all else. In the fall of 2016, we made a purposeful
decision to move forwarded with a brand whose belief in integrity,
professionalism and philosophies matched ours in many ways. Sotheby’s
International Real Estate is the perfect match. This decision has enhanced our
ability to serve and care for our clients and community. Our choice to be
branded with the best will bring more success to our clients, agents, and the
community. We will continue to dedicate ourselves to exceeding the client’s
expectations and offering a promise to better the communities in which we
thrive.
Similar Properties Nearby
New Listings in Kennewick


Explore More Homes for Sale
Kennewick, WA, United States property types
Kennewick, WA, United States popular searches
- Properties with Pool in Kennewick, WA, United States
- Properties with Open Kitchen in Kennewick, WA, United States
- Panoramic / Scenic View properties in Kennewick, WA, United States
- Properties with Fitness Center / Gym in Kennewick, WA, United States
- Properties with Game Room in Kennewick, WA, United States
- City View properties in Kennewick, WA, United States
- Water View properties in Kennewick, WA, United States
- Duplex properties in Kennewick, WA, United States
- Waterfront properties in Kennewick, WA, United States
- Hilltop properties in Kennewick, WA, United States
- Golf View properties in Kennewick, WA, United States
- Properties with Vineyard / Winery in Kennewick, WA, United States
- Lake View properties in Kennewick, WA, United States
- Properties with Tennis Court in Kennewick, WA, United States
Related Guides & Stories
Trusted by the World's Leading Brokers
The agents behind the world's most exceptional properties list with JamesEdition.
- Listings from Sotheby's, Christie's, BARNES, and Engel & Völkers
- Every listing reviewed before it goes live
- Connect directly with verified listing agents
By continuing you agree to our Terms and Privacy Policy.
partnered with